
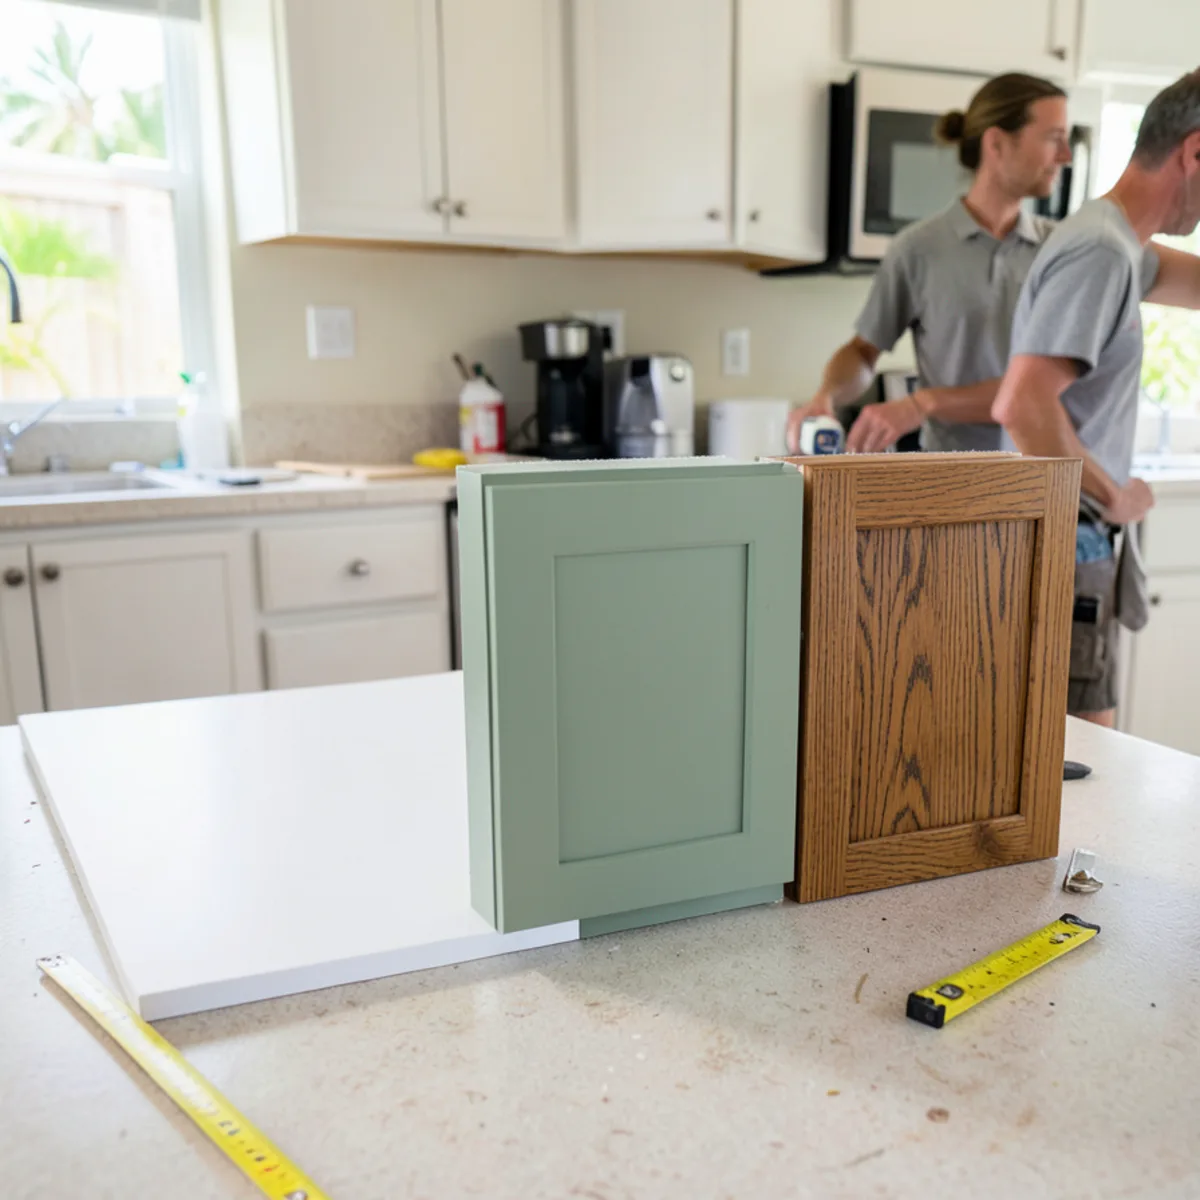
In the custom vs semi-custom vs stock cabinets decision, the real difference is how closely the cabinets can follow your room. Stock cabinets come in a fixed menu of sizes; semi-custom cabinets let you adjust some of those sizes and finishes from a catalog; custom cabinets are planned around your measurements from the start.
Each tier has a place. Below we compare them on sizing, construction, finishes and fit, explain where custom modular cabinets sit between catalog and shop-built work, and offer a quick way to decide which tier your project actually needs.
Stock, Semi-Custom and Custom: What Each Term Means
Stock cabinets are built in advance in standard widths, heights and depths, then sold off the shelf or shipped quickly. Choices are limited to a handful of door styles and colors.
Semi-custom cabinets start from a manufacturer’s catalog, but you can order modified depths, extra finishes, taller wall units and more interior accessories. Each change is an option with its own price and lead time.
Custom cabinets are designed for one room. That can mean a cabinetmaker building every box in a shop, or a modular system configured to your exact measurements, which is how our custom kitchen cabinets are planned.
Not sure which tier your kitchen calls for? Call (239) 545-0550; after measuring, we can compare the tiers on your own floor plan in 3D.
Call (239) 545-0550How Do Cabinet Quality Levels Differ?
Quality is not tied to a label. A well-made stock cabinet can outlast a poorly installed custom one. Still, the tiers tend to differ in predictable ways, and these are the differences worth checking on any quote.
| Factor | Stock | Semi-custom | Custom (modular or shop-built) |
|---|---|---|---|
| Sizing | Fixed standard sizes | Standard sizes plus listed modifications | Sized to the room’s measurements |
| Box construction | Often thinner panels and simpler backs | Varies by line; upgrades available | Chosen with you; ask what each part is made of |
| Finish choice | A few colors | Broader catalog palette | Widest range of colors, textures and woods |
| Interior options | Basic shelves | Catalog organizers | Drawers, pull-outs and dividers planned per cabinet |
| Fillers and gaps | Common | Fewer | Minimal, planned into the design |
| Relative cost | $ | $$ | $$–$$$$ |
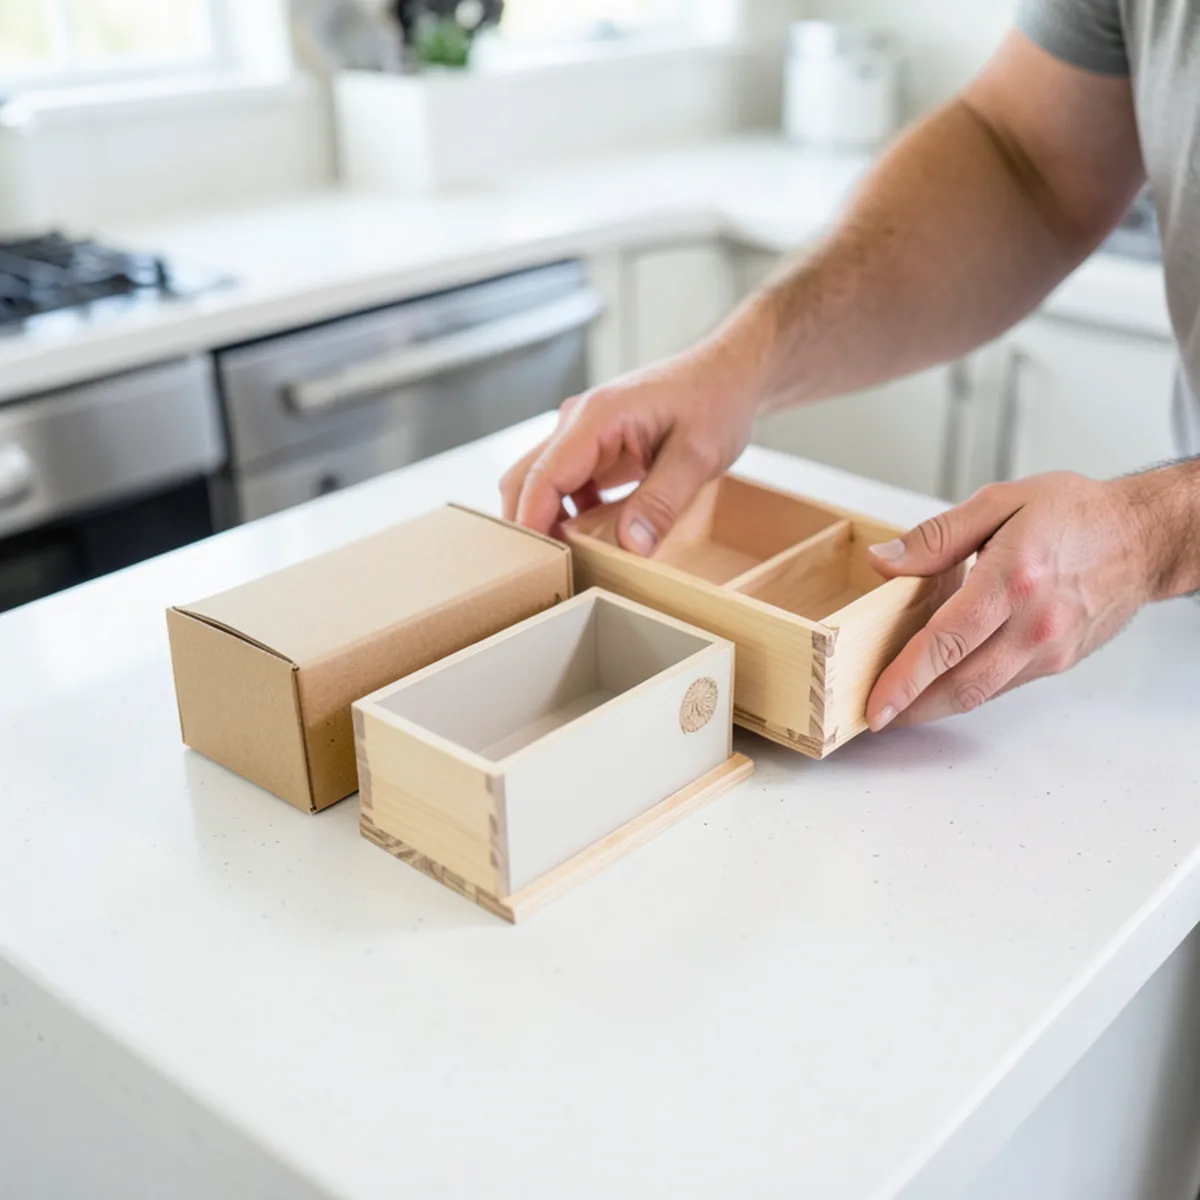
Before comparing price, compare the boxes. Ask about panel thickness, how the back is attached, drawer box construction and how cut edges are sealed. Those details matter more in a Florida kitchen than the tier name on the brochure.
Where Stock and Semi-Custom Cabinets Make Sense
Stock and semi-custom cabinets solve real problems. They are worth considering when:
- The room is a simple rectangle with standard ceiling height and no soffits.
- The space is utilitarian, such as a garage workbench or a rental laundry room.
- The home is being prepared for a quick sale and buyers will likely remodel anyway.
- Budget matters far more than storage efficiency or finish choice.
Where semi-custom falls short is the room that almost fits. Each modification adds cost, and after several of them the price can approach custom while the layout still relies on fillers. That is often the point where a custom plan becomes the better value.
Custom Cabinets Benefits in a Southwest Florida Home
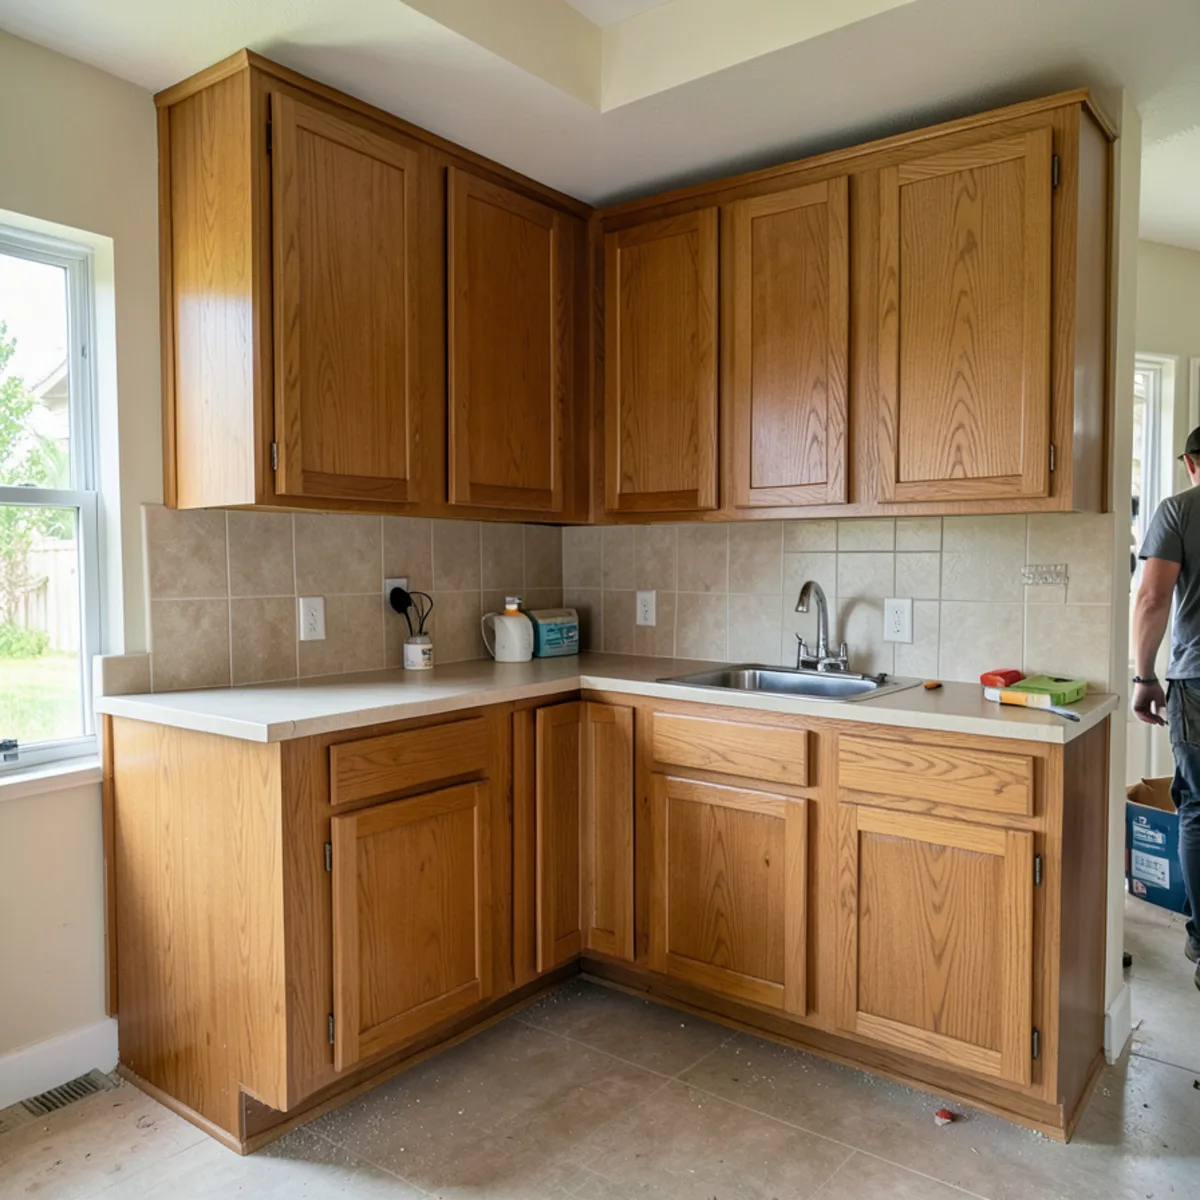
Many homes around Palmer Ranch and North Port were built with builder-grade cabinets, standard soffits and open kitchens that flow into a great room. Custom cabinets earn their keep in a few specific ways here:
- Using the full height. Taking wall cabinets to the ceiling adds storage that stock heights leave empty.
- Humidity planning. Sealed edges, durable finishes and sensible spacing near the dishwasher and sink help in humid coastal air.
- Islands that fit the room. An island can be sized for real walkway clearance instead of the nearest catalog width.
- Matching storage elsewhere. The same system can extend to a pantry, laundry room or bar so finishes match through the house.
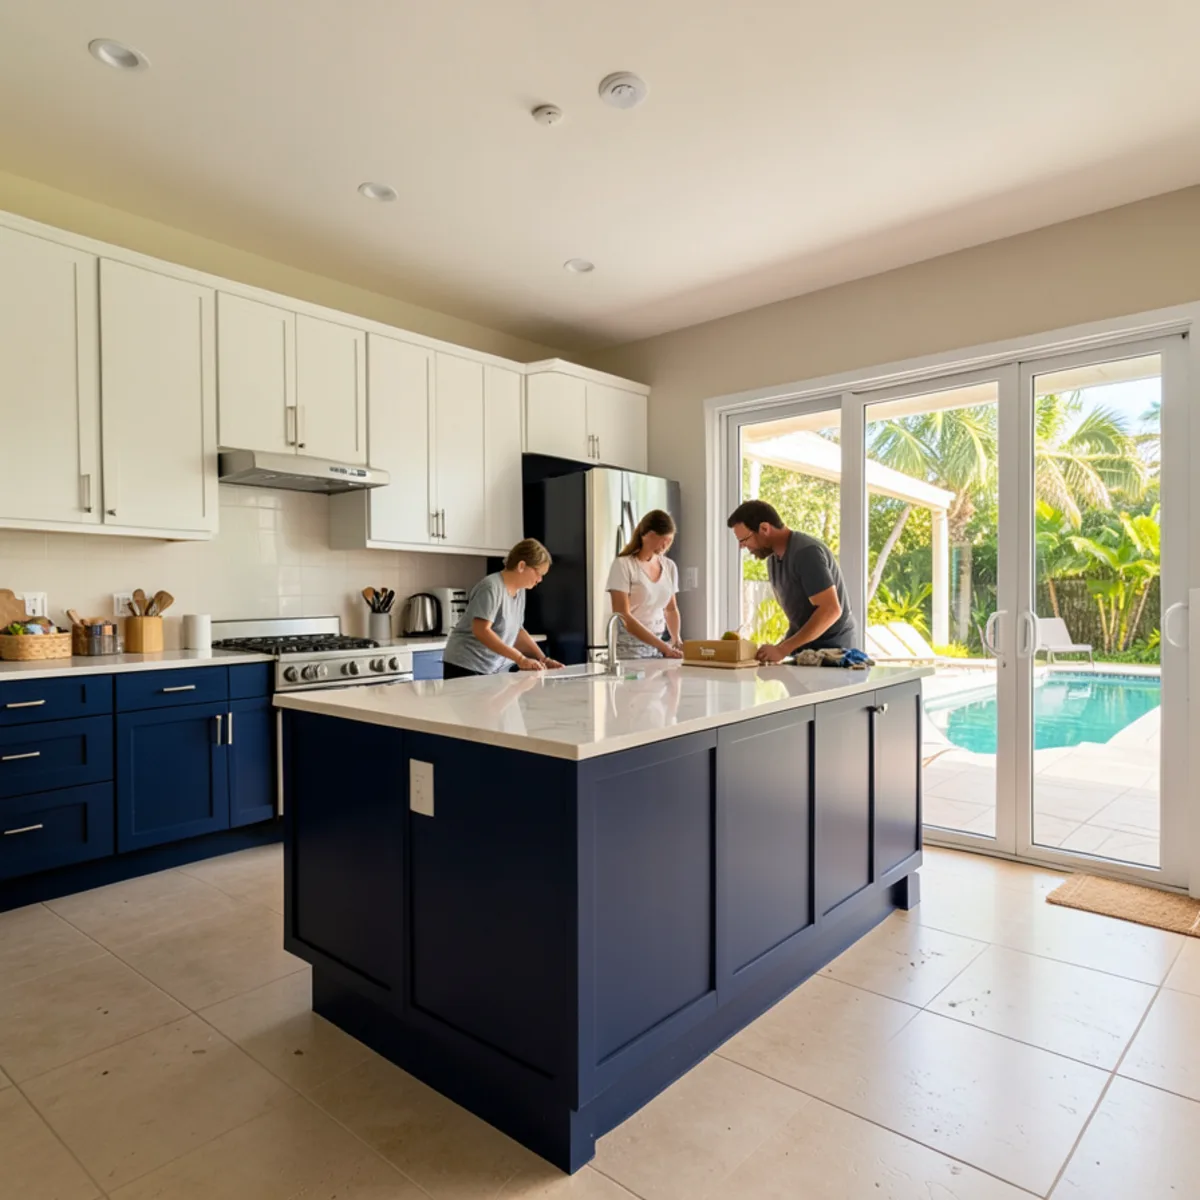
Our custom modular cabinets are designed to the room after a technical visit and reviewed in a 3D presentation, so the fit is settled before production rather than discovered at install.
Which Cabinets Should You Buy for Your Project?
- List how long you plan to stay in the home. Short stays favor stock or semi-custom.
- Measure the awkward spots: corners, soffits, angled walls and window trim. More awkward spots favor custom.
- Decide how much drawer storage you want. Drawer-heavy plans are easier to fit well with custom sizing.
- Get itemized quotes and compare box construction, not just door style.
For a closer look at what moves price between the tiers, see our guide to custom cabinet cost. If your existing boxes are sound, refacing vs replacement is the next comparison to read.
How Do Lead Times Compare Between Stock, Semi-Custom and Custom?
As a general trade pattern, the wait grows with how much of the cabinet is made for you. Exact timing varies by manufacturer and season, so treat this as an order of magnitude, never a promise:
- Stock: already built and warehoused, so the wait is mostly shipping and pickup, as long as every size you need is in stock.
- Semi-custom: built to order once you sign, and each modification can add to the factory queue.
- Custom modular: parts come from a set system and are configured to your measurements, which usually keeps it quicker than one-off shop work.
- Shop-built custom: depends on one shop’s backlog, plus finishing time for painted or stained doors.
Remember that the cabinet wait is rarely the only clock. In Sarasota, permit review for a remodel that moves plumbing or wiring often runs in parallel and can be the longer of the two, so order timing should be planned around both.
Where do ready-to-assemble (RTA) cabinets fit?
RTA cabinets are stock cabinets shipped flat and assembled on site. They can save money for a handy owner, but the finished box is only as square and tight as the assembly. Whatever tier you pick, check for the composite-wood label: under the U.S. EPA’s TSCA Title VI rule, hardwood plywood, MDF and particleboard, and finished goods made with them, must be labeled as compliant with its formaldehyde emission standards.
Can You Mix Cabinet Tiers in the Same Home?
Yes, and it is often a sensible way to spend. The rule of thumb we use is to keep one system wherever cabinets sit side by side or face each other, and to mix freely only between rooms.
| Situation | Mixing works? | Why |
|---|---|---|
| Kitchen perimeter and island | Rarely | Paint color, door reveals and box depths seldom match exactly across two product lines |
| Kitchen vs laundry or garage | Usually | Different rooms, so small finish differences are not seen together |
| Kitchen vs adjoining wet bar | Depends on sightline | If both are visible from one spot, match the system and finish |
| Adding to existing cabinets later | With care | Finishes age and fade, so new doors may not match old ones even within one line |
A mixed plan should still be drawn as one design, so countertop heights, toe kicks and hardware line up even when the boxes come from different sources.
From our design team: what the tier label does not tell you
When we visit a home, the first thing we look for is how much the walls disagree with a standard cabinet grid. A kitchen with a window off-center, a range wall interrupted by a column and a soffit at one end is where custom sizing pays for itself. A clean rectangle gives homeowners more freedom to choose any tier.
In the 3D presentation, we often show the same kitchen two ways: one built from standard widths with fillers, one sized to the room. Seeing the two side by side makes the trade-off concrete, especially around corners and at the ends of runs where fillers pile up.
Whatever tier you choose, installation decides how it performs. Cabinets set level, fastened into solid backing and adjusted after the countertop goes on will outlast a better cabinet installed in a hurry.
One trade-off people rarely hear about: the more a cabinet is sized to the room, the less easily it moves to another room later. Stock boxes can be reused in a garage after a remodel; a cabinet scribed to a crooked wall usually cannot. For most kitchens that is a fair price for the fit, but it is worth knowing before you choose.
Questions readers ask
Are custom modular cabinets the same as semi-custom?
No. Semi-custom means a catalog line with a list of permitted modifications. Custom modular cabinets are configured to your room’s measurements from a system of standardized parts, so the plan starts with your walls rather than with the catalog. In our process, that plan is drawn after a technical visit and shown in 3D before ordering.
Do stock cabinets hold up in Florida humidity?
Some do, some struggle. The weak points are usually unsealed edges, thin backs and particleboard near the sink and dishwasher, where leaks and steam reach. Whatever tier you consider, ask how the boxes are edged and sealed, keep the air conditioning running year-round, and fix any slow leak under the sink quickly.
Is custom always worth the extra cost?
Not always. In a simple room you plan to sell soon, stock or semi-custom may be the sensible choice. Custom makes more sense when the room has awkward dimensions, you want specific storage, or you will live with the kitchen for a long time. A 3D design comparison is a practical way to judge the difference before deciding.
Which cabinet tier arrives fastest?
Stock, when every size you need is on the shelf, because nothing has to be built. Semi-custom and shop-built cabinets are made after you order. Custom modular usually lands in between. In Sarasota the cabinet wait often overlaps with permit review when plumbing or wiring moves, so plan the order around both rather than the cabinets alone.
The bottom line
Stock, semi-custom and custom cabinets are tools for different jobs. Match the tier to the room’s complexity and to how long you will use it, then judge every option by its box construction and installation, not by its label.
Curious how your kitchen would look as custom modular cabinets? Whether you live in Palmer Ranch, North Port or closer to downtown Sarasota, (239) 545-0550 is the number to start with.

Written by the FT Cabinetry design team
We design, supply and install custom modular cabinets from our Sarasota location at 2235 6th St. This guide reflects what we check at technical visits and installations; verify code and permit details with your building department. About FT Cabinetry.
Sources
- Kitchen Cabinet Manufacturers Association (KCMA), performance testing program for cabinets
- National Kitchen & Bath Association (NKBA)
- U.S. EPA, formaldehyde standards for composite wood products
- U.S. EPA, resources and guidance on TSCA Title VI formaldehyde standards (labeling of panels and finished goods)
Related services
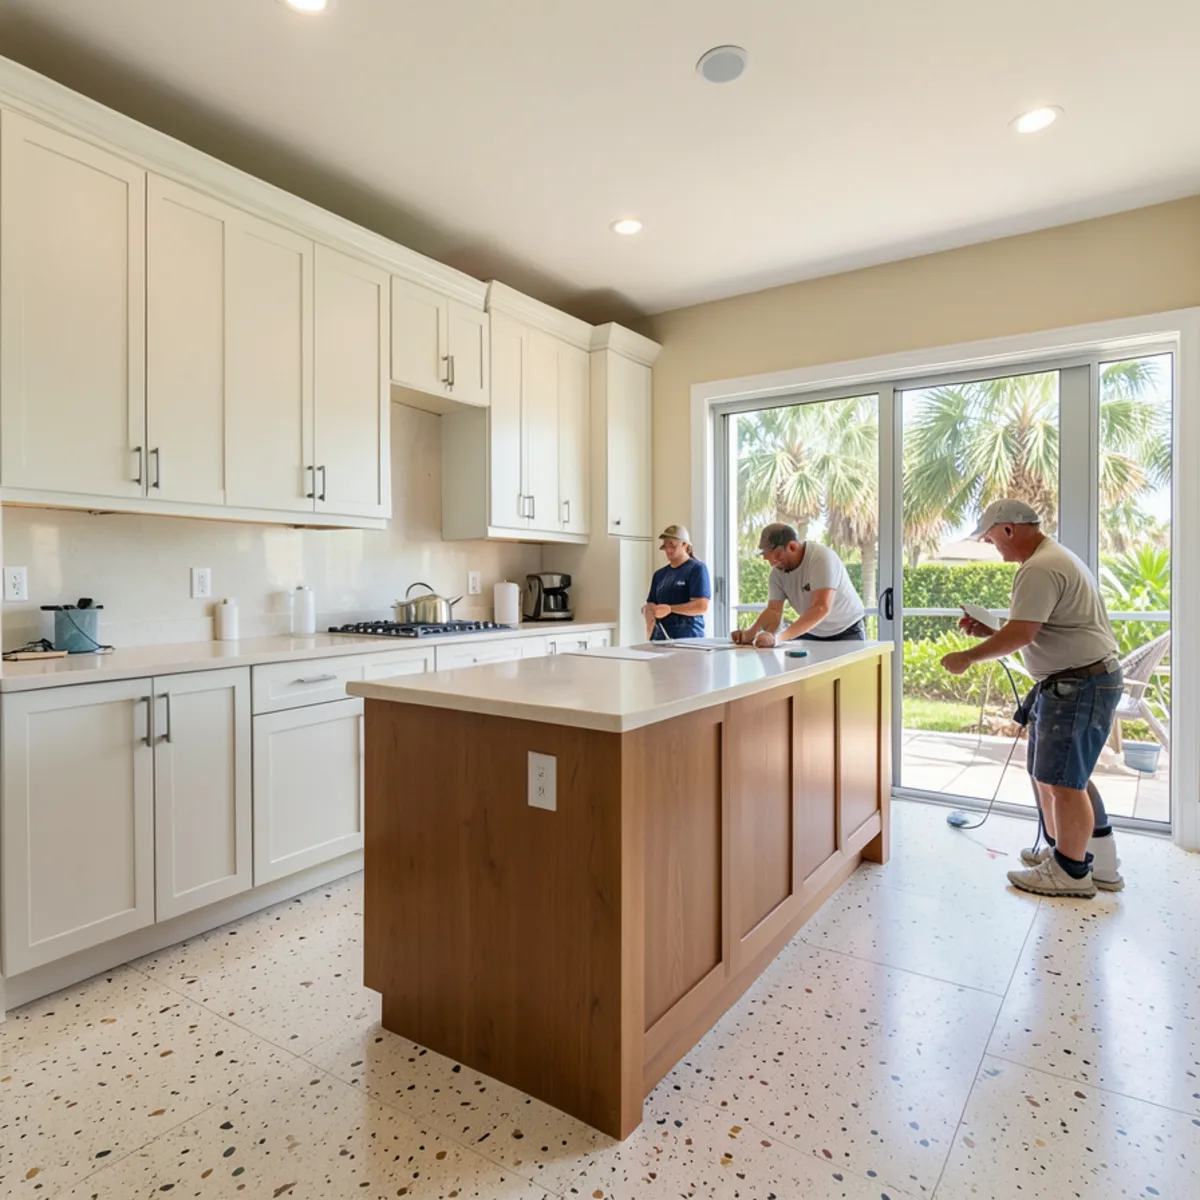
Custom Kitchen Cabinets
Custom-designed modular cabinets sized to your kitchen, reviewed in 3D before ordering and installed by our own team.
Learn more →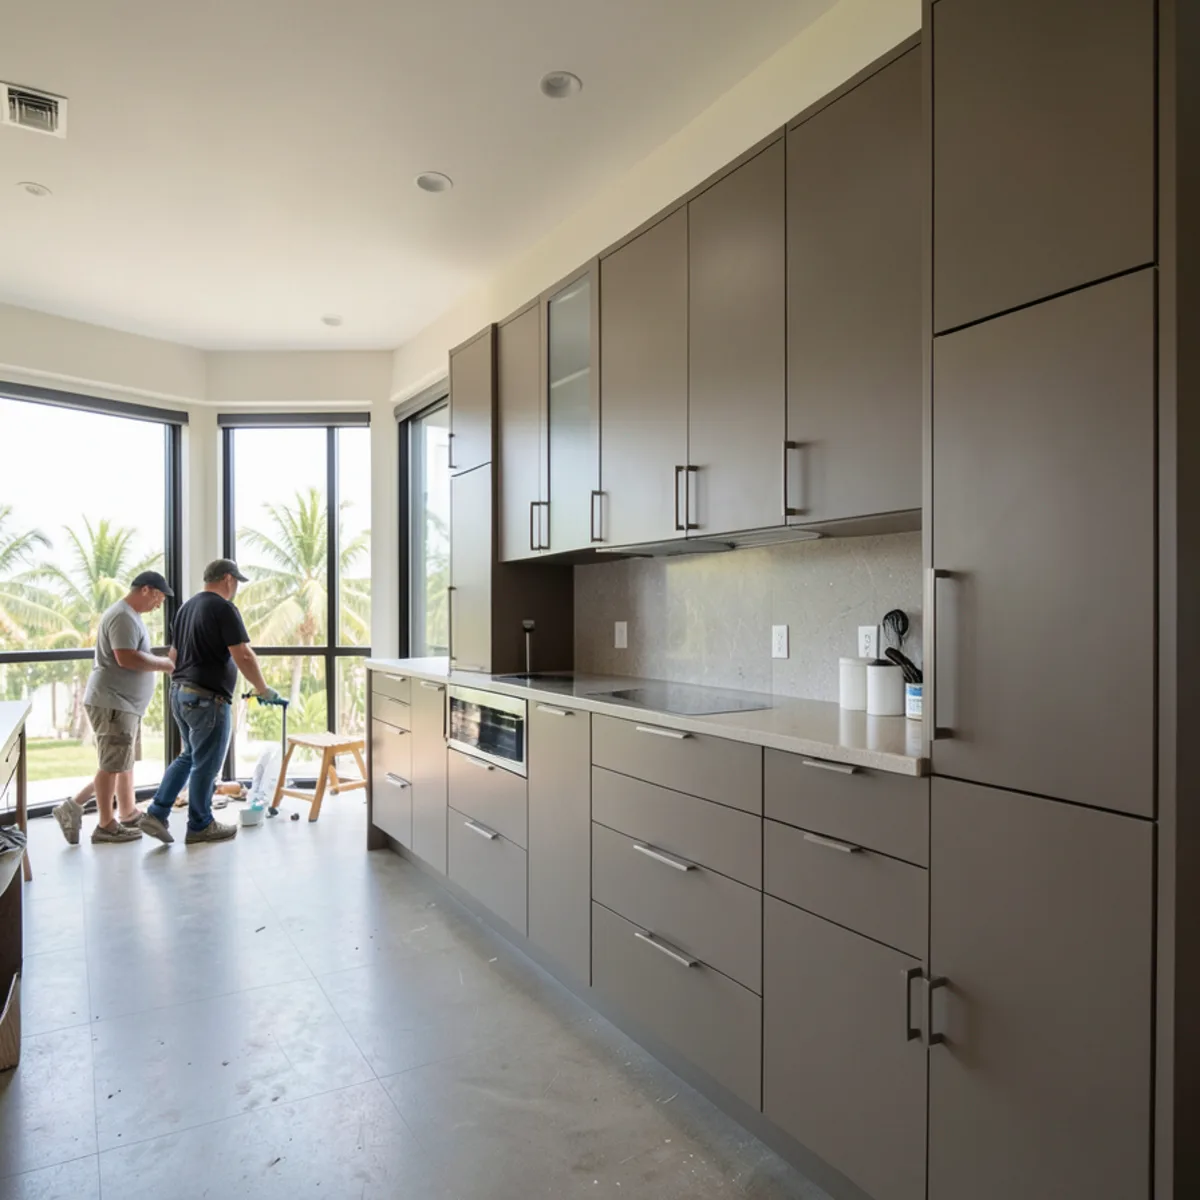
Modular Cabinets
Factory-precise modular boxes configured, trimmed and finished to a design drawn for your exact room.
Learn more →Keep reading
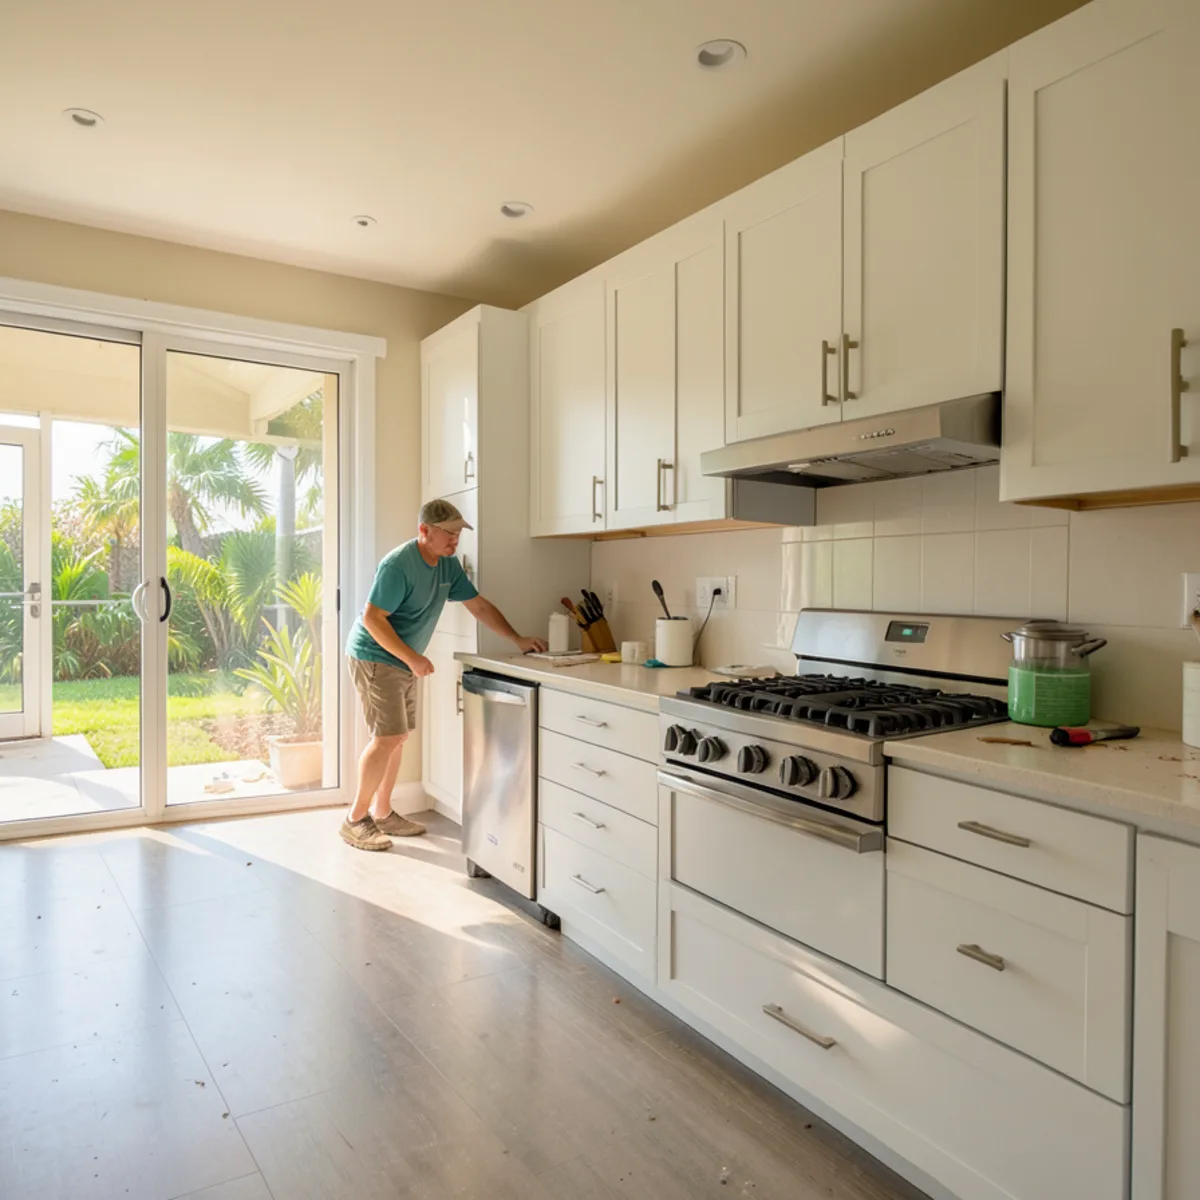
Custom Cabinet Cost: Modular vs Fully Custom vs Stock
Why custom modular cabinets price differently from stock and shop-built cabinets, and which line items actually move a cabinet quote.
Read the guide →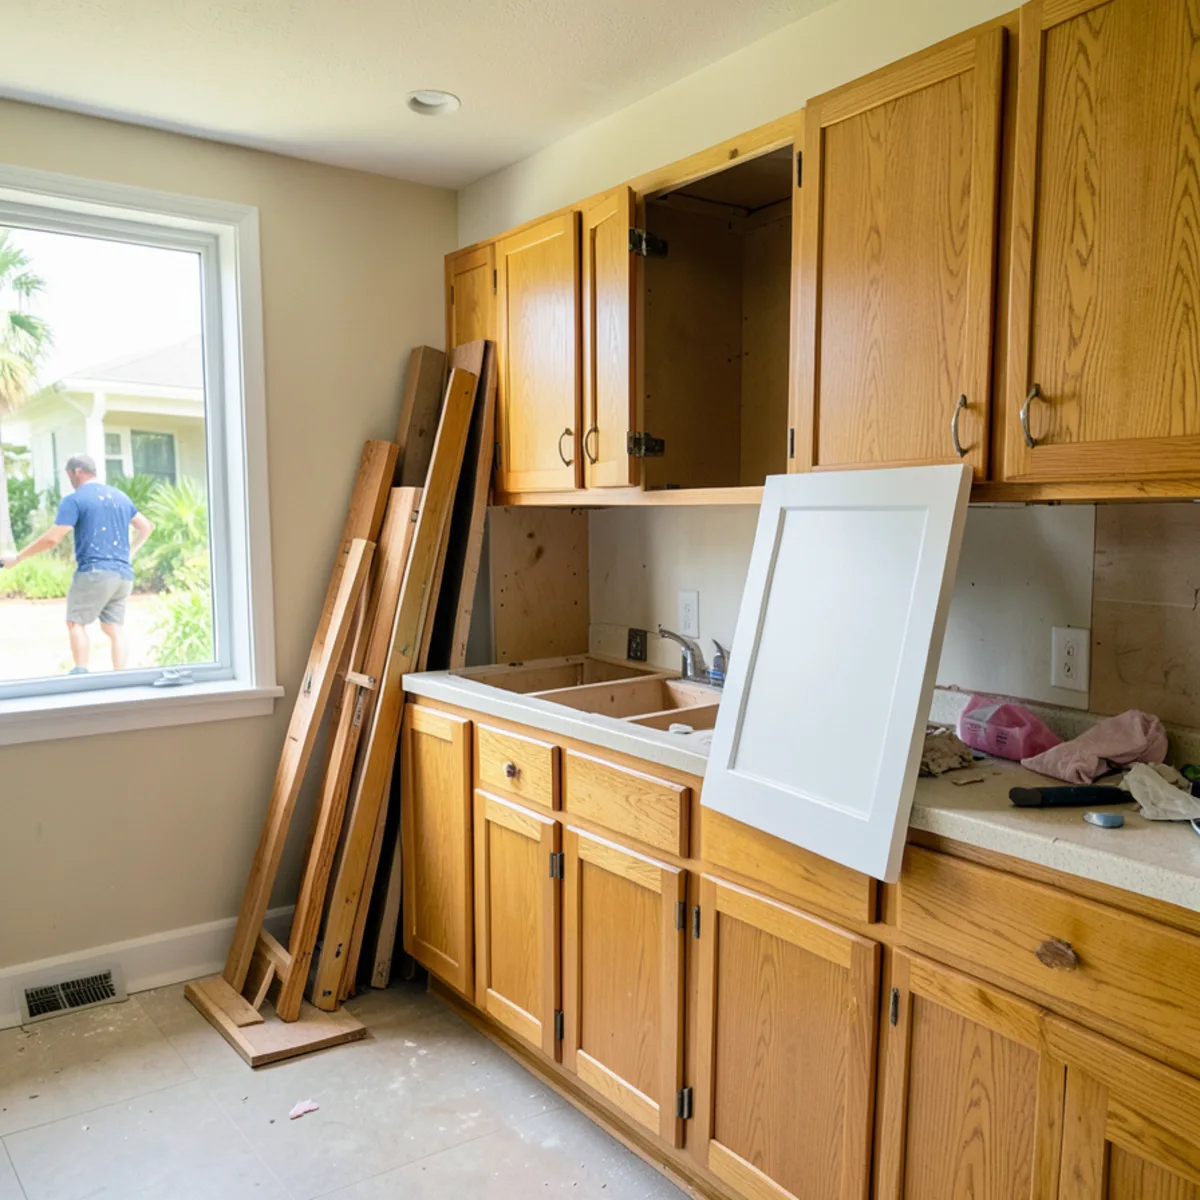
Cabinet Refacing vs Replacement: Which Makes Sense?
How to tell whether your kitchen needs new doors and veneer or new cabinet boxes, with the layout and humidity questions that decide it.
Read the guide →