
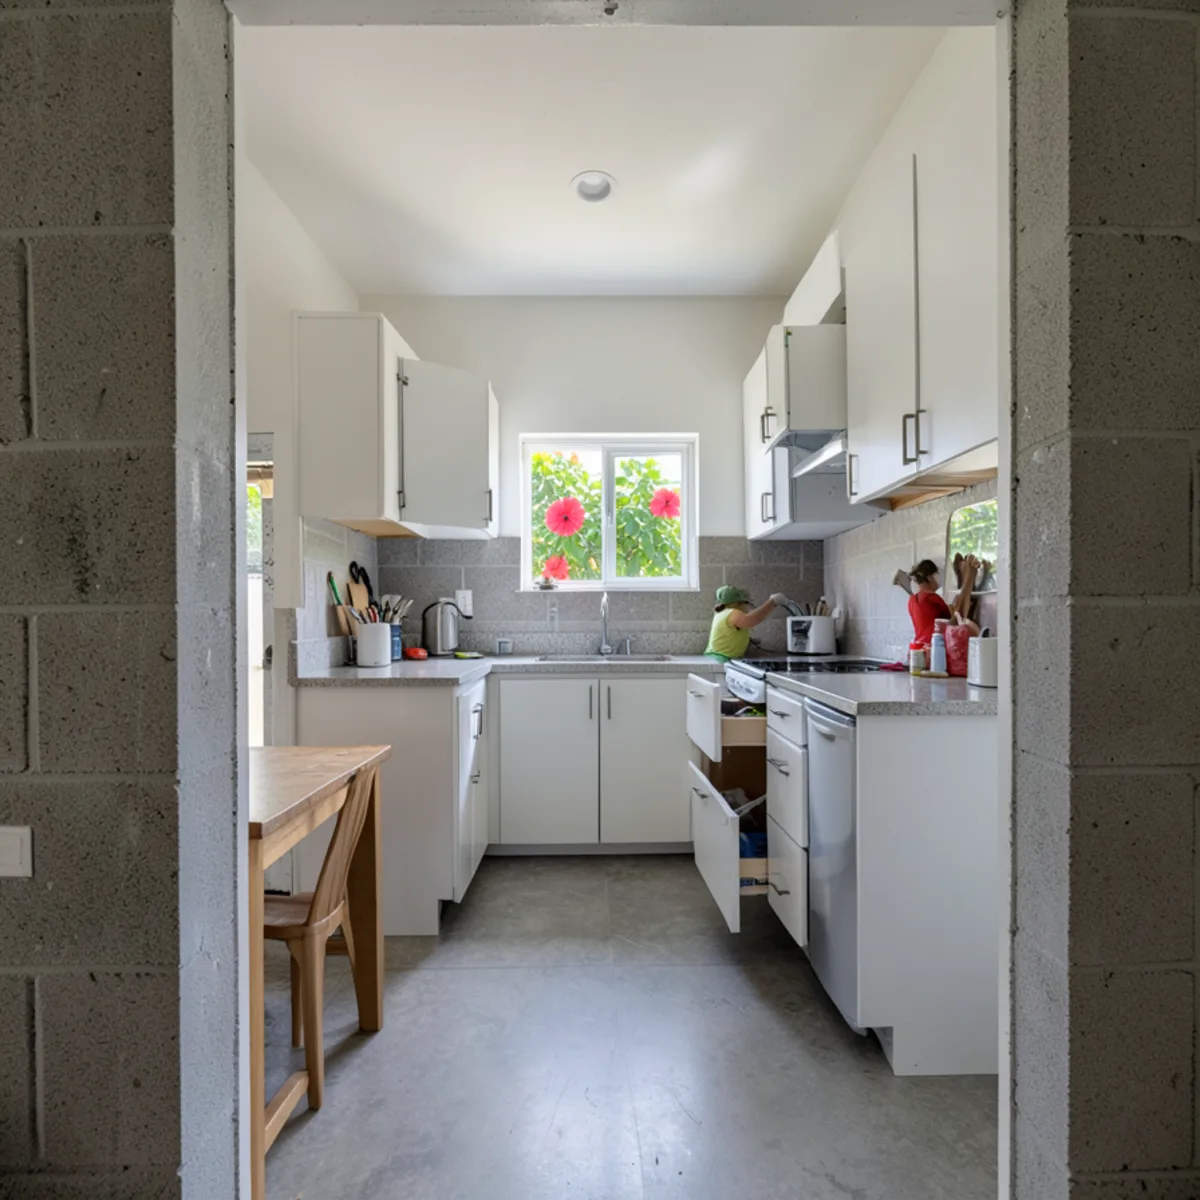
This unincorporated community of 12,521 people (2020 Census) sits in central Sarasota County, east of the city and west of I-75, and is made up largely of established concrete-block homes. Kitchens here are usually compact, so the question is rarely how to add square footage. It is almost always how to fit more into the footprint you already have.
Storage-First Kitchen Services in Sarasota Springs
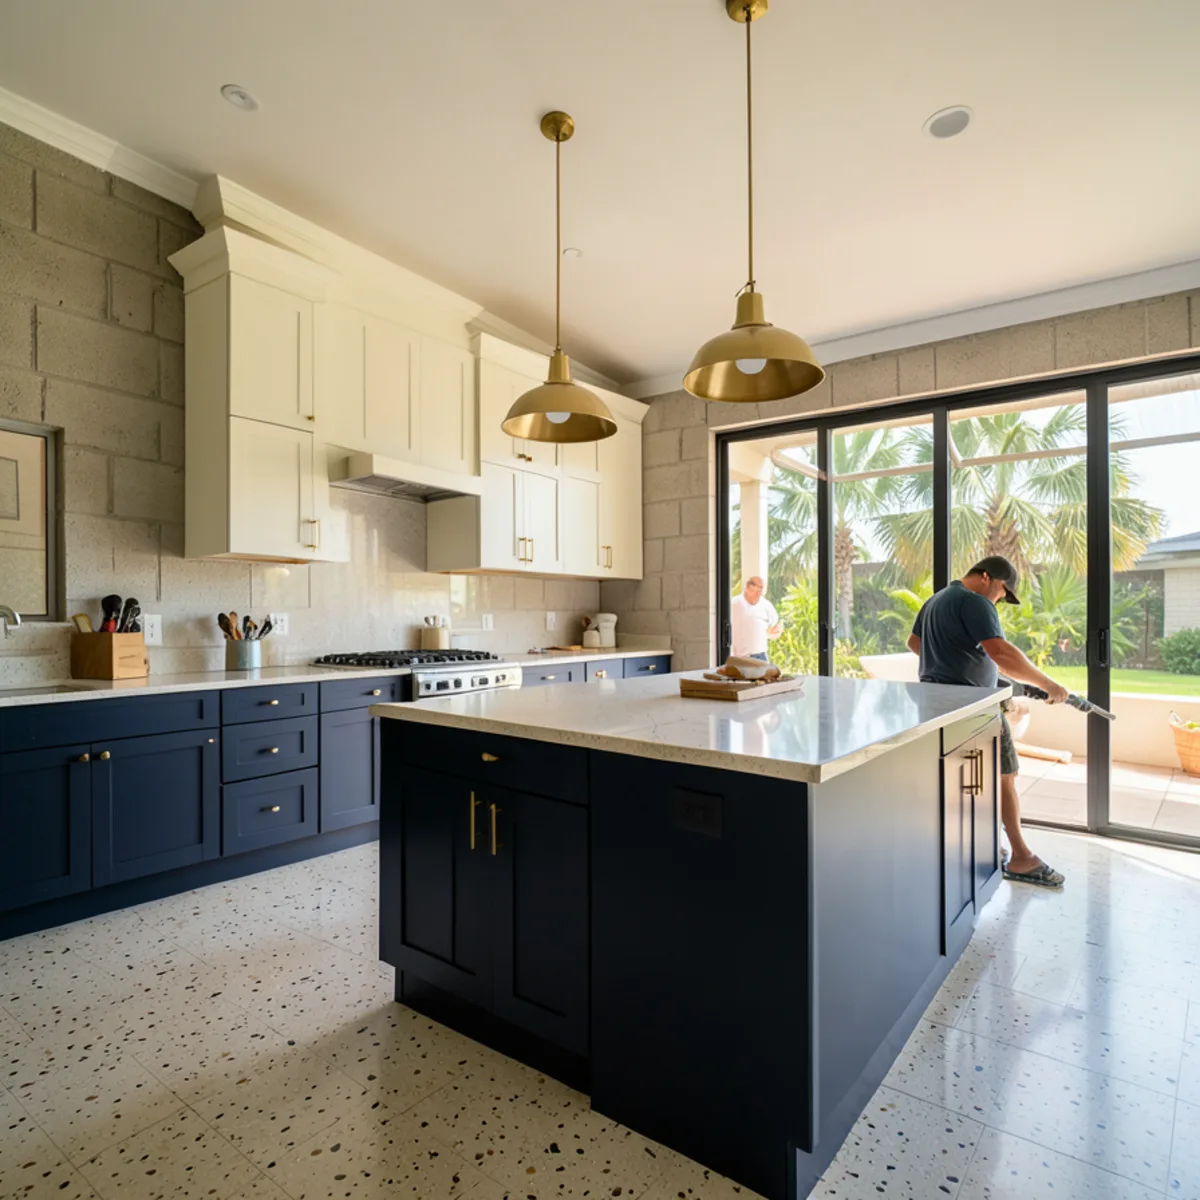
Kitchen Remodeling
A layout rethink can turn a tight Sarasota Springs galley into a workable L with more counter between sink and range, without moving exterior block walls that would add masonry work and county permits.
Learn more →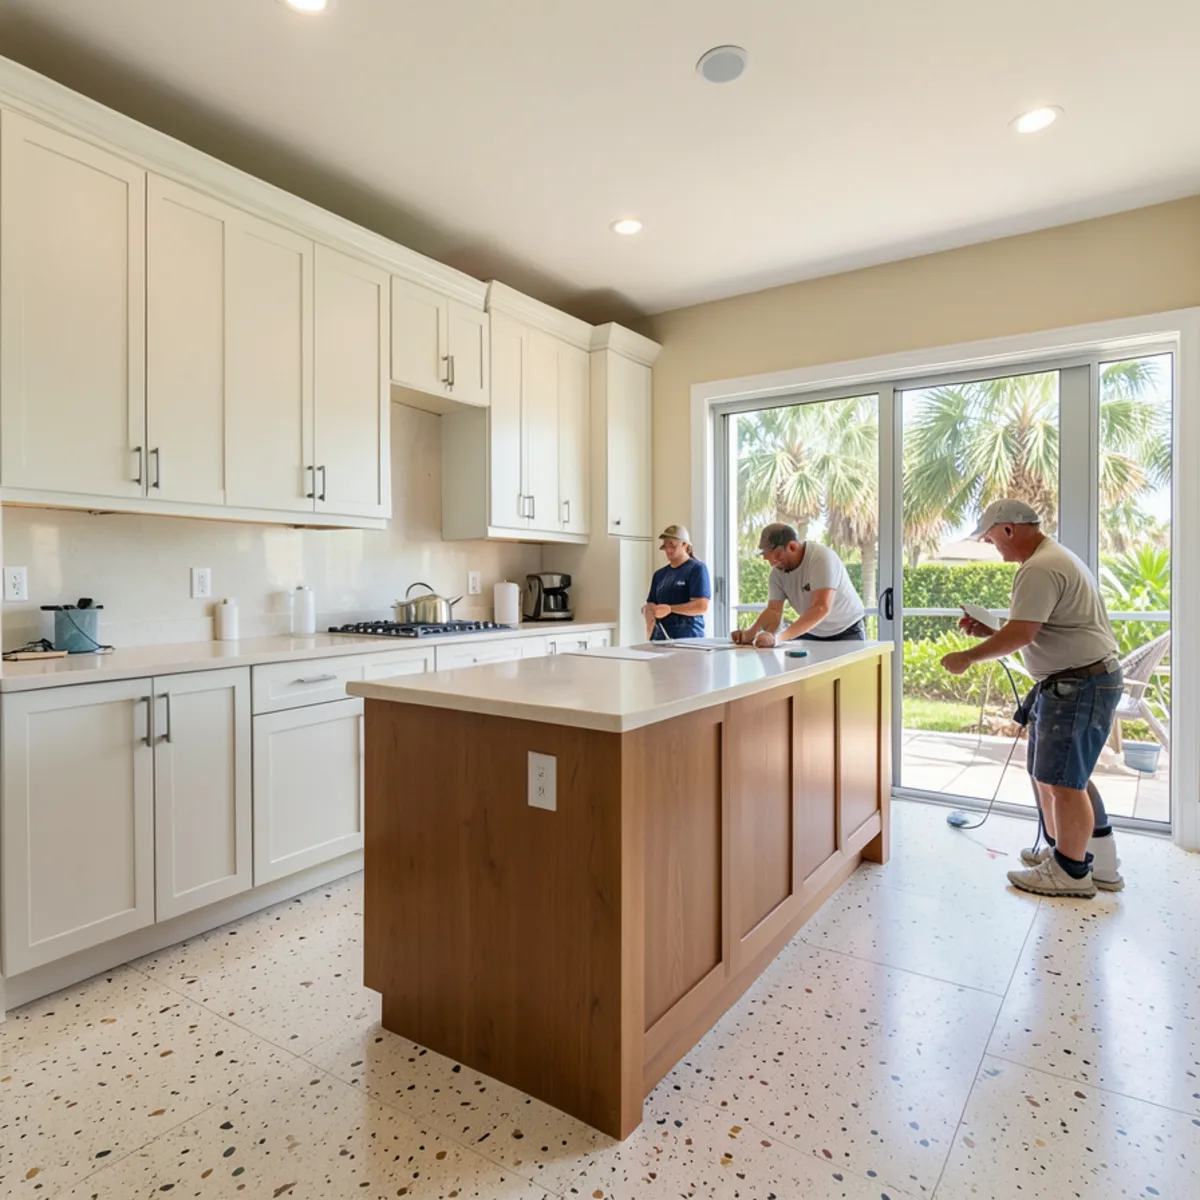
Custom Kitchen Cabinets
Custom-built modular sizes fill the odd inches block walls leave, where stock boxes need wide fillers, and taller uppers can replace the soffits common in kitchens built here for smaller households.
Learn more →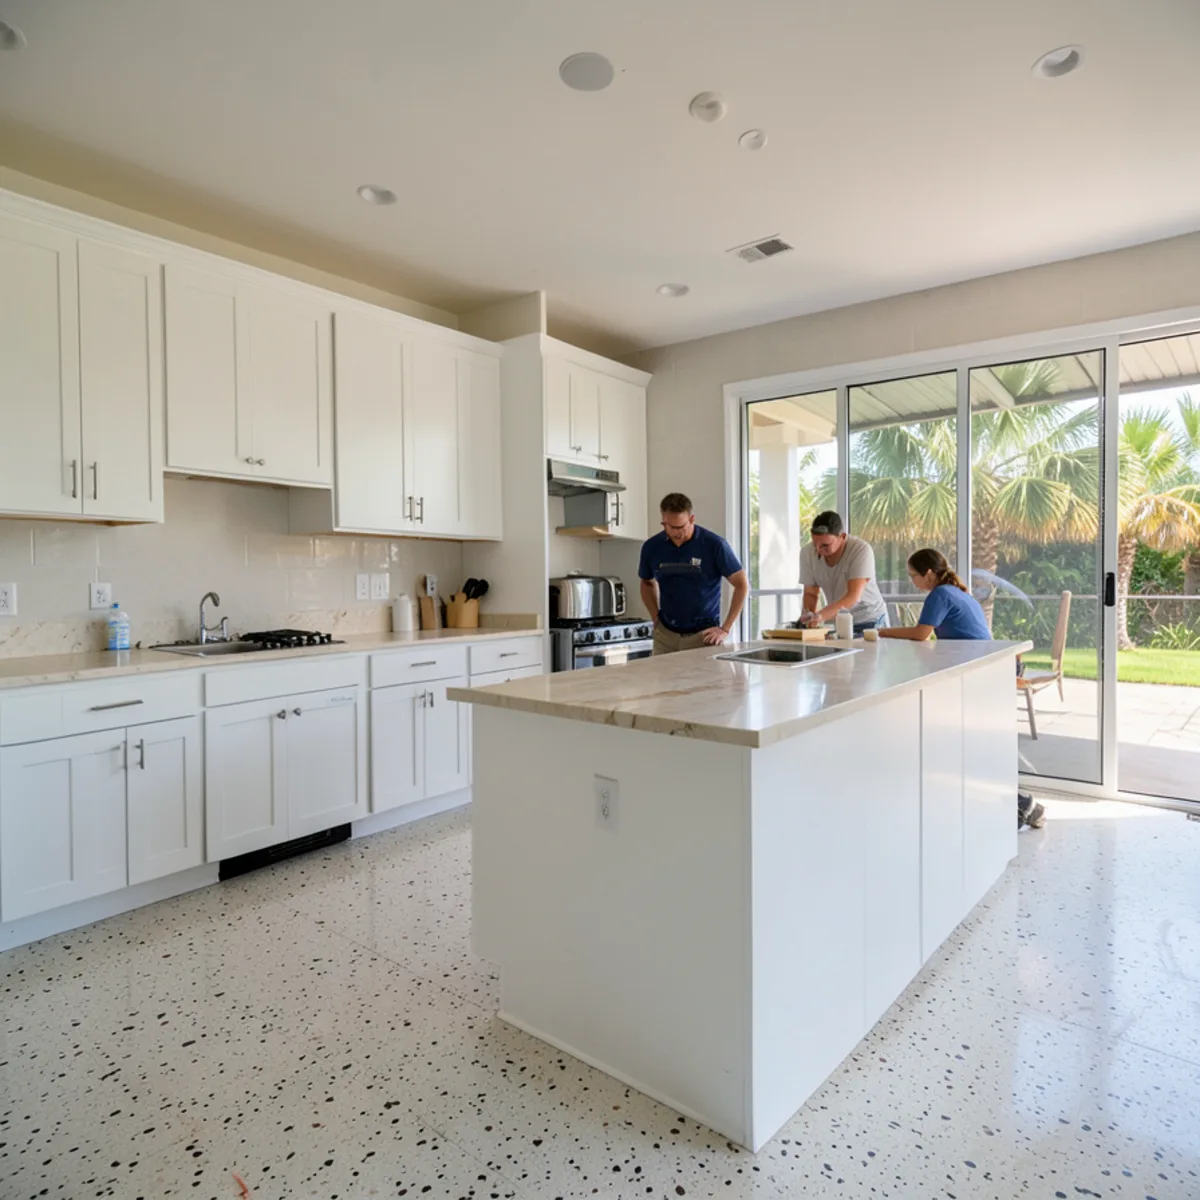
Countertops
In a small kitchen, one continuous run of quartz or granite makes the room read larger, and templating the stone on new, level boxes avoids the gaps that uneven slab floors here tend to cause.
Learn more →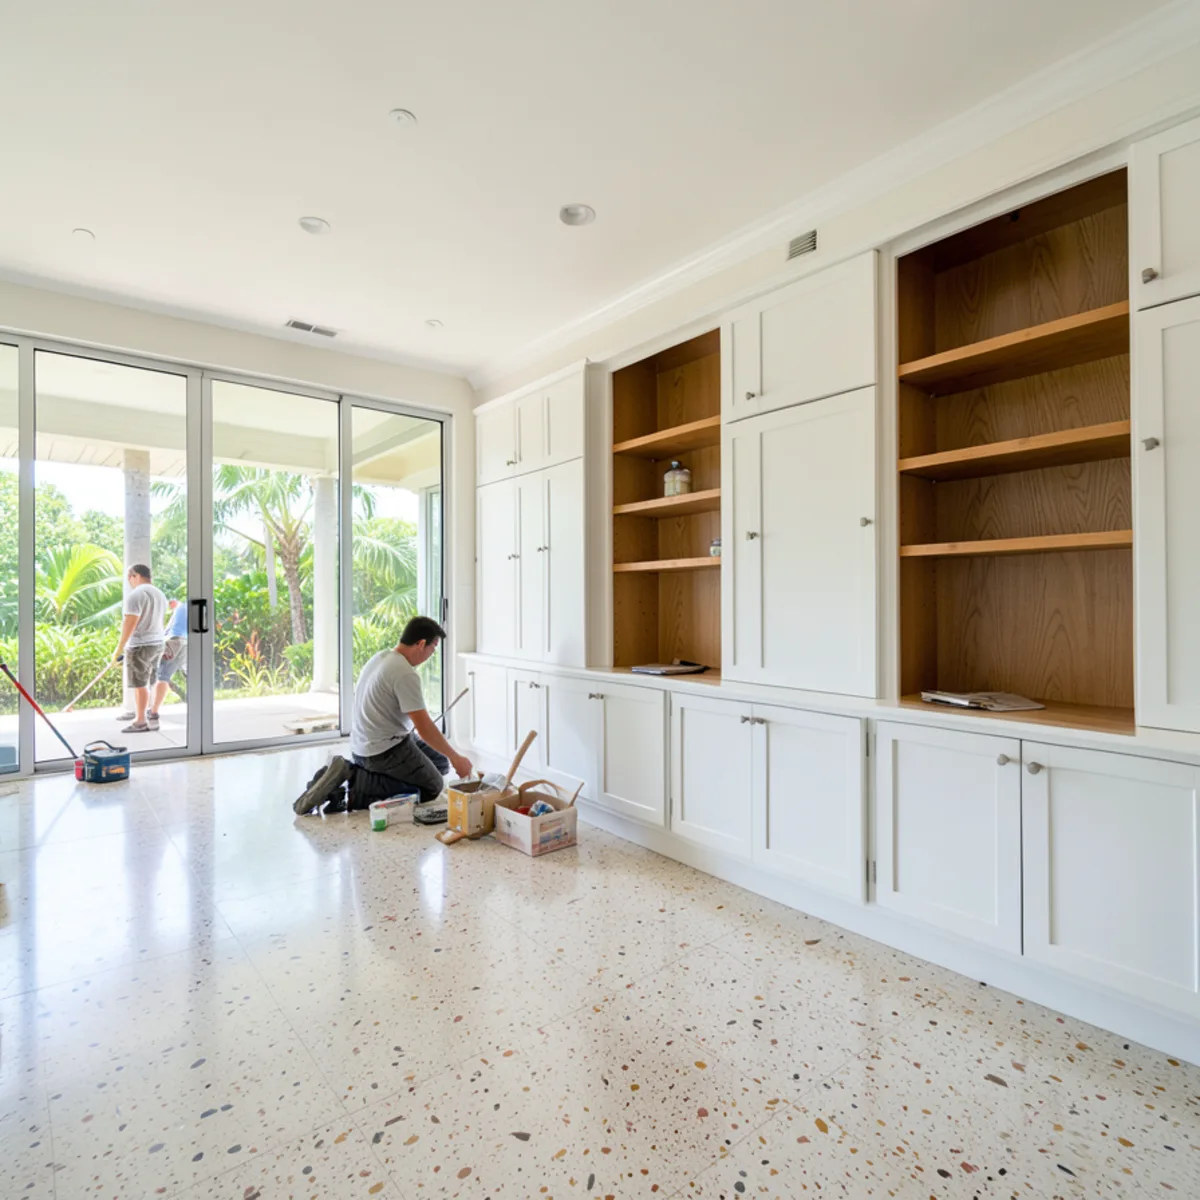
Built-In Cabinetry
Laundry and hallway built-ins move overflow storage out of the kitchen entirely, a practical step in Sarasota Springs homes where everyday family households fill every cabinet the original builder provided.
Learn more →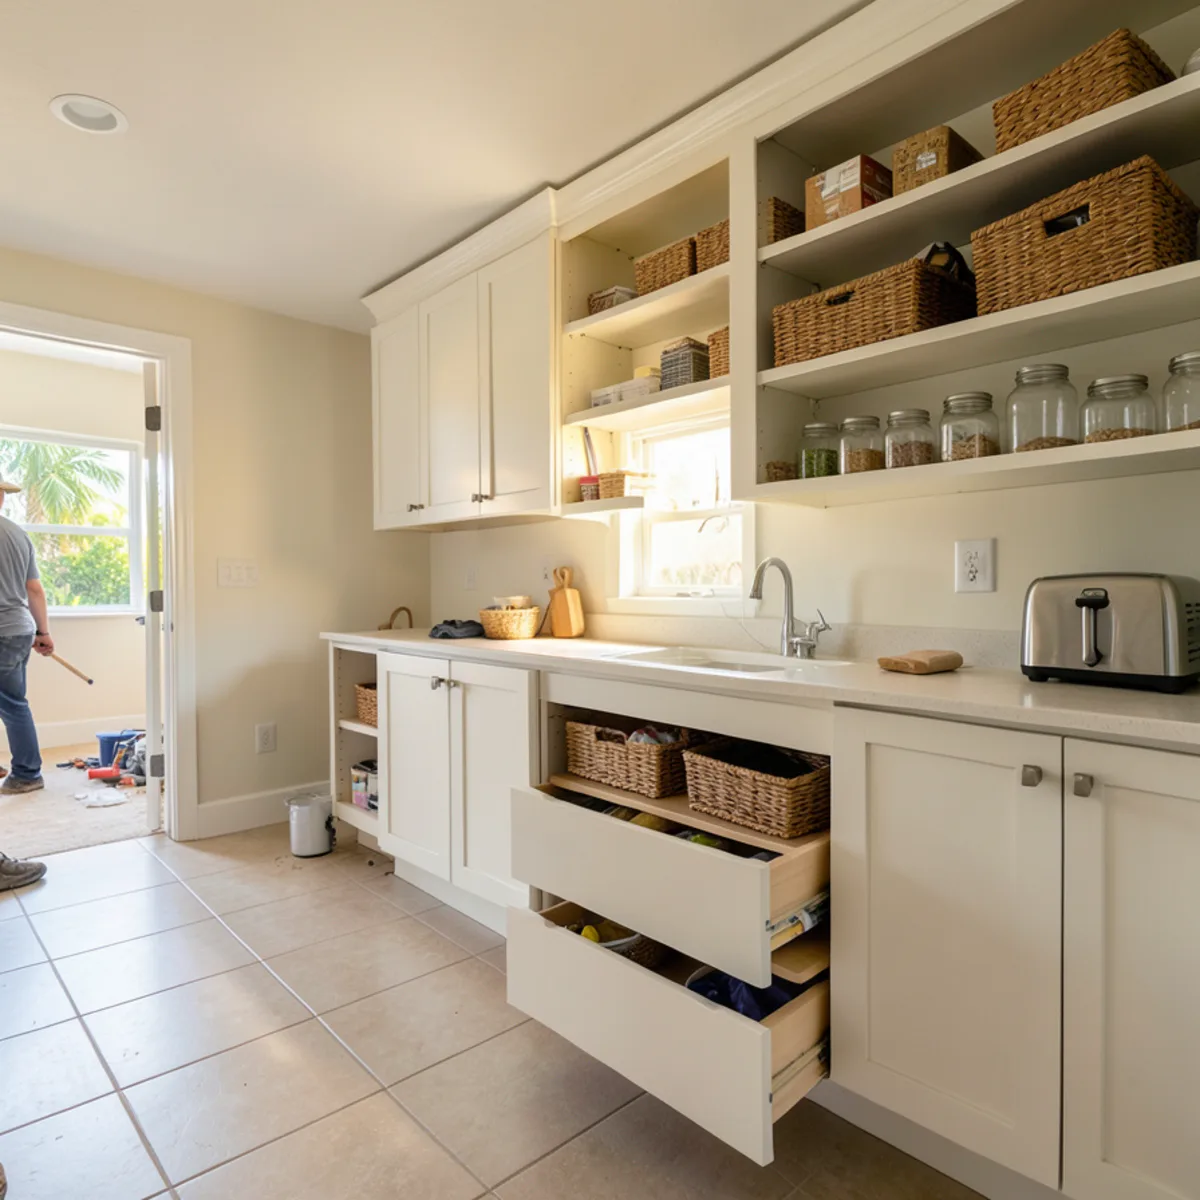
Pantry Cabinets
A tall pantry cabinet can replace a wasted corner and hold what a closet pantry would, anchored into the concrete-block wall and scribed so it sits tight against masonry that is rarely flat.
Learn more →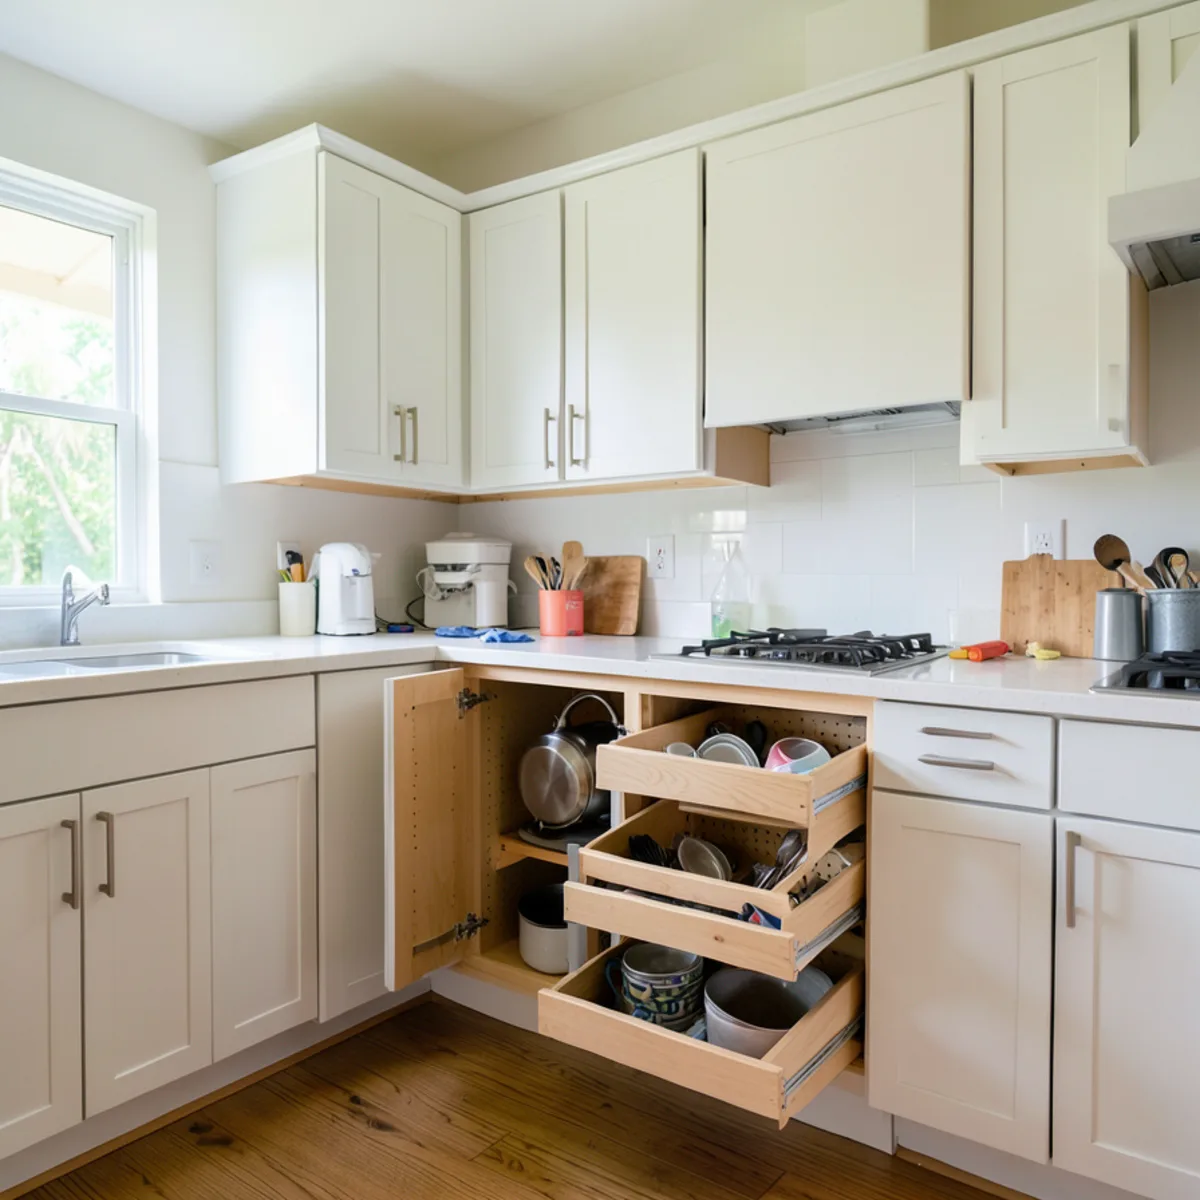
Cabinet Organizers & Hardware
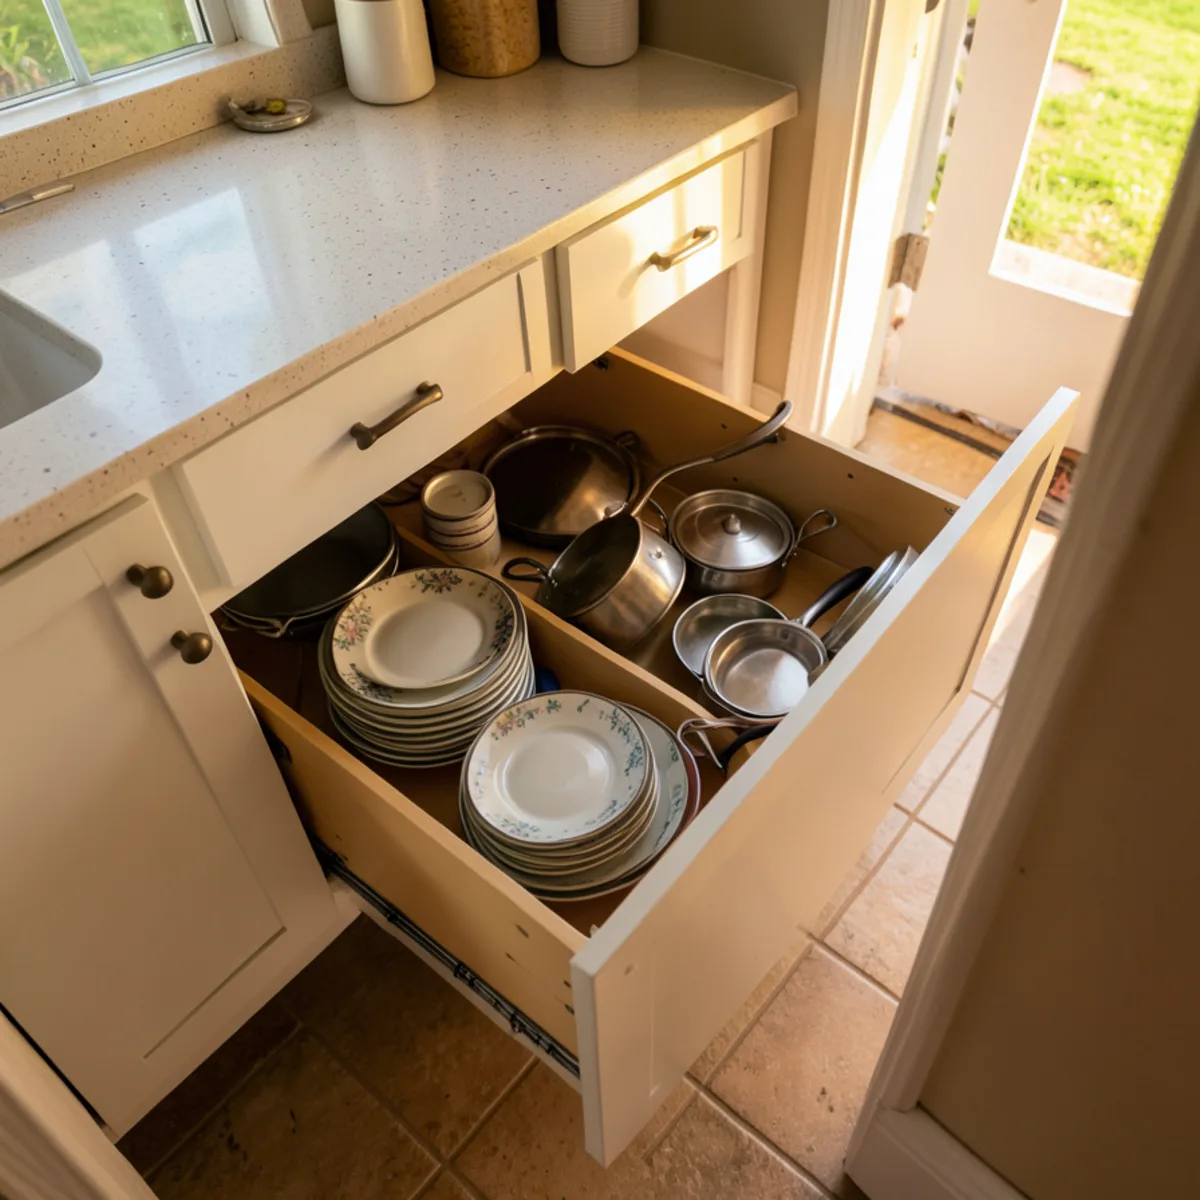
Blind-corner pull-outs, deep drawer bases and tray dividers recover space in compact L-shaped and galley kitchens, often the least disruptive storage gain before any wall or plumbing change in a Sarasota Springs home.
Learn more →Also planned for Sarasota Springs homes: Bathroom Remodeling · Custom Bathroom Vanities · Master Bathroom Remodel
Planning a kitchen or cabinet project in Sarasota Springs? Book a technical visit.
Call (239) 545-0550Sarasota Springs on the Map: ZIP 34232, Bee Ridge Road and Our Route
Sarasota Springs is one of the closest communities on our list, so measuring visits and installation days fit easily into a normal week. Here is what we can confirm about the area.
- Mailing ZIP: 34232.
- Nearby corridors include Bee Ridge Road and Beneva Road, with Bee Ridge and Fruitville as next-door communities.
- Building permits come from the Sarasota County Building Division, since Sarasota Springs is outside city limits.
The Legacy Trail runs north through Sarasota Springs on its old rail corridor, crossing Bahia Vista Street and Phillippi Creek before turning toward downtown; that last stretch to Fruitville Road opened in March 2022. In-person permit filing for the community now happens at the county’s PDS One Stop on Apex Road, which opened in March 2026.
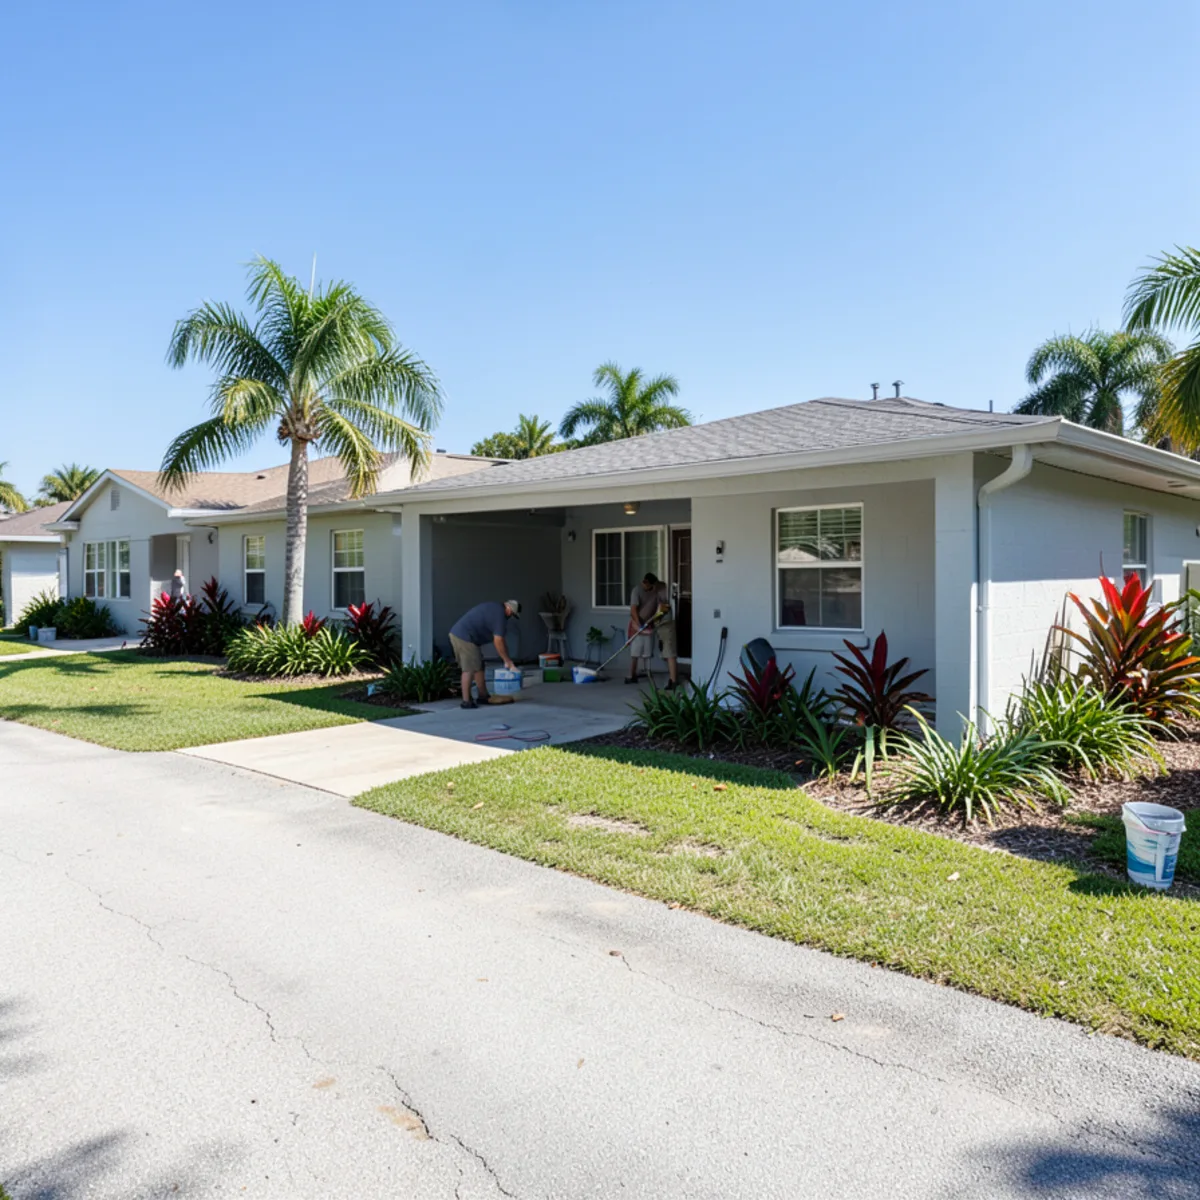
What we cannot offer yet is a gallery of Sarasota Springs kitchens or comments from neighbors on your street, because none have been published. The 5.0-star Google average on our reviews page comes from customers across our wider service area.
Why Do Central-County Block Kitchens Run Out of Storage?
A typical Sarasota Springs house is single-story concrete block on a slab, with a kitchen designed for a household that owned fewer appliances. Common layouts are an L-shape or a short galley with one window over the sink, standard 30-inch uppers and a blind corner that swallows pots.
- Run uppers to the ceiling, or to where a soffit used to be, and gain a full shelf per cabinet.
- Swap blind corners for pull-out or lazy-Susan units, covered on our cabinet organizers page.
- Turn a broom closet or hall nook into a pantry cabinet with roll-out shelves.
- Use drawer bases instead of door bases wherever plumbing allows.
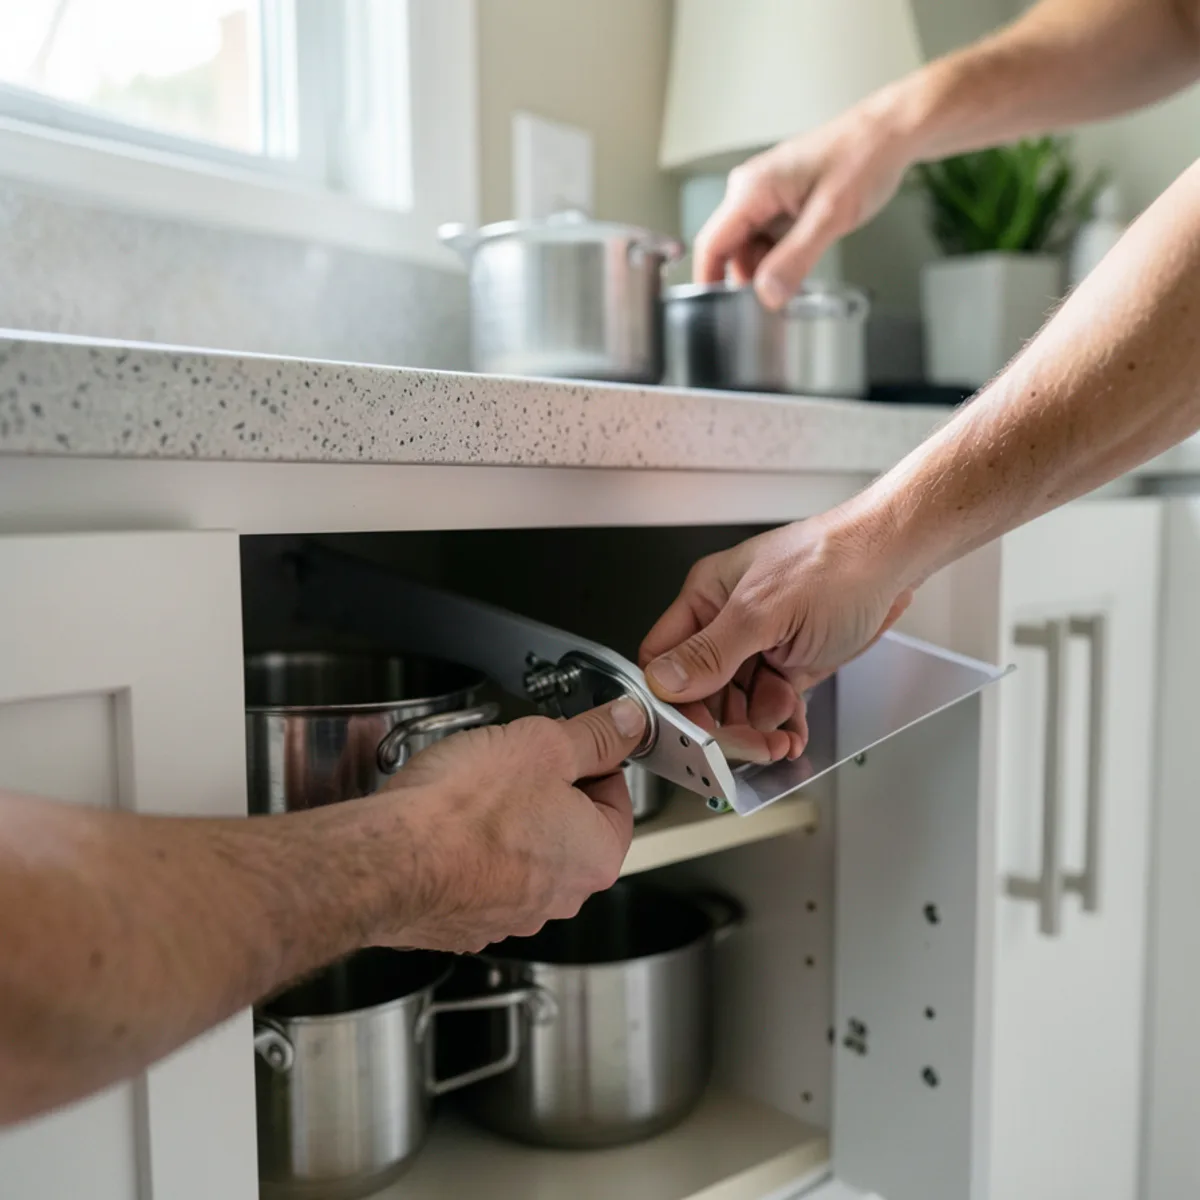
Block walls bring their own quirks. They are seldom flat, and adding outlets means cutting into masonry, which is permitted electrical work. Older cast-iron or galvanized drain lines under the sink also deserve a look before new boxes cover them.
Who lives here shapes the plan as well. The 2020 Census counted 5,164 housing units and a median age of 43.1, far younger than Palmer Ranch’s 65.5, so many of these kitchens feed households every day rather than one season a year. Lots near Phillippi Creek sit low, and a sink base that has taken a slow leak usually shows it in a swollen bottom panel.
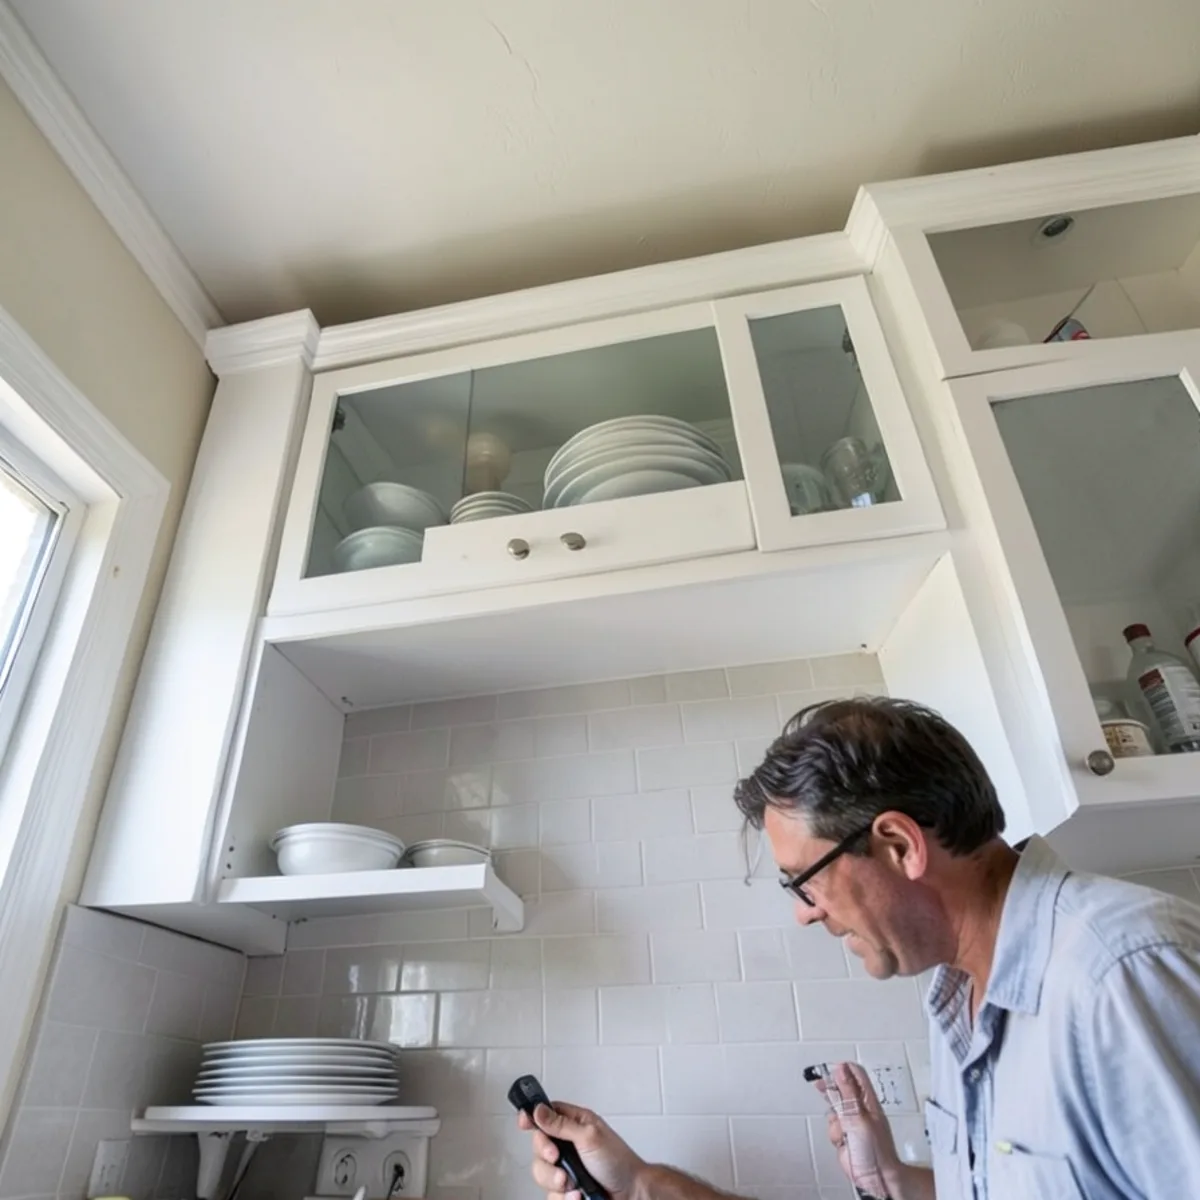
What Does a Sarasota Springs Kitchen Visit Look Like?
You call, we book a time, and a salesperson or technician comes out to measure and discuss ideas. In a small kitchen we spend extra care on the details that steal space: the swing of the refrigerator door, the depth of the window sill, the exact gap between range and corner.
Back at our location, the plan is drawn in specialized design software, and the 3D presentation lets you compare storage options side by side before you choose. After approval, the cabinets are delivered and installed, and new countertops are templated once the boxes are level.
If the plan moves the sink or adds circuits, that portion is permitted through the county and handled by plumbing or electrical contractors holding Florida licenses. We line up our cabinet schedule with theirs.
What FT Cabinetry clients say
5.0★ average from 28 Google reviews · Read all reviews
“Professional and knowledgeable. I would recommend them to anyone.”
“I recently had granite countertops installed by FT Cabinetry, and the experience was nothing short of fantastic. … The selection process was smooth, and I never felt rushed. Once I made my choice, the installation went flawlessly. The team showed up on time, worked quickly, and left everything looking beautiful.”
Reviews come from FT Cabinetry clients across our Southwest Florida service area.
Kitchen and cabinet questions from Sarasota Springs
How can a small Sarasota Springs kitchen get more storage?
Start with height and access. Taking uppers to the ceiling, replacing door bases with deep drawers and fitting pull-outs in blind corners usually gains more usable space than adding cabinets. We measure every wall at the technical visit and show each option in 3D, so you can see how much it adds before deciding.
Do you install pantry cabinets in Sarasota Springs block homes?
Yes. Tall pantry cabinets with roll-out shelves fit well against an interior wall or in place of a shallow broom closet. On exterior concrete-block walls, we anchor into masonry with suitable fasteners and scribe the cabinet to a surface that is not perfectly flat, so it sits tight without gaps.
Can you replace cabinets and countertops together in Sarasota Springs?
Yes, and it is usually the cleaner route. We install the cabinets first, then template and fit the countertop on level boxes, which avoids trying to reuse an old top on new cabinets. Granite, quartz and quartzite are all options; our countertops page compares them.
Is Sarasota Springs in the city or the county for permits?
The county. Sarasota Springs is an unincorporated census-designated place, which puts permitting with the Sarasota County Building Division. Installing cabinets in the same footprint is the simpler part; moving plumbing, gas or wiring is what typically calls for a permit and a trade contractor licensed in Florida.
Sarasota Springs on the map and nearby
Nearby areas we serve
Guides for Sarasota Springs homeowners
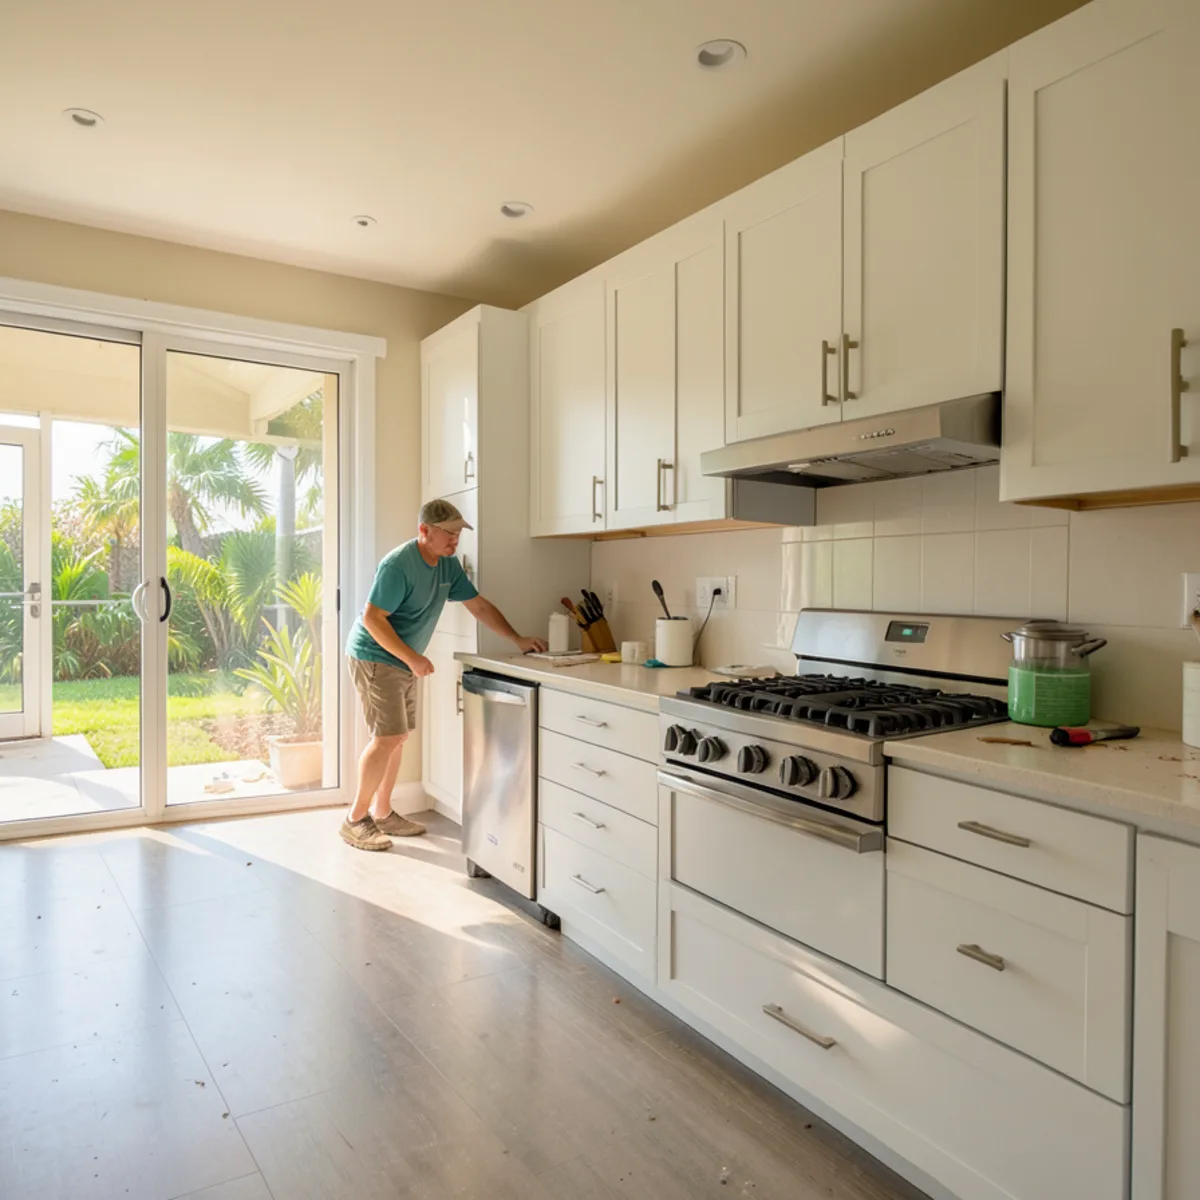
Custom Cabinet Cost: Modular vs Fully Custom vs Stock
Why custom modular cabinets price differently from stock and shop-built cabinets, and which line items actually move a cabinet quote.
Read the guide →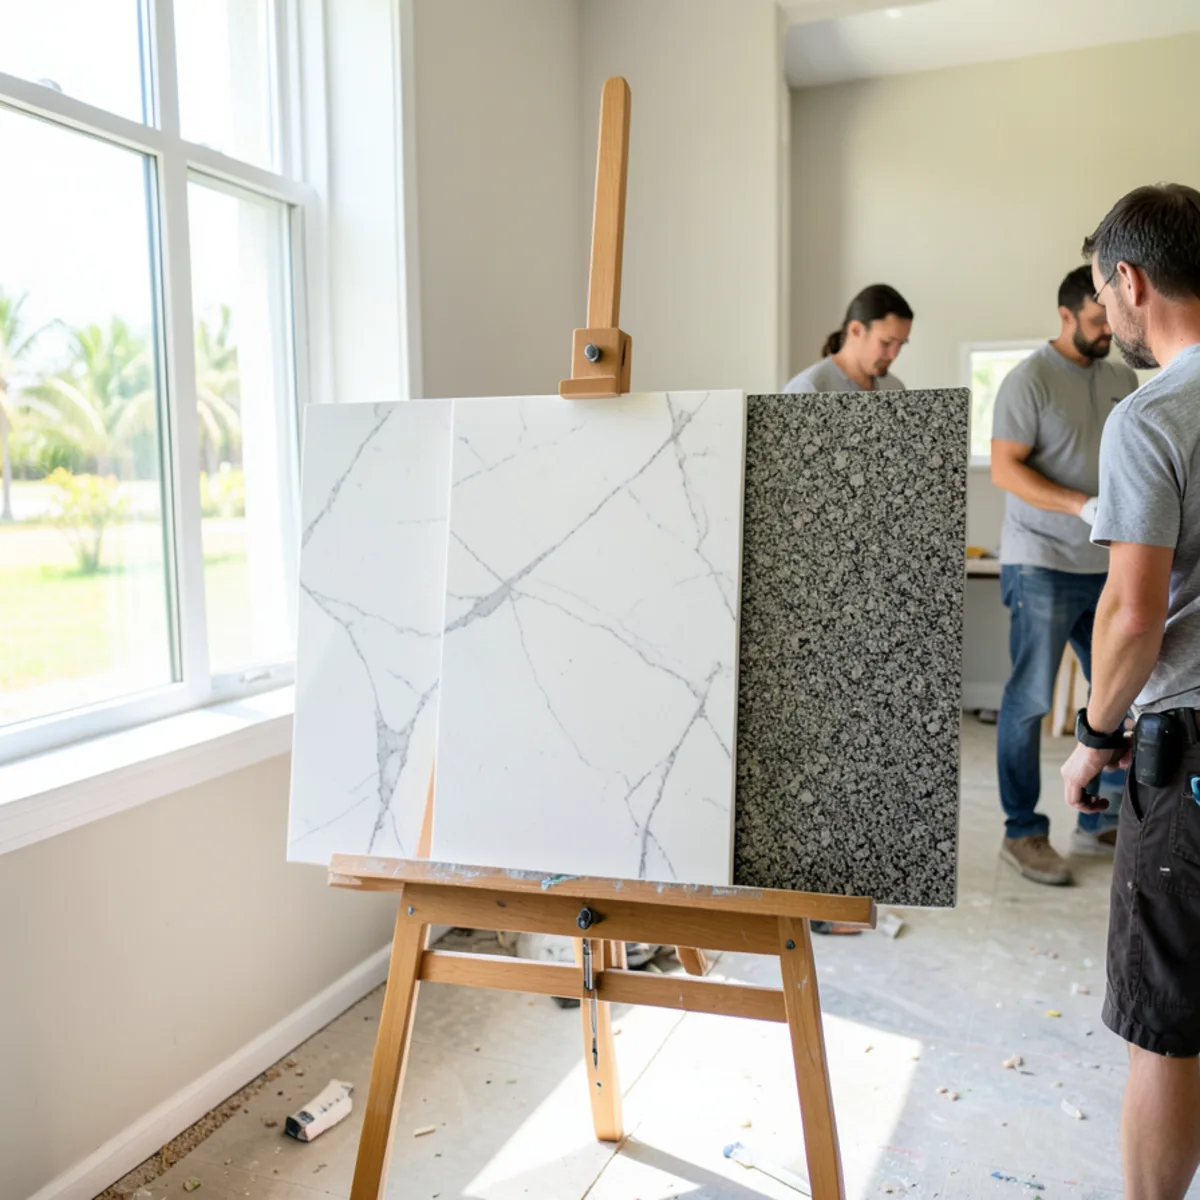
Quartz vs Granite vs Quartzite Countertops
A plain comparison of the three most requested countertop materials on heat, stains, etching, sunlight, seams and upkeep.
Read the guide →