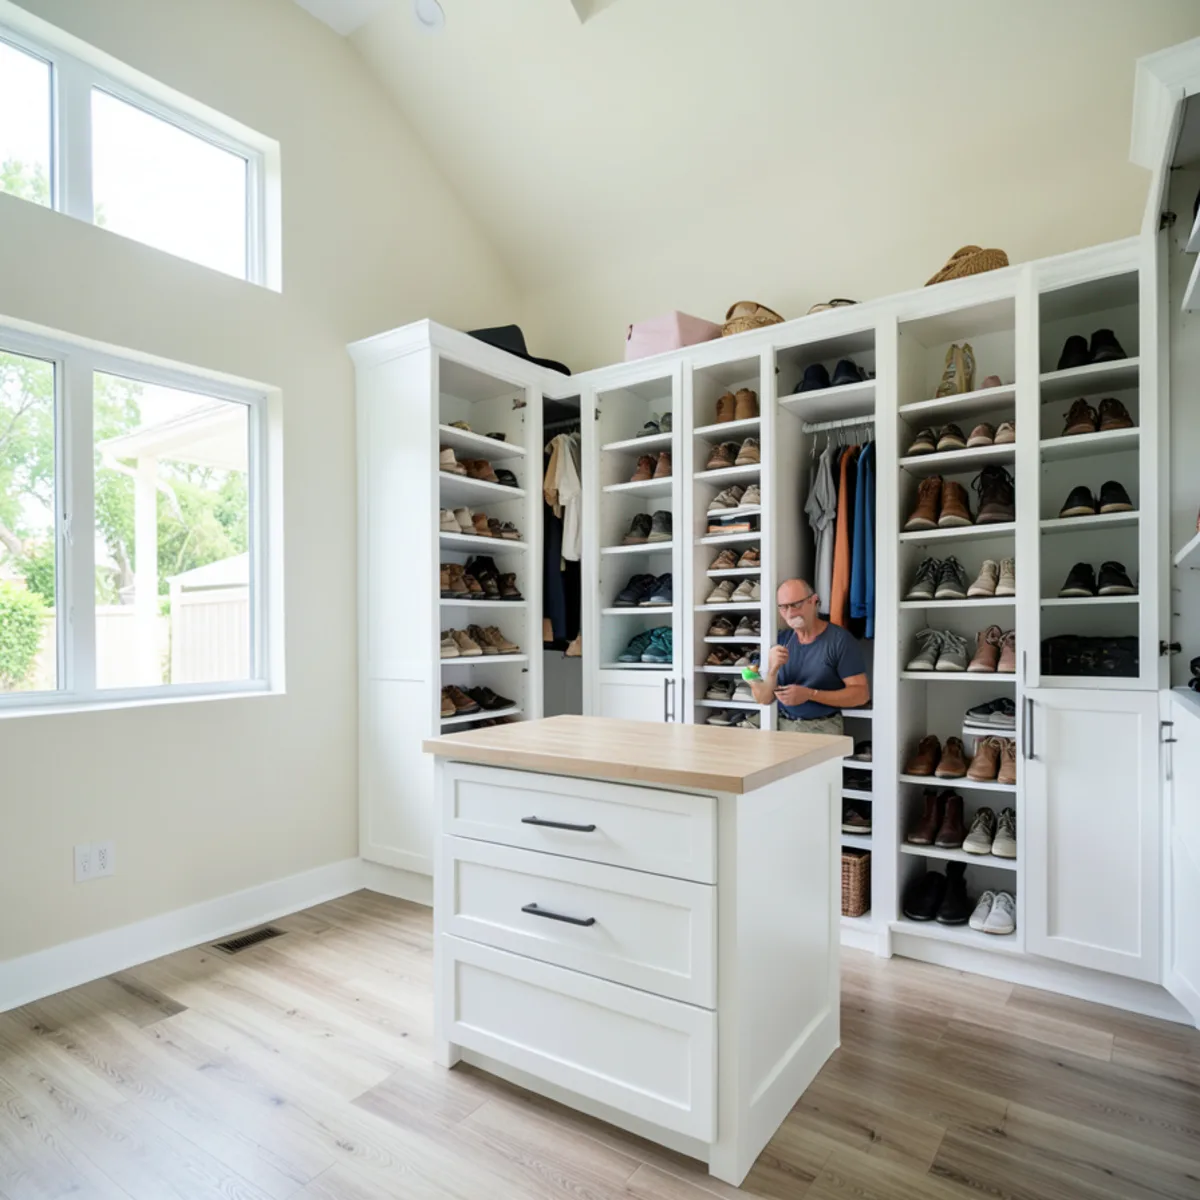
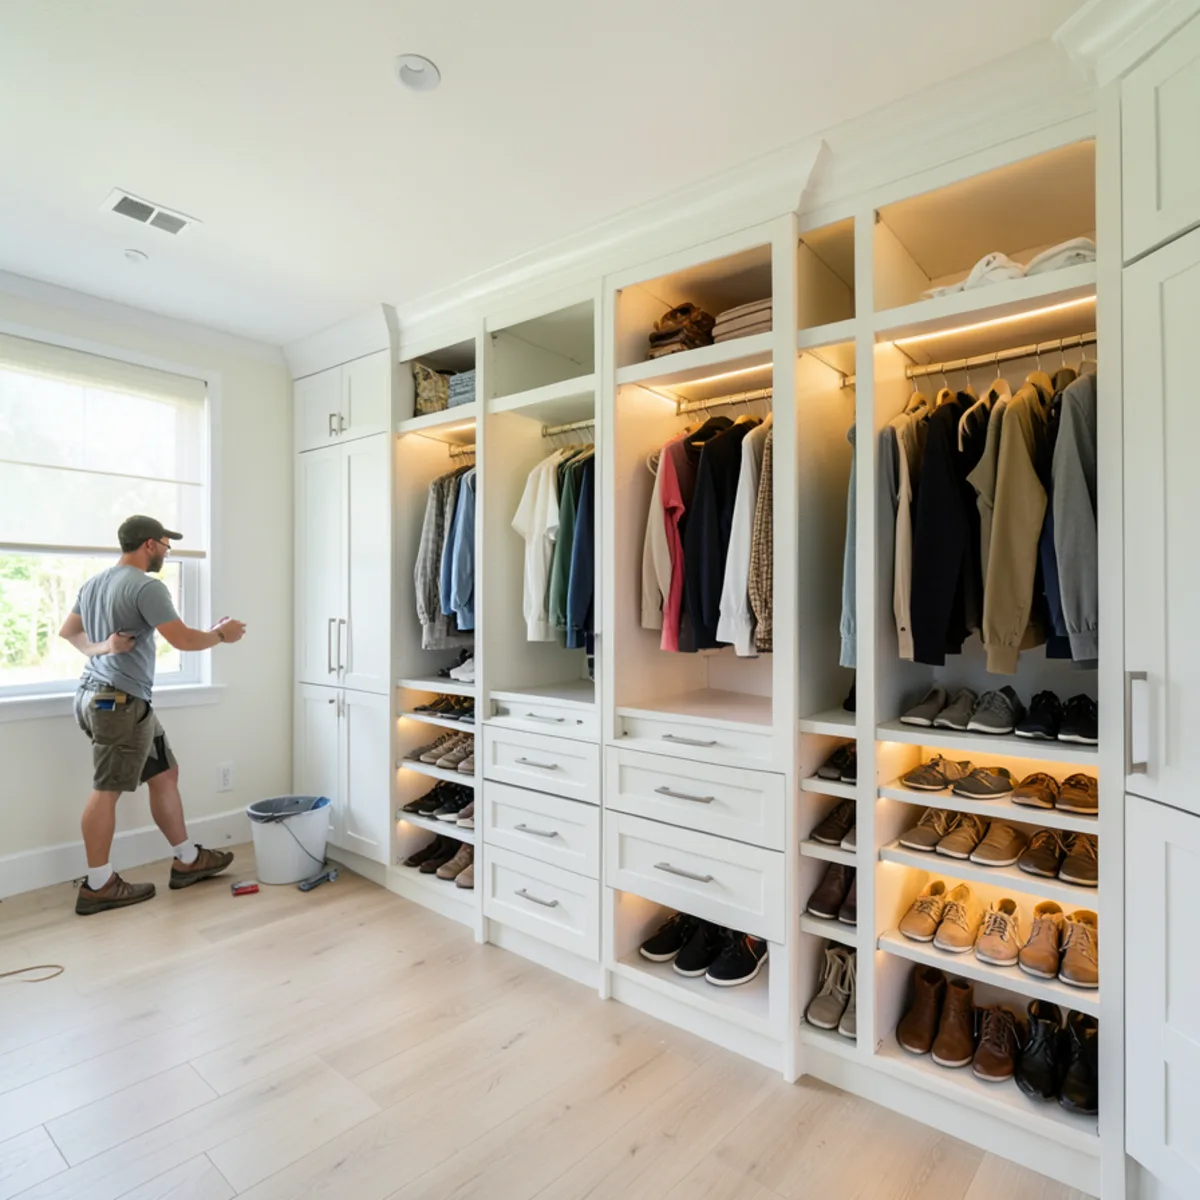
Closets in Southwest Florida also carry a problem that national catalogs rarely mention: humidity. Good design here plans for airflow, keeps cabinet backs off exterior block walls that can hold moisture, and leaves room for a dehumidifier where the space needs one.
What Our Closet Design in Sarasota Covers
A closet plan here covers more than shelving. We start with how you store and dress, then look at the room itself: which walls are exterior block, where the supply vent sits, and whether the doors stay.
The list below is what every closet project includes, from the first measurement to the last adjusted shelf, whether the space is a narrow reach-in or a walk-in with an island. Hardwired lighting is planned with your electrician and listed separately.
- A technical visit that measures the closet, doors, outlets and air vents
- An inventory of what you store: hanging lengths, folded items, shoes and accessories
- A 3D presentation of the layout before anything is ordered
- Modular boxes, drawers and shelving in finishes that can match your kitchen or bath
- Double-hang, long-hang and adjustable shelf sections set to your height
- Drawer inserts, hampers, valet rods and shoe storage
- Layouts planned for airflow on Florida walls
- Delivery and installation
Which Closet Systems Suit Sarasota Homes?
A closet system is a set of cabinets, shelves, rods and drawers sized to one room. The right mix depends on the space, and we design three kinds:
| Closet type | Typical space | Key design decision |
|---|---|---|
| Walk-in closets | Primary suites and larger bedrooms | Whether an island fits, and how much walkway to keep |
| Reach-in closets | Bedrooms, guest rooms, condos and kids’ rooms | Whether the doors stay, and how to use the hidden corners |
| Garage cabinets | Attached garages | Keeping storage off the slab and away from heat |
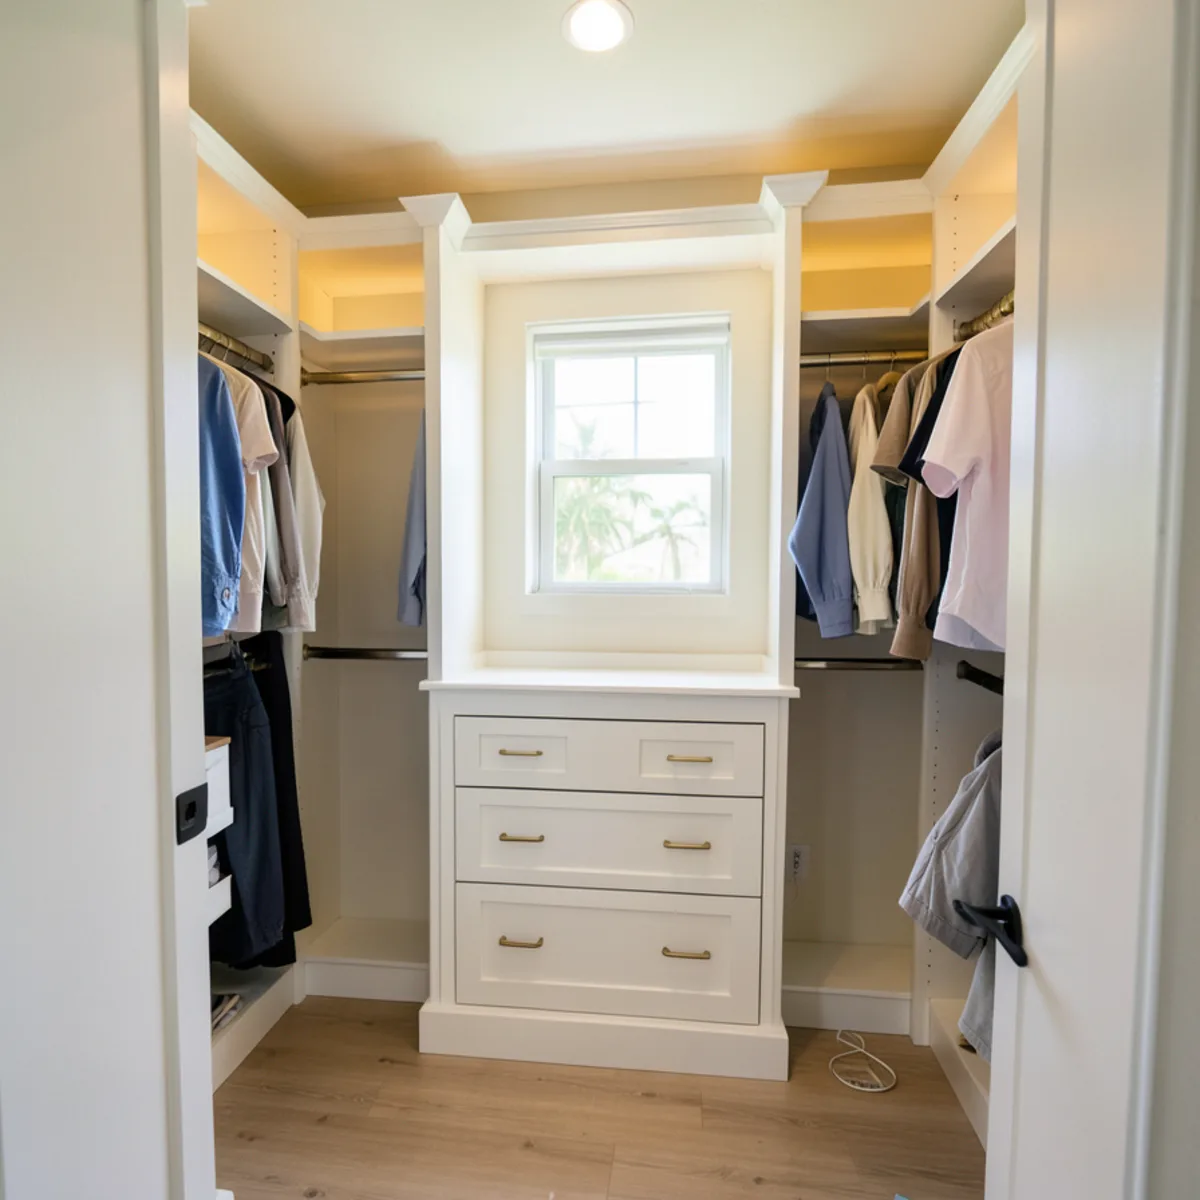
Pantries, laundry rooms and home offices use the same modular approach and are covered under built-in cabinetry. Many homeowners plan a closet and a laundry or pantry together so the finishes line up.
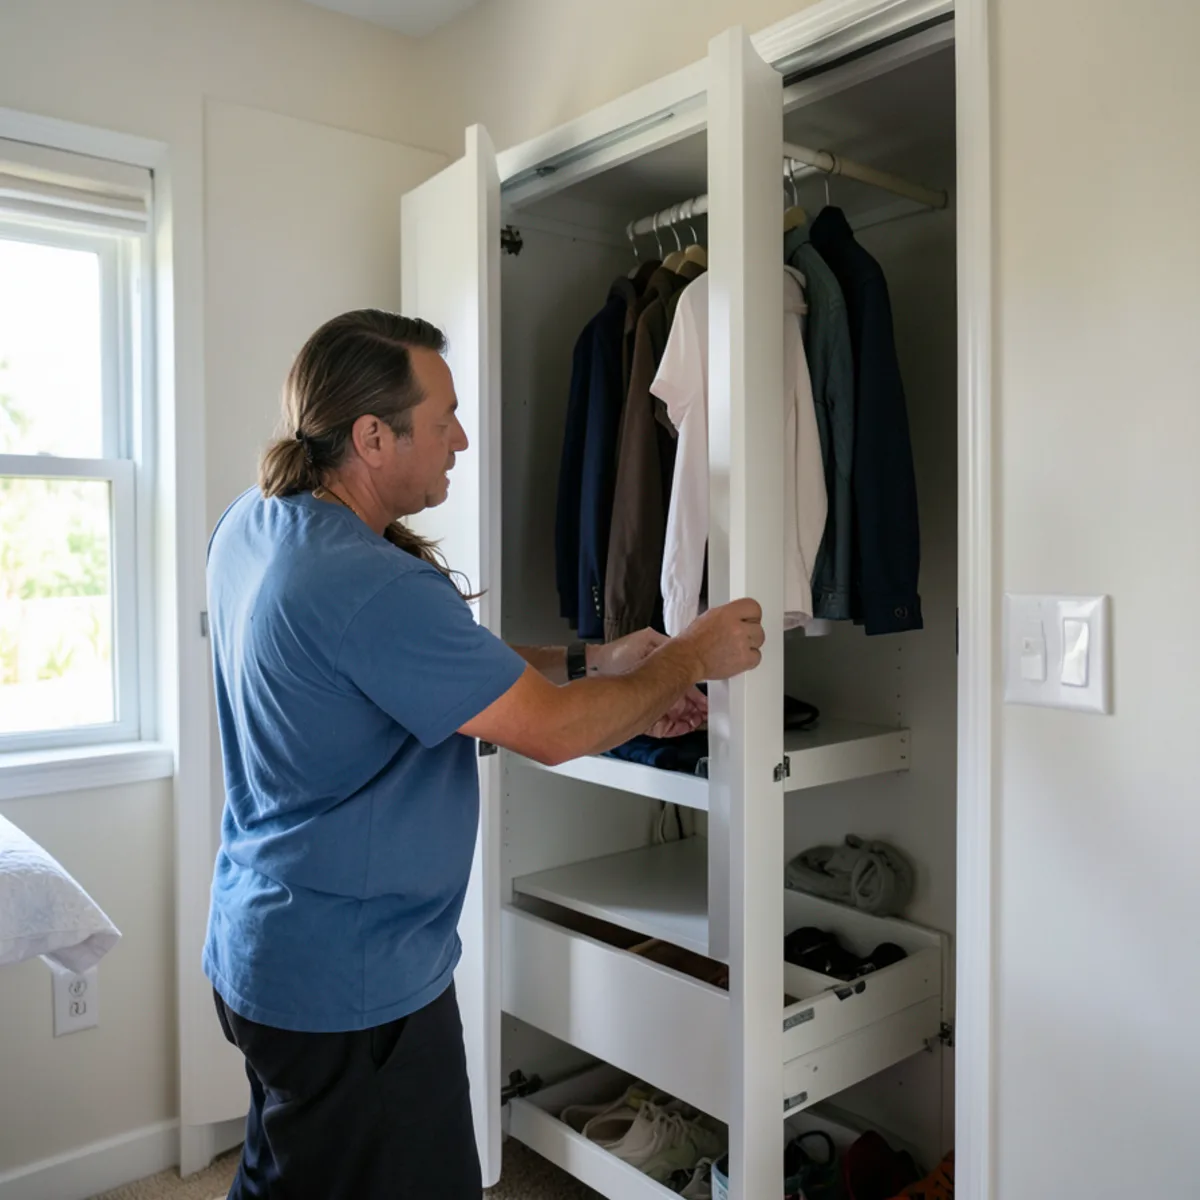
Closet Design in Sarasota Starts With Humidity
A closed closet in a humid climate is a small, dark room with little moving air, which is exactly what mildew likes. Leather, wool and stored shoes usually show it first. Several design choices cut the risk:
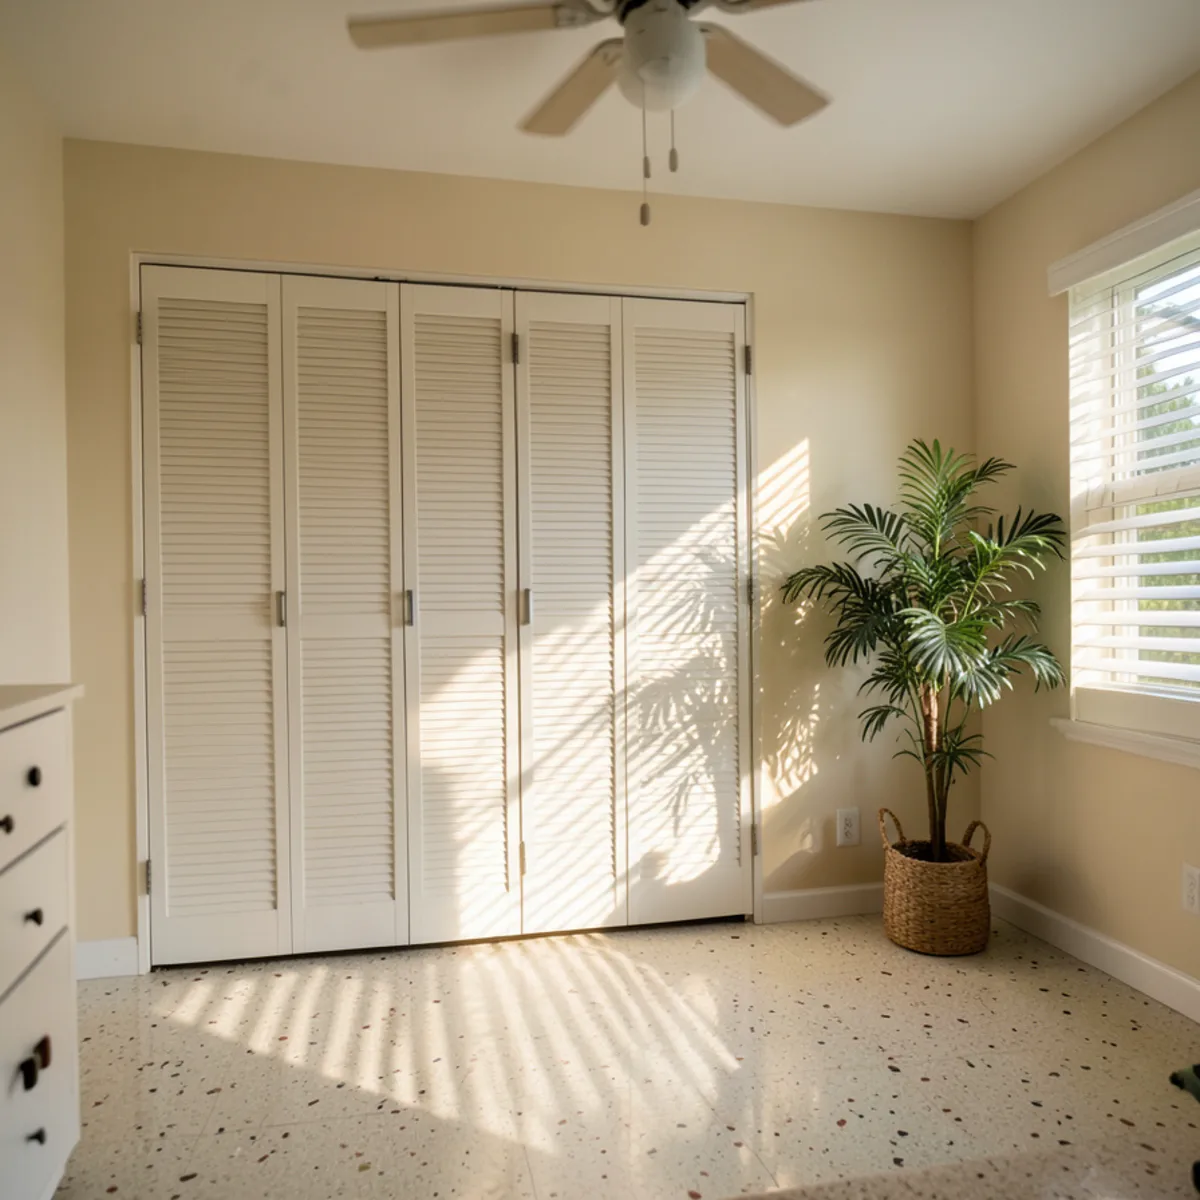
- Airflow. Leave gaps behind shelves, use open shelving where it suits the items, and consider louvered doors or an undercut so conditioned air reaches inside.
- Exterior walls. Block exterior walls can carry moisture. Where we can, we put tall cabinets on interior walls or hold them off the wall to leave an air gap.
- Air conditioning. A closet without a supply vent depends on the bedroom’s air; for larger walk-ins, ask your HVAC contractor about adding one.
- Dehumidifiers. A small unit or moisture absorbers help in closets that stay shut, especially in homes closed for the summer.
- Lighting. Low-heat LED lighting keeps closets usable; any hardwired fixture or new switch is installed by a licensed electrician.
Seasonal residents who leave for the summer should keep the air conditioning running at a humidity-controlling setting rather than shutting it off. Closets are usually where trouble shows first.
Closet Organizers in Sarasota That Match Your Kitchen Cabinetry
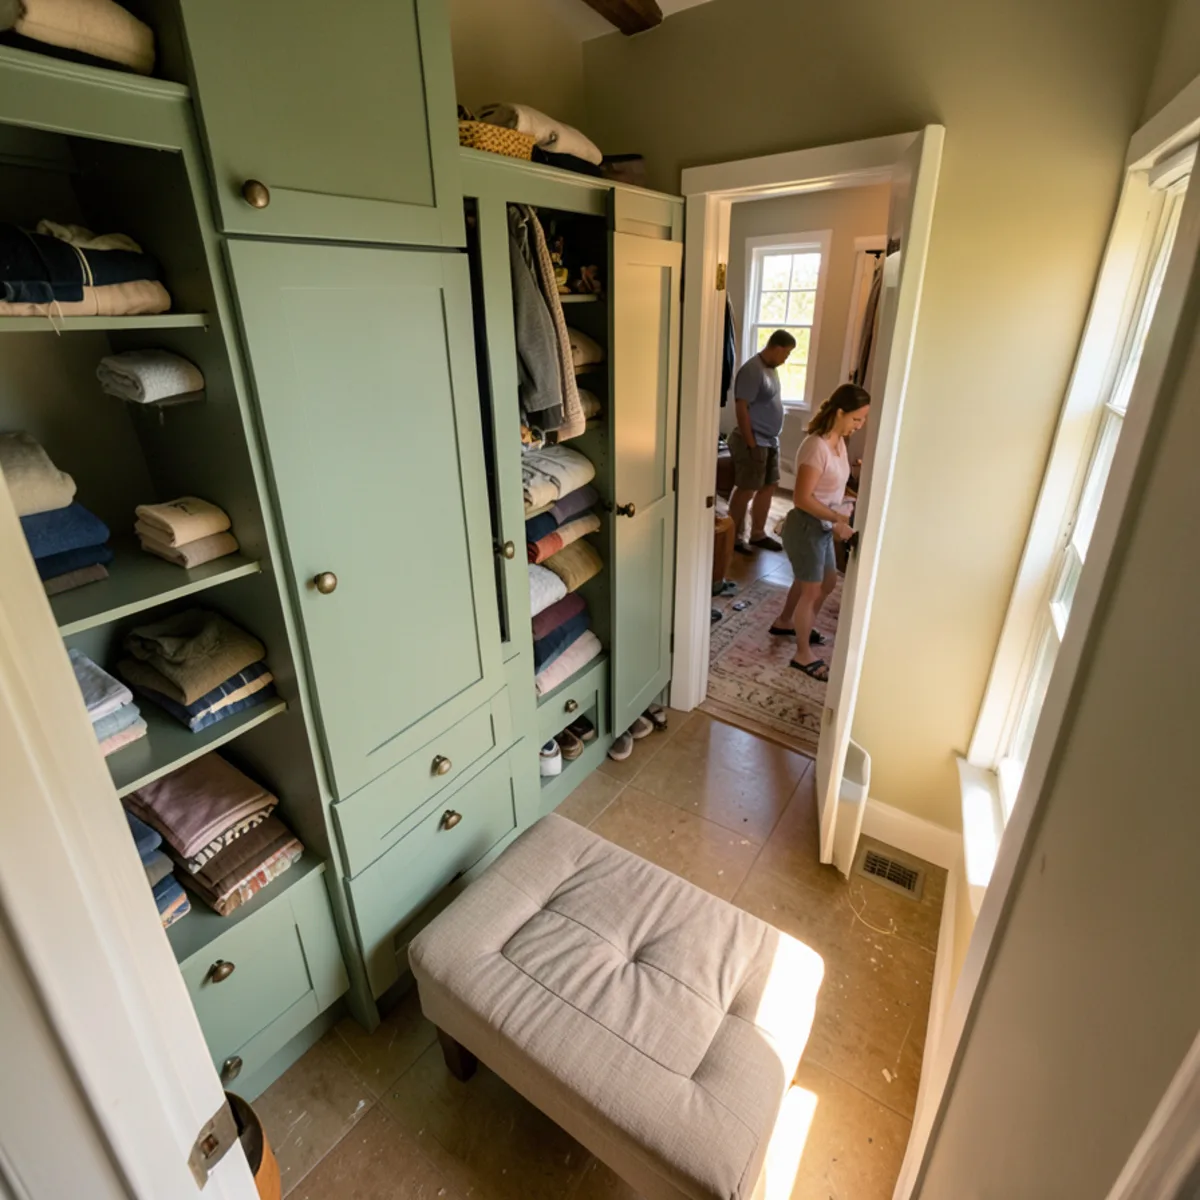
Because our closets use the same modular construction as our kitchen and bath cabinets, the finishes can match. A primary suite can carry the same painted door, wood grain or hardware as the custom cabinets in your kitchen, so the whole house reads as one design.
- Double hang: two rods, commonly near 40 and 80 inches from the floor, for shirts, jackets and folded trousers.
- Long hang: one rod roughly 64 to 70 inches up for dresses and coats.
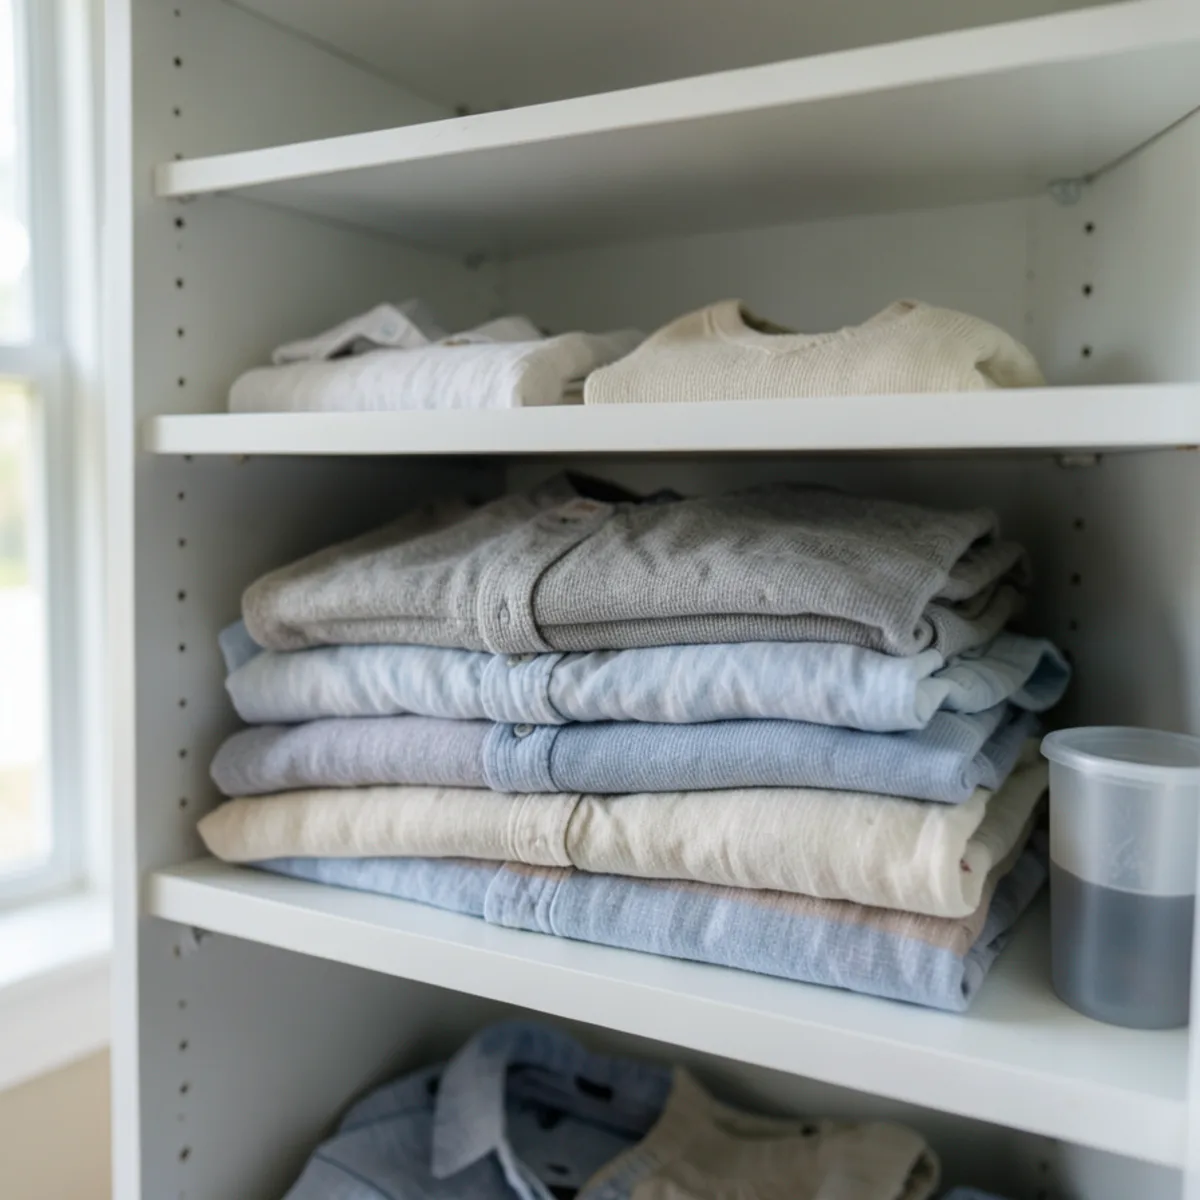
- Shelf depth: about 12 to 14 inches for folded clothes; deeper shelves bury things at the back.
- Hanging depth: about 24 inches from the back wall so hangers clear.
- Drawers: kept below chest height so you can see what is inside.
We set these heights around the people who use the closet, not a catalog. That matters for shorter users and for anyone planning to age in place.
Want a closet that matches your new kitchen? Our number is (239) 545-0550.
Call (239) 545-0550What Shapes Closet Remodel Cost, and How Do You Keep It Fresh?
Our custom closet cost guide goes further, but these are the main factors:
- Size of the closet and total run of cabinetry
- Drawers and doors versus open shelving
- Finish, door style and hardware
- An island, a vanity or a seating bench
- Lighting, plus the electrician’s work if it is hardwired
- Mirrors, jewelry trays and other specialty inserts
- Removing old wire shelving and patching the drywall behind it
Care is simple. Wipe shelves with a damp cloth and mild soap, and avoid soaking the edges. Leave a little air between stacked items and the walls. In late summer, check back corners for a musty smell, and dry out any area that has had a leak right away.
Two Sarasota-specific items also move the number. Condo towers may limit deliveries to booked elevator windows, which affects how many trips an installation takes, and closets on exterior block walls may need cabinets held off the wall. We price from the measured room in an itemized written quote, not from a per-foot figure.
Does a Closet Remodel in Sarasota Need a Permit or a Licensed Trade?
Usually not for the cabinetry itself: fastening modular boxes, shelves and rods to existing walls is not a licensed trade in Florida, though your building department has the final word. Three add-ons change that. Hardwired lighting or a new switch is electrical work under Chapter 489, Florida Statutes; a new supply vent is mechanical work for an HVAC contractor; and opening a wall to merge two closets needs a structural check.
Those items are permitted through the City of Sarasota Building Division inside city limits or the Sarasota County Building Division in unincorporated areas, and done by a contractor you can look up on myfloridalicense.com. Condo owners should also ask whether the association wants interior work approved in advance.
Custom Closets services
Walk-In Closets
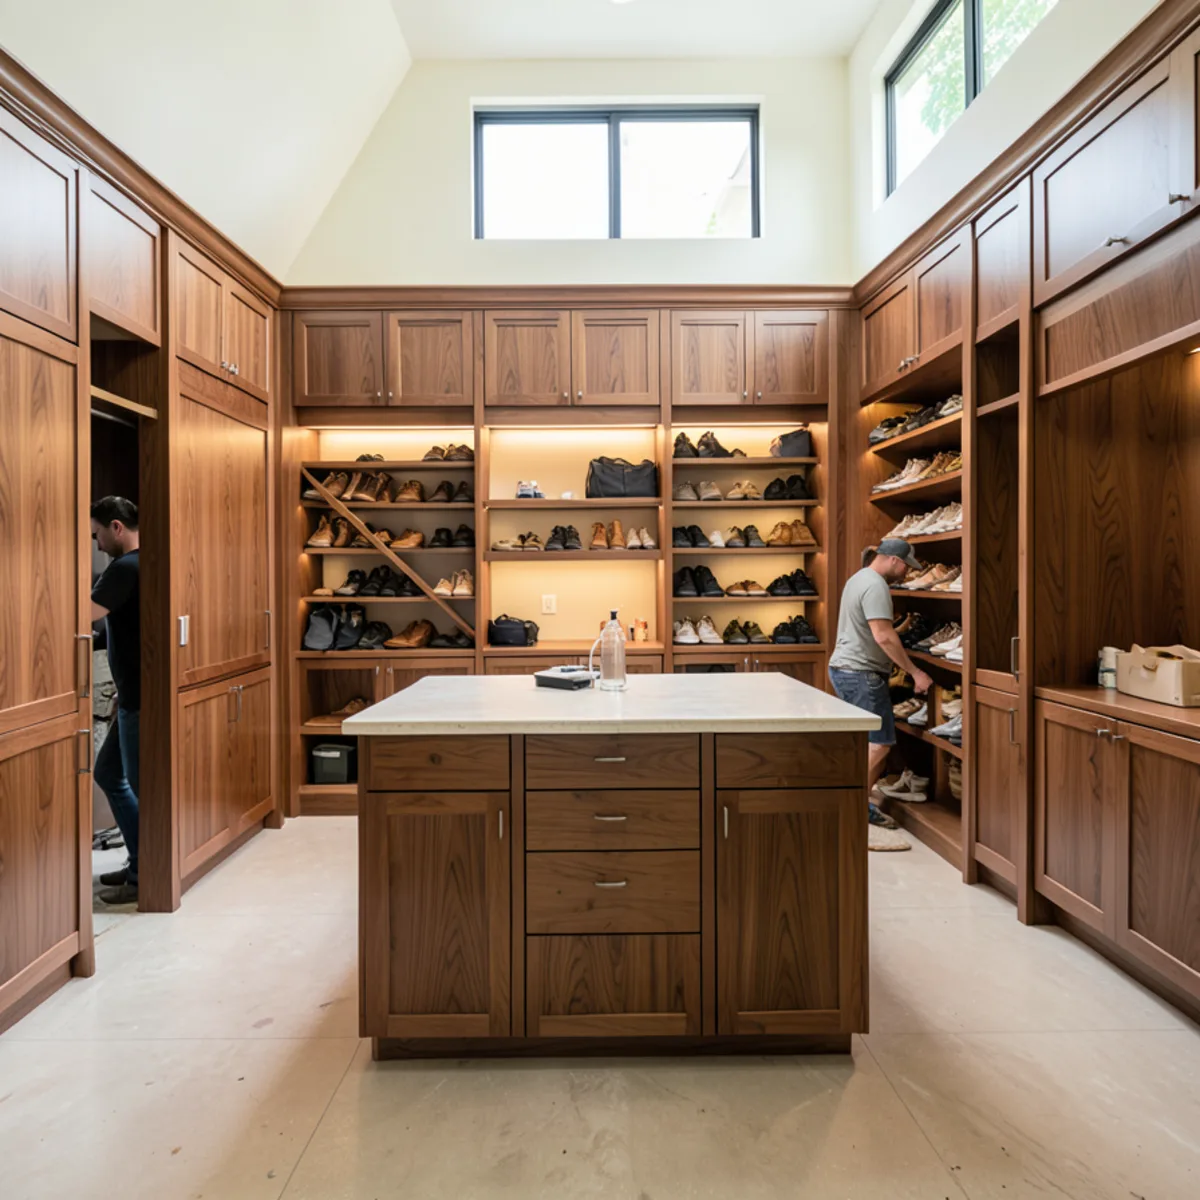
Walk-ins planned around real clearances, with islands, shoe walls and lighting shown in 3D before anything is built.
Learn more →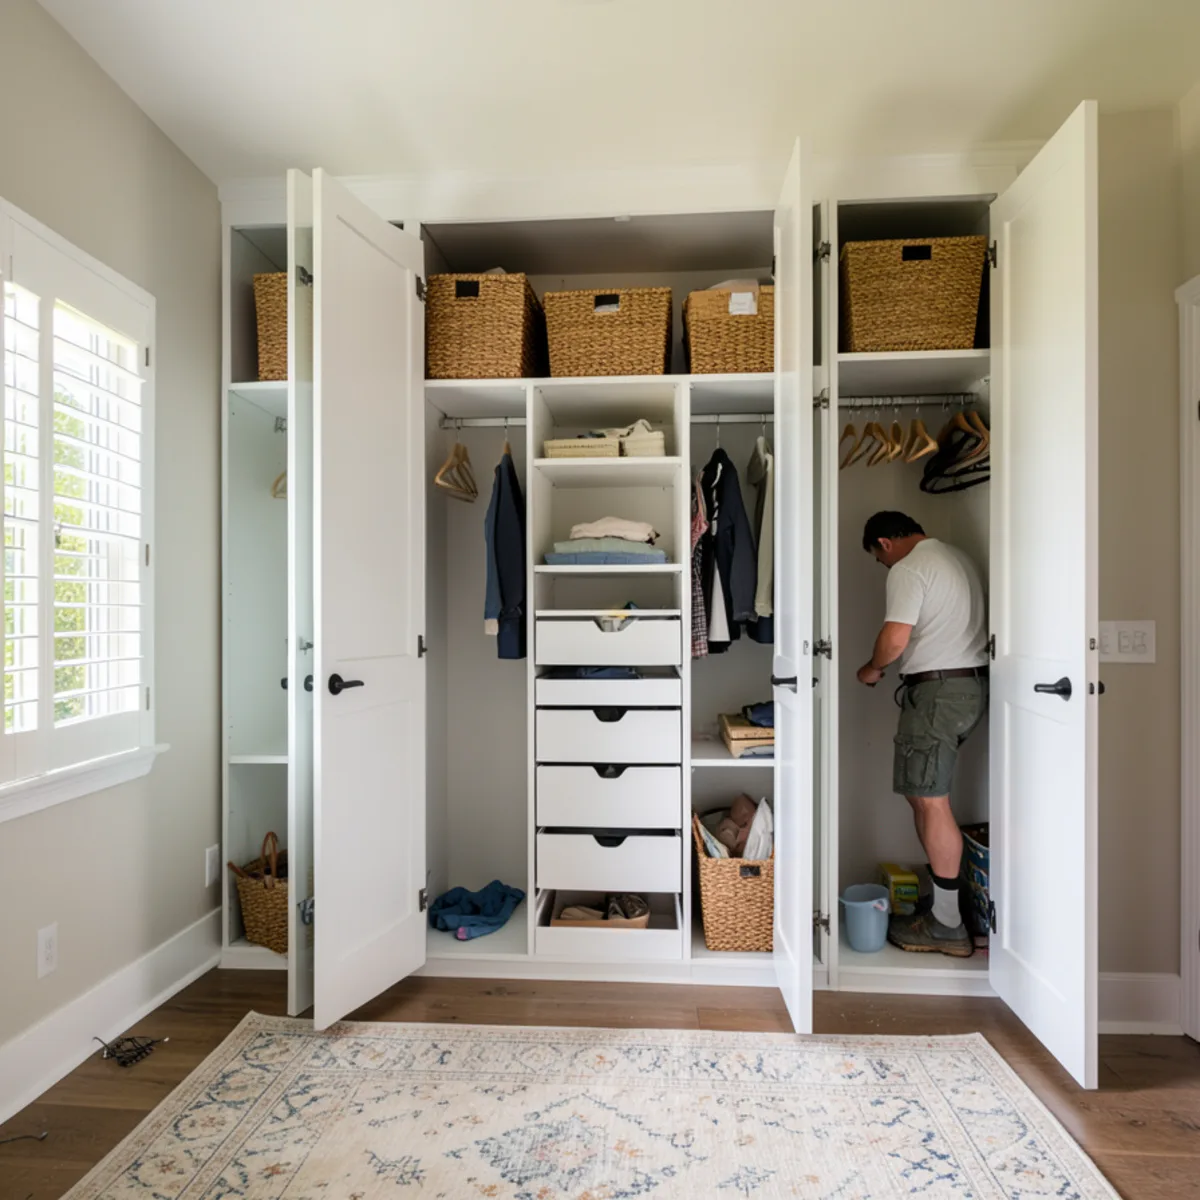
Reach-In Closets
Double hanging, ceiling-height shelves and drawers that make a standard bedroom reach-in hold far more.
Learn more →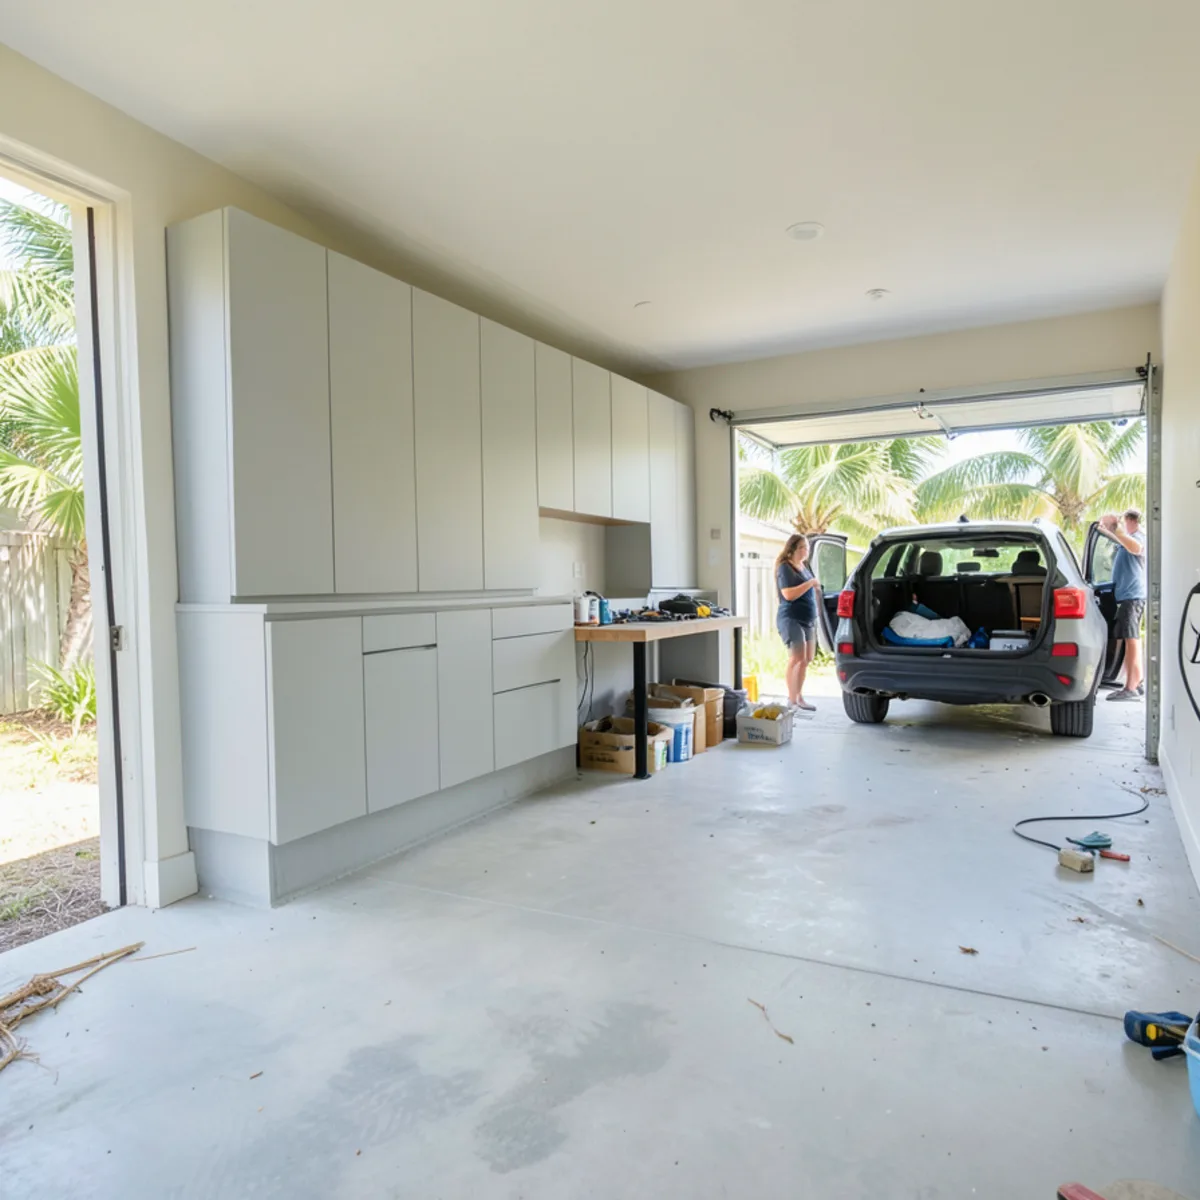
Garage Cabinets
Wall-hung and raised garage storage planned for Florida heat, humidity and water on the slab.
Learn more →How Long Does a Custom Closet Take, and What Happens When?
- 1
Technical visit
We measure the closet, note doors, vents and outlets, and go through what you store and how you like to dress.
- 2
Layout and 3D presentation
You see the closet in 3D, with hanging, shelves, drawers and any island placed to scale.
- 3
Finishes and revisions
Adjust sections, choose finishes and hardware, and match them to other cabinetry in the house if you like.
- 4
Delivery and installation
The modular components are delivered and installed, leveled and fastened, with any lighting coordinated with your electrician.
- 5
Final adjustments
Shelves and rods are fine-tuned once your clothes are in, so the spacing works in daily use.
A Custom Closet Company Near You That Builds Cabinets Too
Kitchen-grade construction
Closets are part of our core offer of custom-designed modular cabinets, built the same way as our kitchen and bath work.
See it in 3D first
Every closet is drawn in specialized design software, so you can change a section before it is built.
One finish palette for the house
Closet doors and drawers can match your kitchen, vanities and built-ins.
5.0 stars from 28 Google reviews
Clients describe professional, on-time crews and clean, tidy installations.
Based in Sarasota
Our Sarasota location at 2235 6th St serves Sarasota, Manatee, Charlotte, DeSoto and Lee counties.
Sized to your wardrobe
The visit includes an inventory of hanging lengths, folded items and shoes, so each section fits what you actually own.
What homeowners say on Google
5.0★ average from 28 Google reviews · Read all reviews
“I recently worked with … FT Cabinetry for my kitchen remodel, and I am thrilled with the results! The team was professional, attentive, and helped bring my vision to life. The quality of the cabinetry is outstanding, showcasing excellent craftsmanship and materials. Installation was smooth and efficient, leaving my home clean and tidy.”
“A responsible company that met deadlines and on time for the delivery and installation of the materials. And everything was of very high quality.”
“FT Cabinetry is a true example of excellence in craftsmanship and customer service. I highly recommend FT Cabinetry to anyone looking to transform their space with stunning, durable, and beautifully designed cabinets! Great team.”
Where we provide custom closets
We design custom closets in Lakewood Ranch, where newer homes often arrive with wire shelving that owners outgrow within a few years. Custom closets in Venice frequently serve condo and villa owners who want more from compact reach-ins. Gated neighborhoods in Palmer Ranch lean toward primary-suite walk-ins, and association-run villas in The Meadows mostly call for smart reach-in systems.
- Custom Closets in Lakewood Ranch
Master-planned community spanning Manatee and Sarasota counties (34,877 people in 2020), mostly newer homes where builder-grade kitchens get custom upgrades.
- Custom Closets in Venice
Island city planned by John Nolen in the 1920s with Northern Italian-style architecture, many retirees and condo communities.
- Custom Closets in Palmer Ranch
Master-planned area of gated golf and lake neighborhoods developed since the 1980s off Honore Avenue and Palmer Ranch Parkway.
- Custom Closets in The Meadows
1970s planned community east of the city with condos and villas around golf courses and lakes, most run by associations.
- Custom Closets in Southgate
Mid-century neighborhood around Southgate shopping center near Siesta Drive, full of 1950s-60s block homes, many with terrazzo floors.
- Custom Closets in Three Oaks
Suburban CDP near Estero and Florida Gulf Coast University, made up largely of 1990s-2000s family subdivisions.
- Custom Closets in Osprey
Bayfront community home to Historic Spanish Point and Oscar Scherer State Park, with Gulf-access estates and newer gated neighborhoods.
- Custom Closets in North Port
Sarasota County's largest city, up from 74,801 (2020 base) to an estimated 92,875 in 2024; Wellen Park and other new builds ship with builder-grade cabinets.
- Custom Closets in Fruitville
Unincorporated area east of downtown along Fruitville Road, mixing older ranch homes with newer gated communities near I-75.
Request a quote for custom closets
The quickest way to start is a call to (239) 545-0550. Prefer to write? Send the basics and we will call you back.
Custom Closets: common questions
How long does a custom closet take to design and install?
Design moves quickly: the technical visit, then a 3D presentation and any revisions. Manufacturing time depends on the finishes chosen, and we give you dates when you approve the design. Installing an average reach-in typically takes a day or less, while a large walk-in with an island takes longer. Hardwired lighting adds a visit from your electrician.
Can a closet match my kitchen cabinet finishes?
Yes. Our closets are built from the same custom-designed modular cabinets as our kitchens and bathrooms, so door styles, colors, wood grains and hardware can match. Many Sarasota homeowners plan the closet alongside a kitchen remodel so finishes are ordered together, which keeps the look consistent throughout the house.
Do you design closets for condos and small bedrooms?
Yes, and small closets often gain the most from design. Double-hang sections, shelves that reach the ceiling and drawers in the returns beside the door can add a great deal of usable space to a standard reach-in. In condo buildings we plan delivery around association rules, and we keep components sized to fit elevators and narrow halls.
How do I keep mildew out of a Florida closet?
Keep air moving and humidity down. Leave the door open when you can, choose louvered doors or an undercut, avoid packing items tight against exterior walls, and run a small dehumidifier in closets that stay shut. Keep the air conditioning on when the house is empty in summer; that is when Southwest Florida closets get musty.
Can you remove my existing wire shelving?
Yes. Wire shelving is usually anchored to drywall, so removal leaves holes that need patching and paint before the new system goes in. We note this at the technical visit so it is part of the plan, and we can position cabinets to cover some of the repaired areas.
Related services
Walk-In Closets
Walk-ins planned around real clearances, with islands, shoe walls and lighting shown in 3D before anything is built.
Learn more →Reach-In Closets
Double hanging, ceiling-height shelves and drawers that make a standard bedroom reach-in hold far more.
Learn more →Garage Cabinets
Wall-hung and raised garage storage planned for Florida heat, humidity and water on the slab.
Learn more →