
Sarasota · Southwest Florida
Kitchen Remodeler & Custom Cabinetry in Sarasota, FL
FT Cabinetry is a kitchen remodeler in Sarasota, FL that builds every project around custom-designed modular cabinets: we measure your kitchen at home, show you the finished room in 3D, then deliver and install the cabinets and countertops.
A kitchen remodel in Sarasota (often called a kitchen renovation) usually comes down to three groups of work: the layout and design, the cabinets and countertops that make up most of what you see, and the plumbing, electrical and ventilation work behind the walls. Our part is the first two, done in detail. Where your plan moves a sink, a range or a wall, that work is permitted through the building department and handled by Florida-licensed trades, and we plan our cabinet and countertop work around it.
We work from our location at 2235 6th St in Sarasota and serve homeowners across Southwest Florida, from Longboat Key condo towers and mid-century houses near Southgate to newer homes in Lakewood Ranch and canal homes around Punta Gorda.
What does a kitchen remodeler in Sarasota do, from design to installation?
A Sarasota kitchen remodeler turns a measured room into a buildable plan, supplies the cabinetry and surfaces, and installs them so doors line up, drawers glide and counters sit flat. With FT Cabinetry, every remodel follows the same three stages, and you see the result before anything is ordered.
Design and layout planning
Layout decisions come first because cabinet sizes, appliance openings and hood locations all follow from them. We look at the work triangle between sink, range and refrigerator, where people prep and where they gather, whether an island fits with comfortable walkways, and which walls are open to change. Any wall removal needs a load-bearing check and a permit, so we flag it at the first visit rather than after the design is finished.
In design-build kitchen remodeling, one firm carries a single scope of work from design to build. Our part is the kitchen layout redesign and the cabinetry: appliance sizes, the range hood location and cabinet openings are locked in during design, because ducts and boxes are cut to them.
Cabinets and countertops
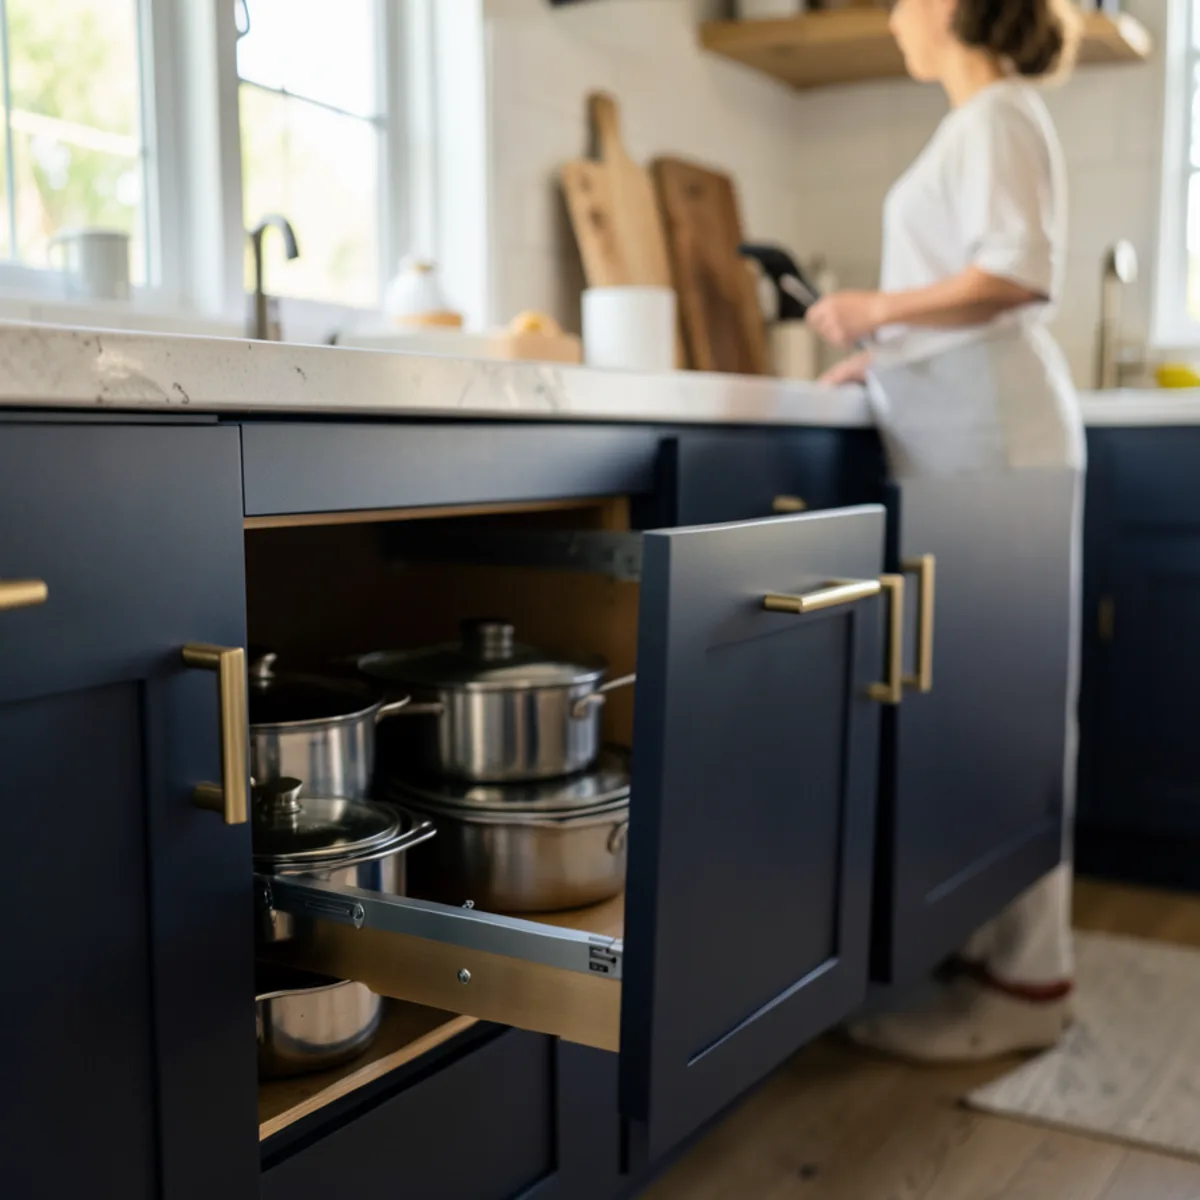
Cabinets carry most of the budget and most of the visible change. Ours are custom-designed modular cabinets: standardized boxes configured, sized and finished to your plan, which lets us offer a custom layout without the long wait of fully shop-built cabinetry. Countertops are templated once the cabinets are set; a 2025 Google review from a client who chose granite countertops describes an installation that went "flawlessly".
The options Sarasota buyers ask about most are Shaker, slab and beadboard door styles, pantry pull-outs and deep drawer bases, and four families of kitchen countertops: quartz, which typically needs no sealing; granite, which needs periodic sealing; marble, which etches and stains first; and porcelain slab as a low-maintenance alternative. Backsplash tile finishes the wall between counter and upper cabinets and goes in after the stone is set.
The work behind the walls
New circuits, relocated supply and drain lines and ducted range hoods are licensed trades in Florida (Chapter 489, Florida Statutes). If your design needs them, we say so in the written scope and coordinate the schedule with the licensed electrician, plumber or general contractor on your project. You can check any contractor’s license at myfloridalicense.com.
Appliances use about 15% of household energy (U.S. Department of Energy), and ENERGY STAR electric cooking appliances average about 18% more efficient than standard models. Choose models before the 3D design is final, and schedule lighting and flooring so they land before the cabinets.
What we build
Kitchen remodeling and custom cabinetry services
Custom Kitchen Cabinets
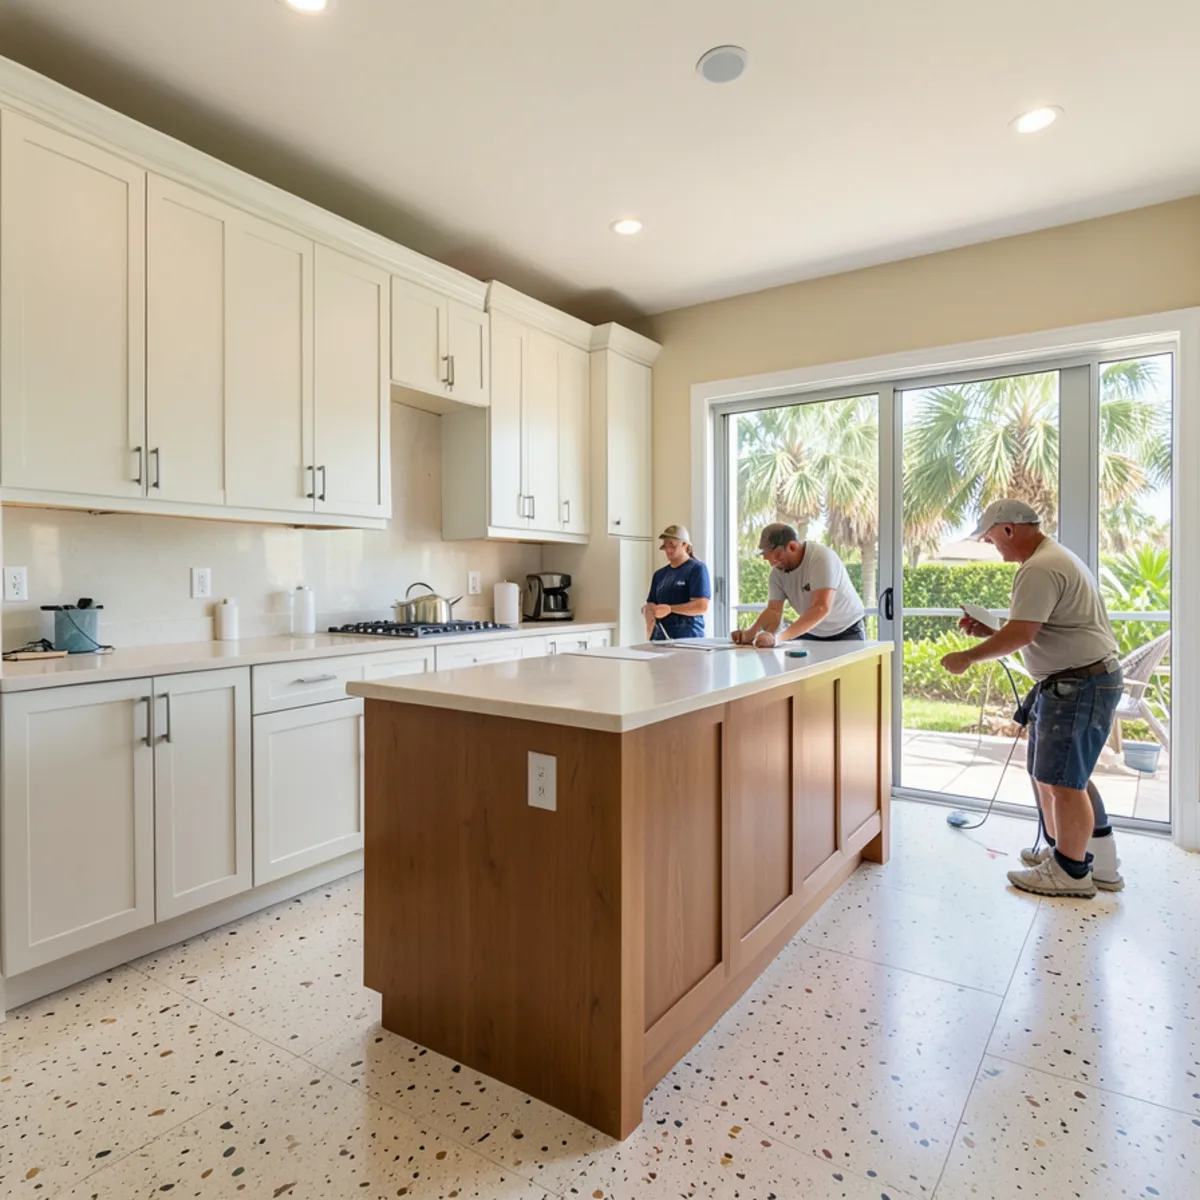
Custom-designed modular cabinets sized to your kitchen, reviewed in 3D before ordering and installed by our own team.
Learn more →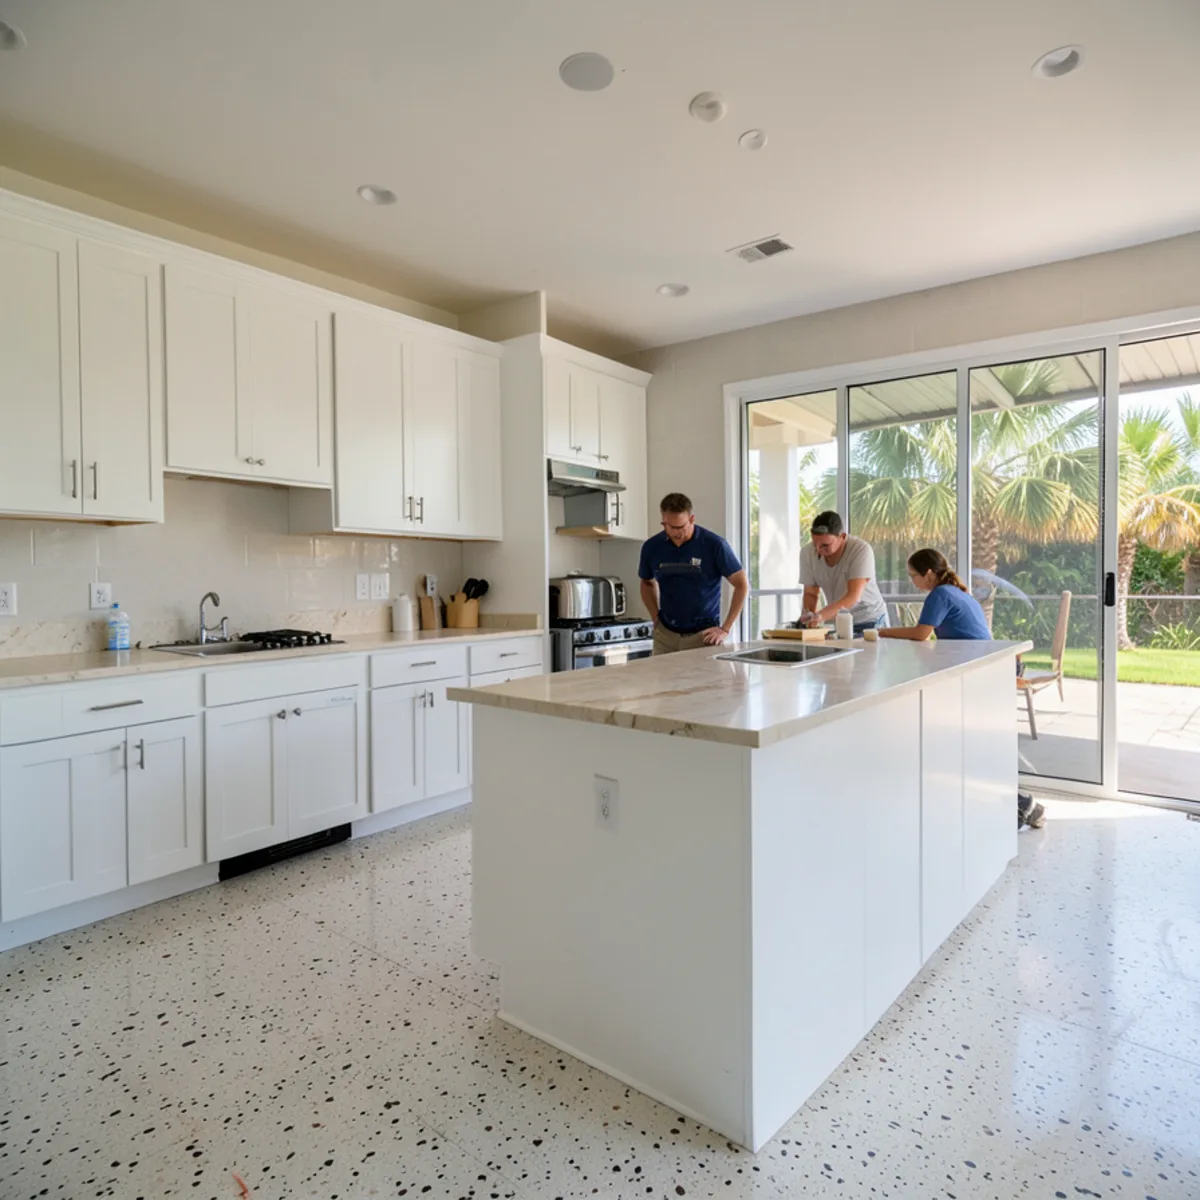
Countertops
Granite, quartz and natural stone tops templated to your new cabinets and installed as part of one coordinated project.
Learn more →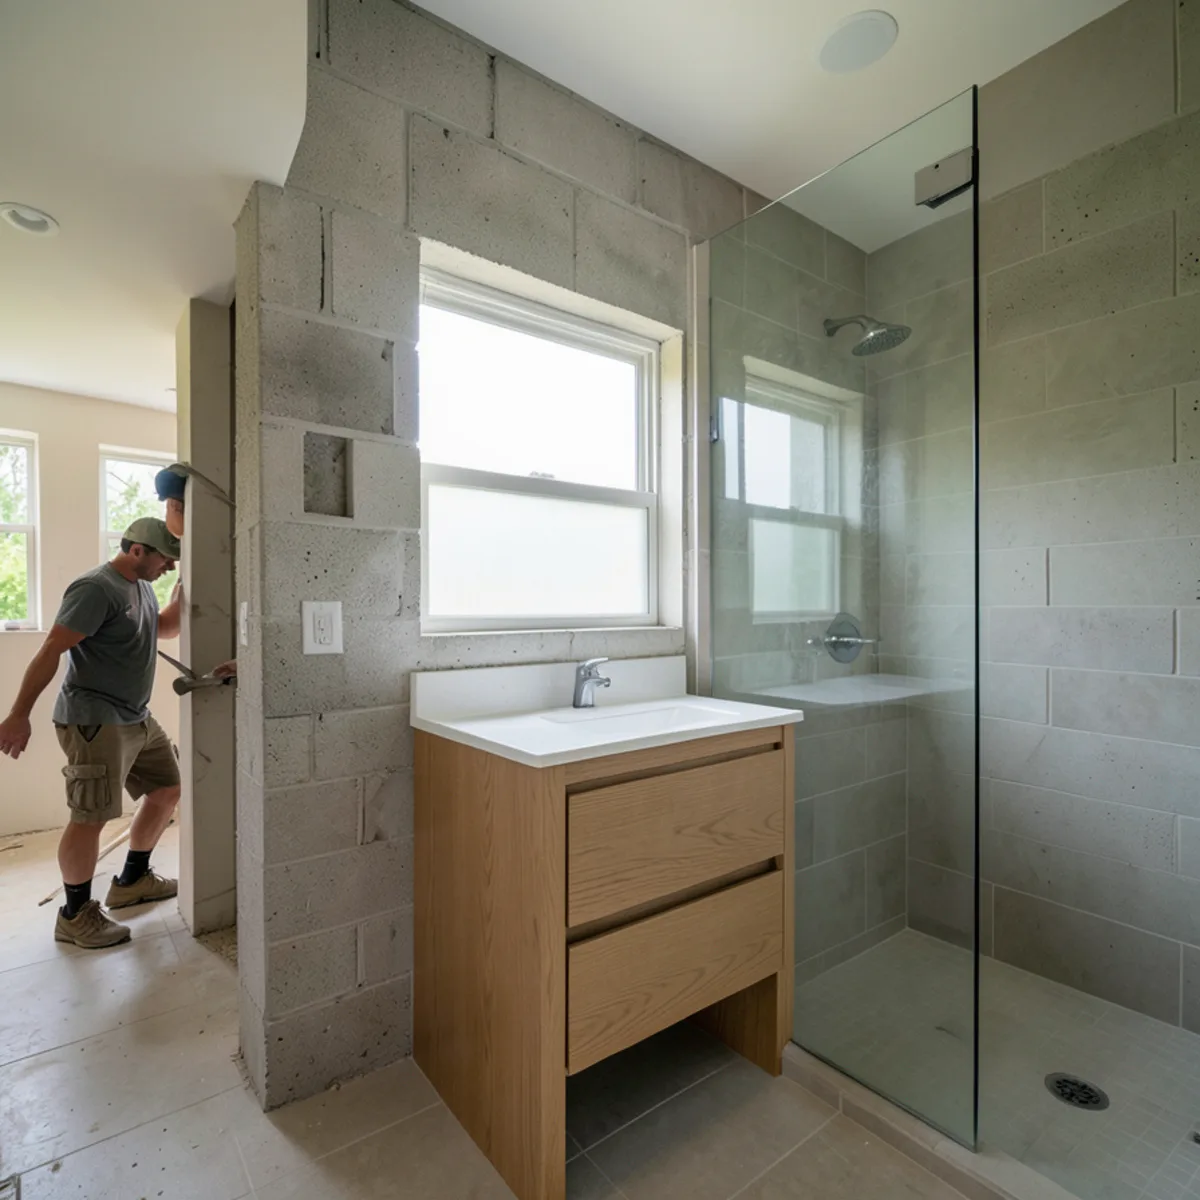
Bathroom Remodeling
Bathroom remodels planned around custom vanities, linen towers and storage, with tile and shower updates coordinated in one plan.
Learn more →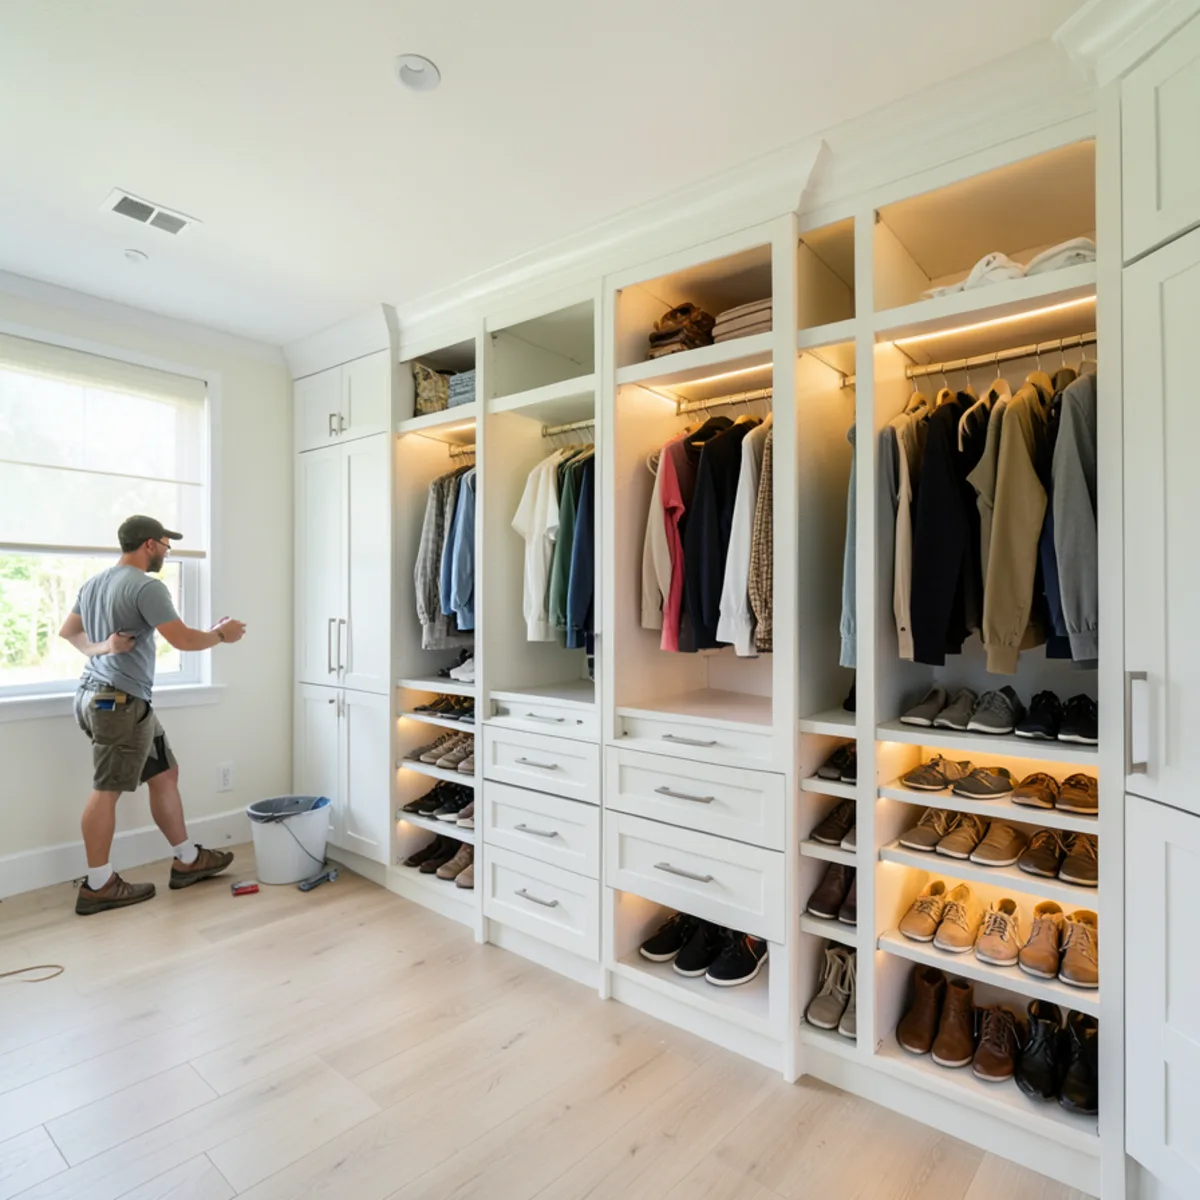
Custom Closets
Walk-ins, reach-ins and garage storage built like our kitchen cabinets, designed in 3D and planned for Florida humidity.
Learn more →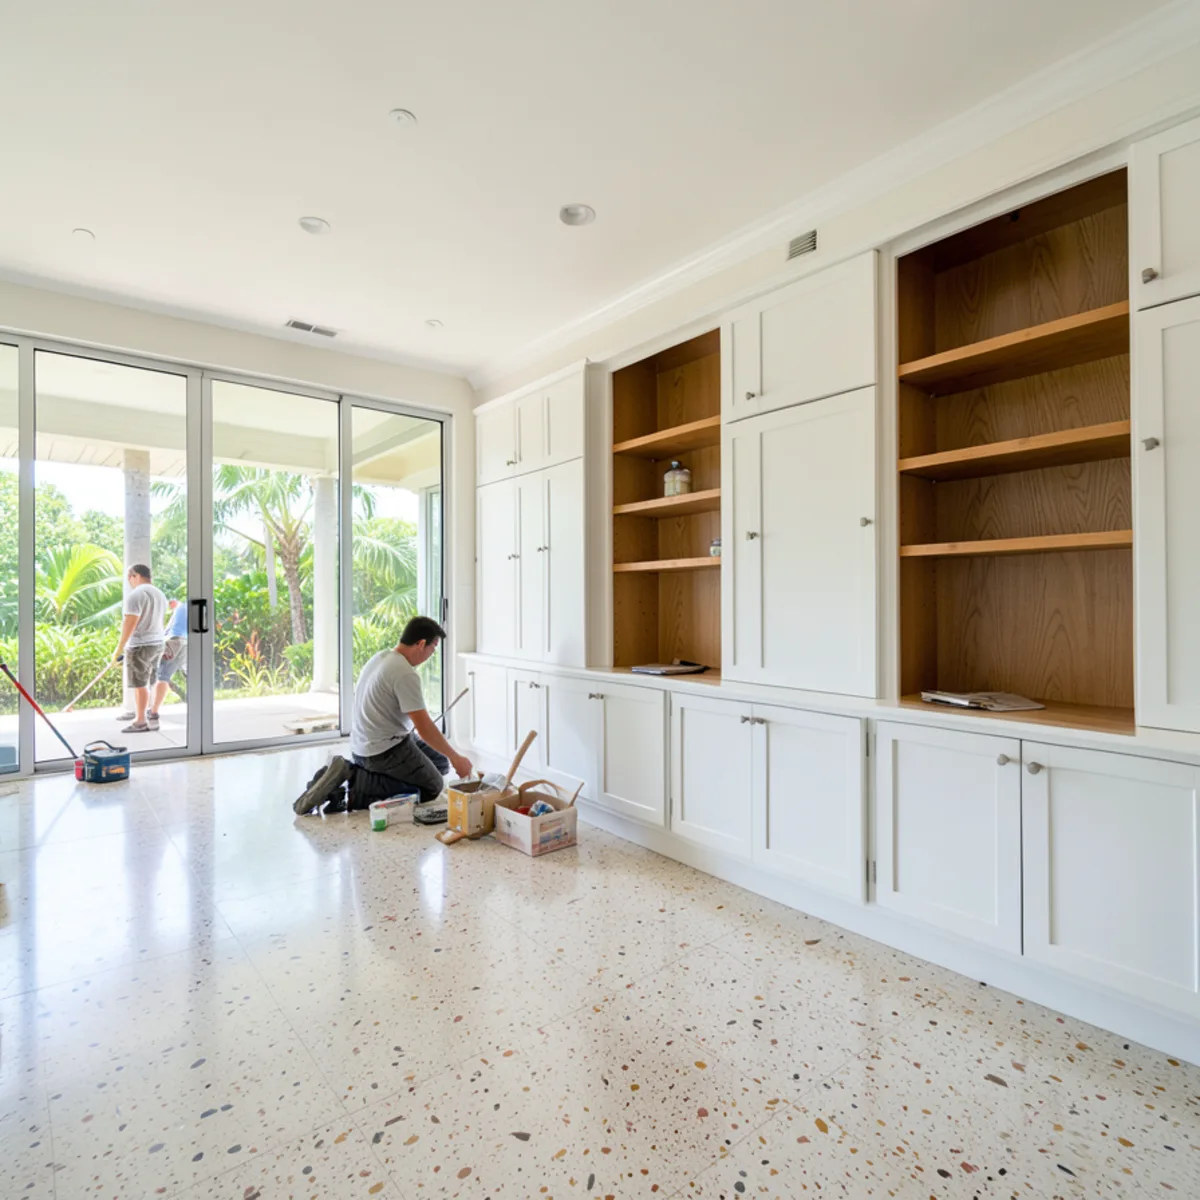
Built-In Cabinetry
Pantries, laundry rooms, offices, bars and TV walls built as fitted cabinetry that matches the rest of your home.
Learn more →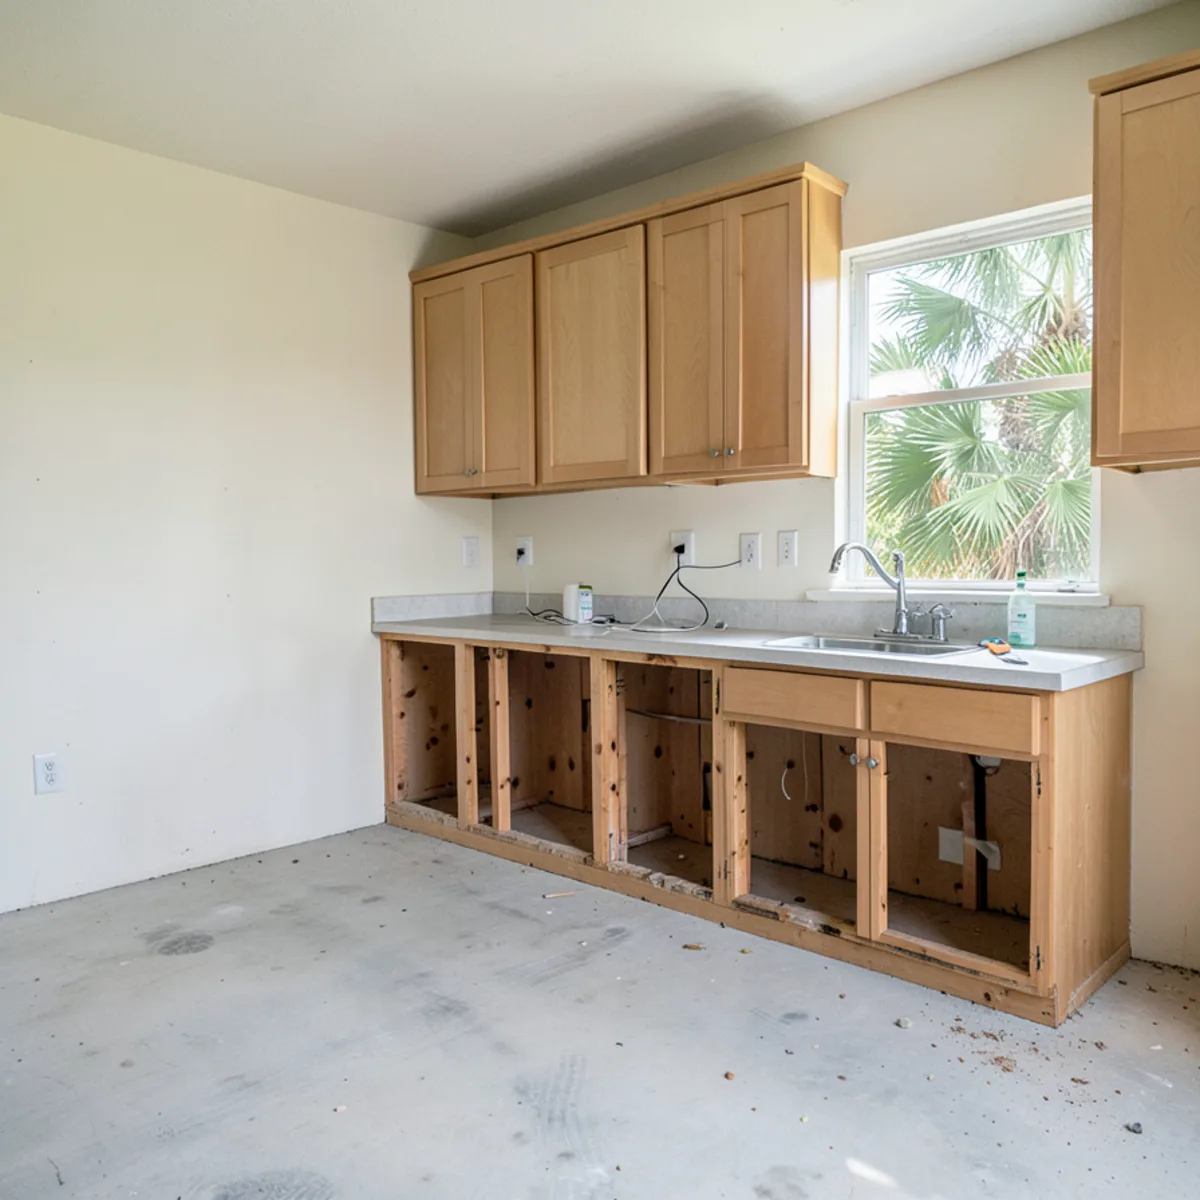
Storm Damage Cabinet Replacement
After a hurricane or flood: measured once the room is dry, redesigned in 3D and replaced with custom modular cabinets.
Learn more →Kitchen remodeling projects we plan
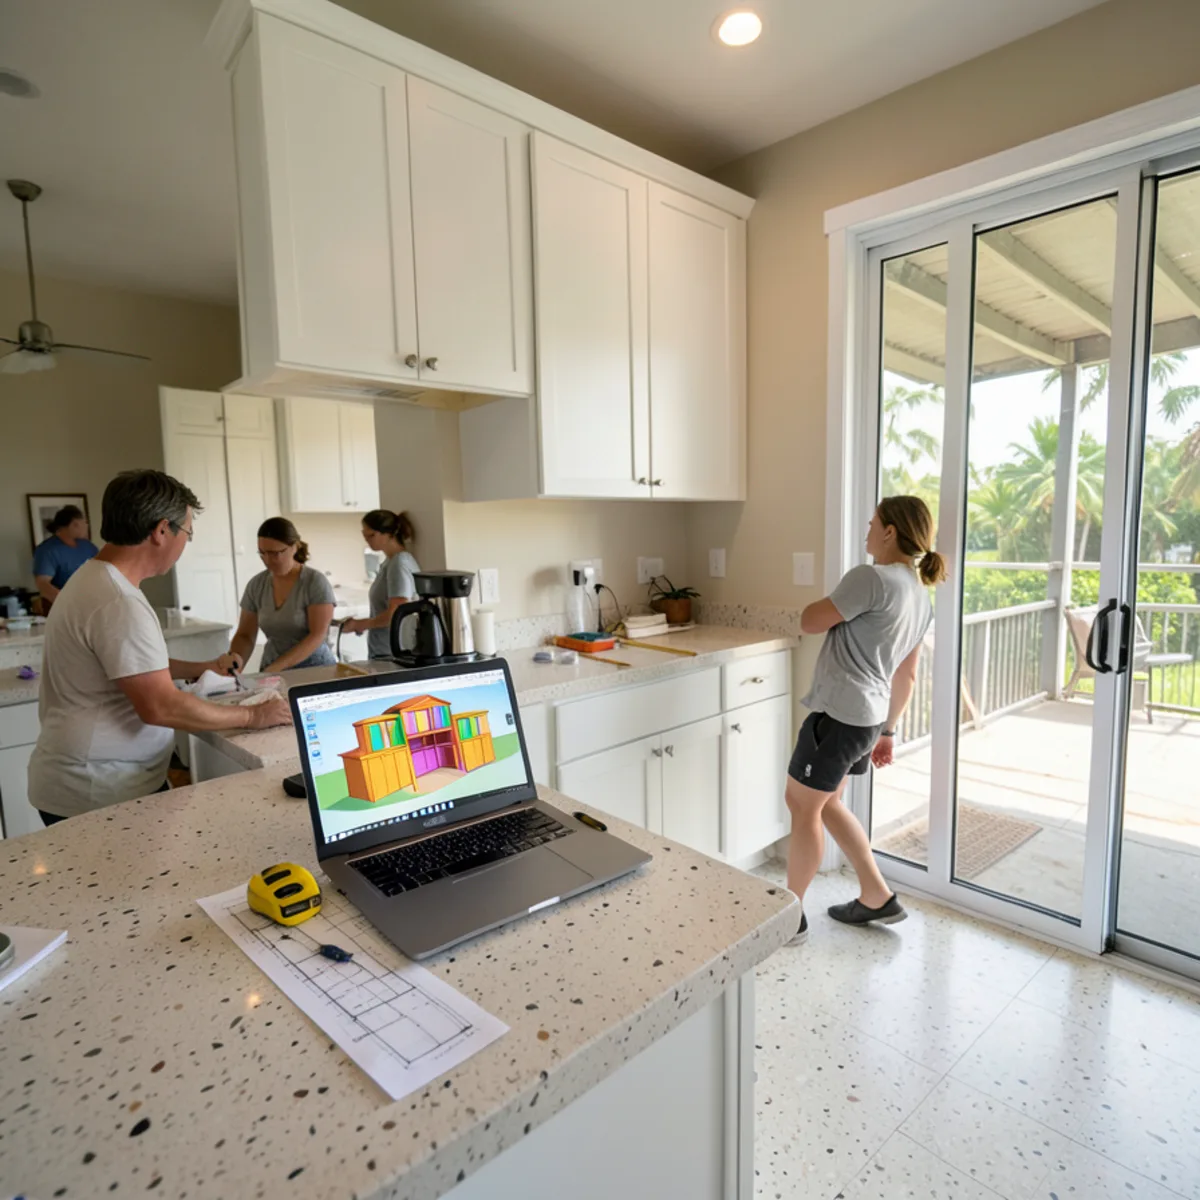
Kitchen Design & 3D Rendering
Measured on site, drawn in 3D and revised with you before a single cabinet is ordered.
See details →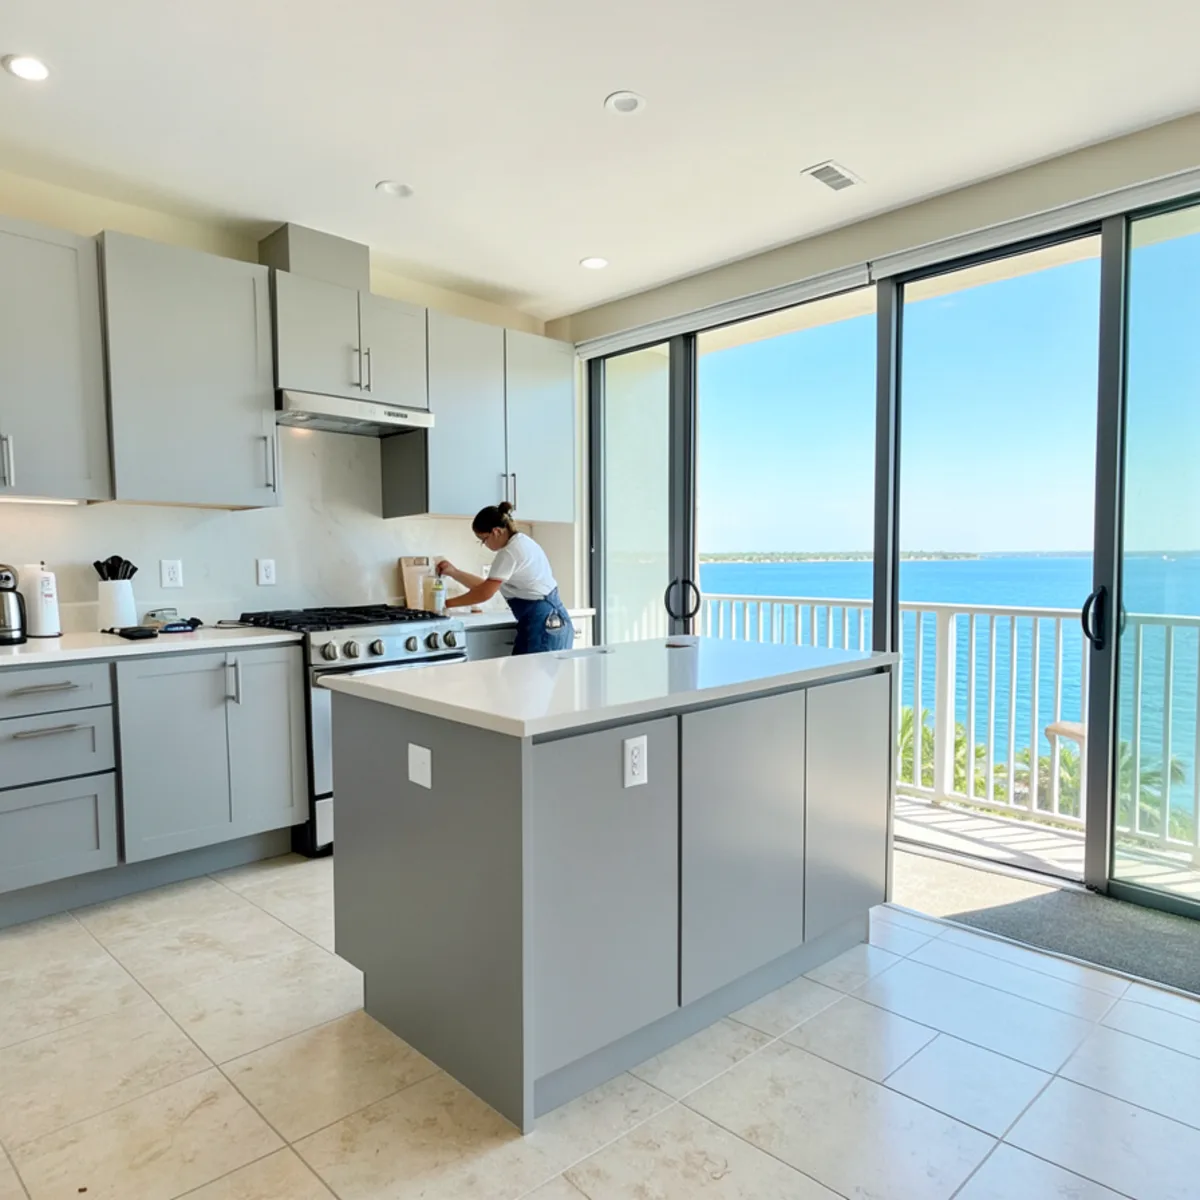
Condo Kitchen Remodeling
Condo kitchens planned around association approvals, elevator bookings and building work hours.
See details →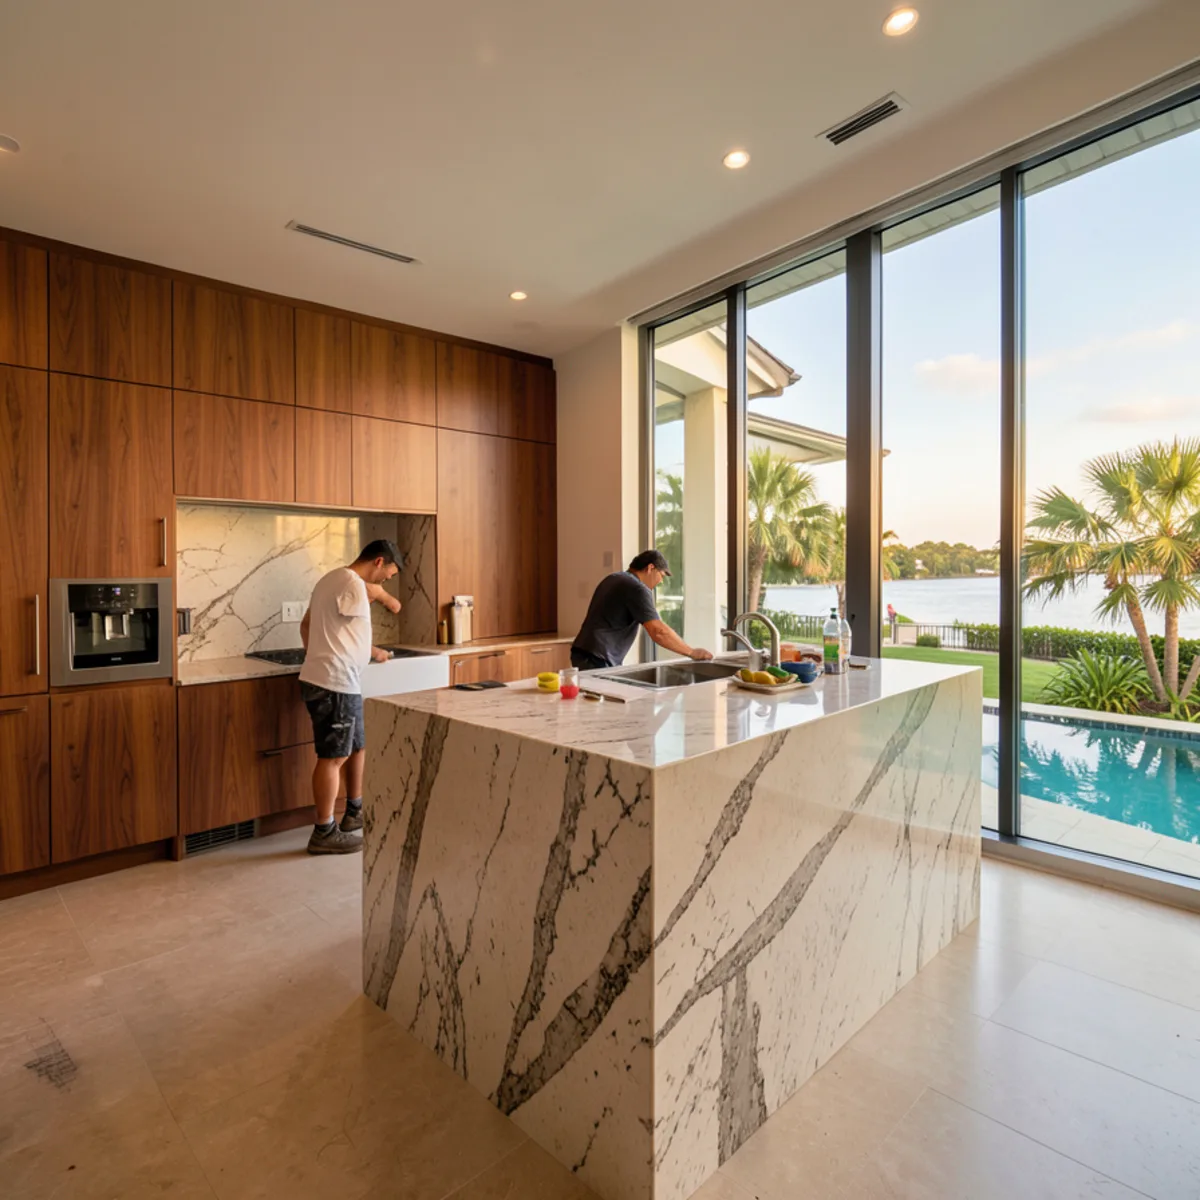
Luxury Kitchen Remodeling
Premium finishes, panel-ready appliance walls and stone surfaces, coordinated in one 3D plan.
See details →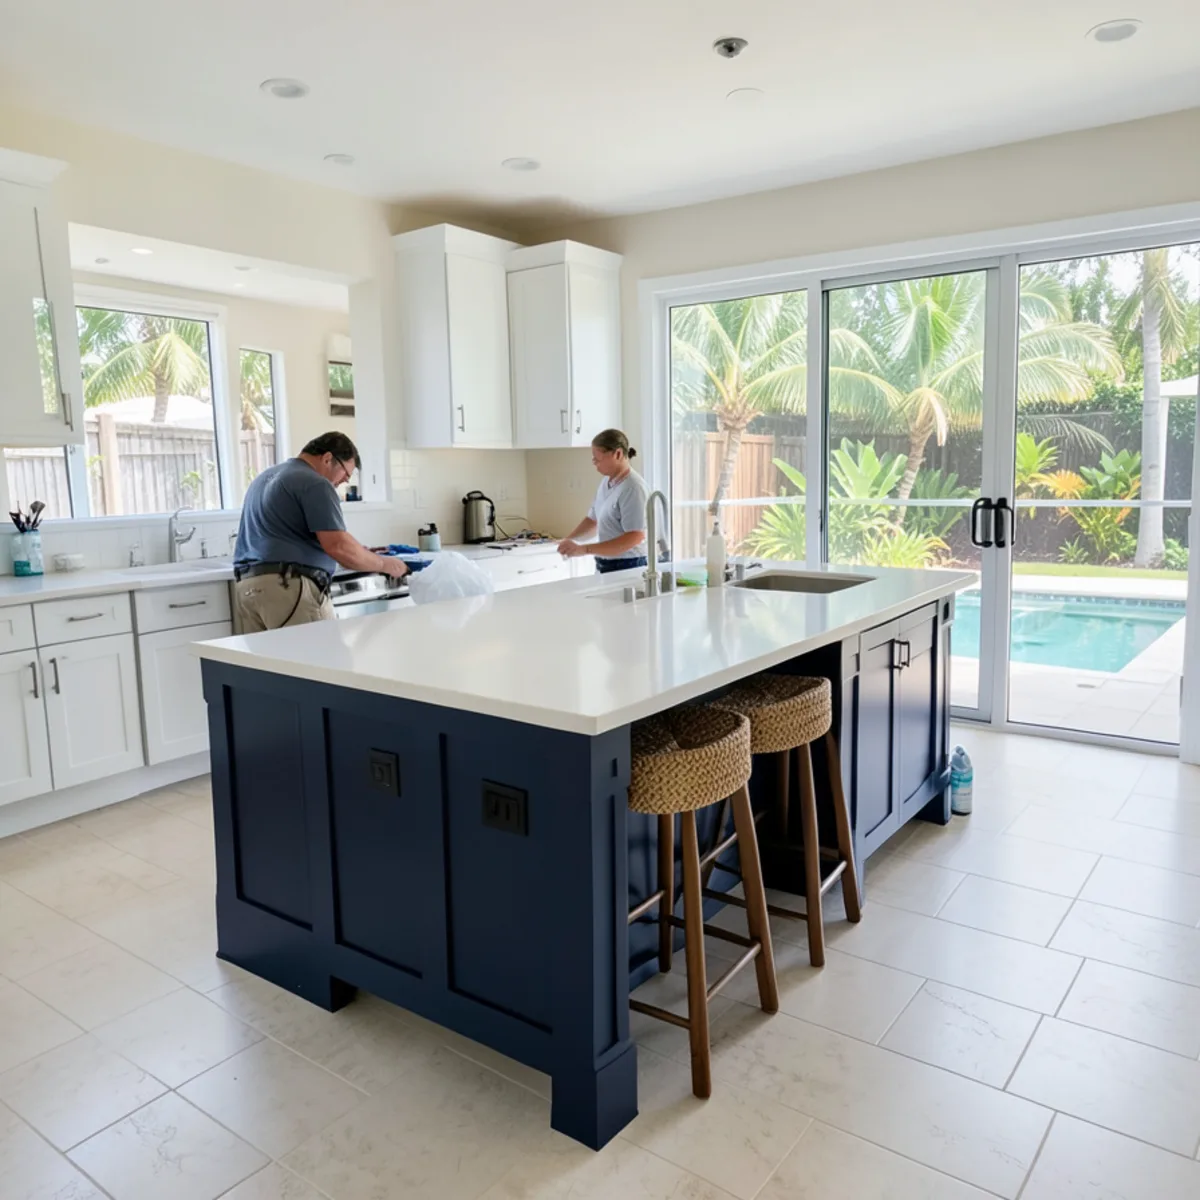
Kitchen Islands
Islands sized to your aisles, with the storage, seating and finish that match the rest of your kitchen.
See details →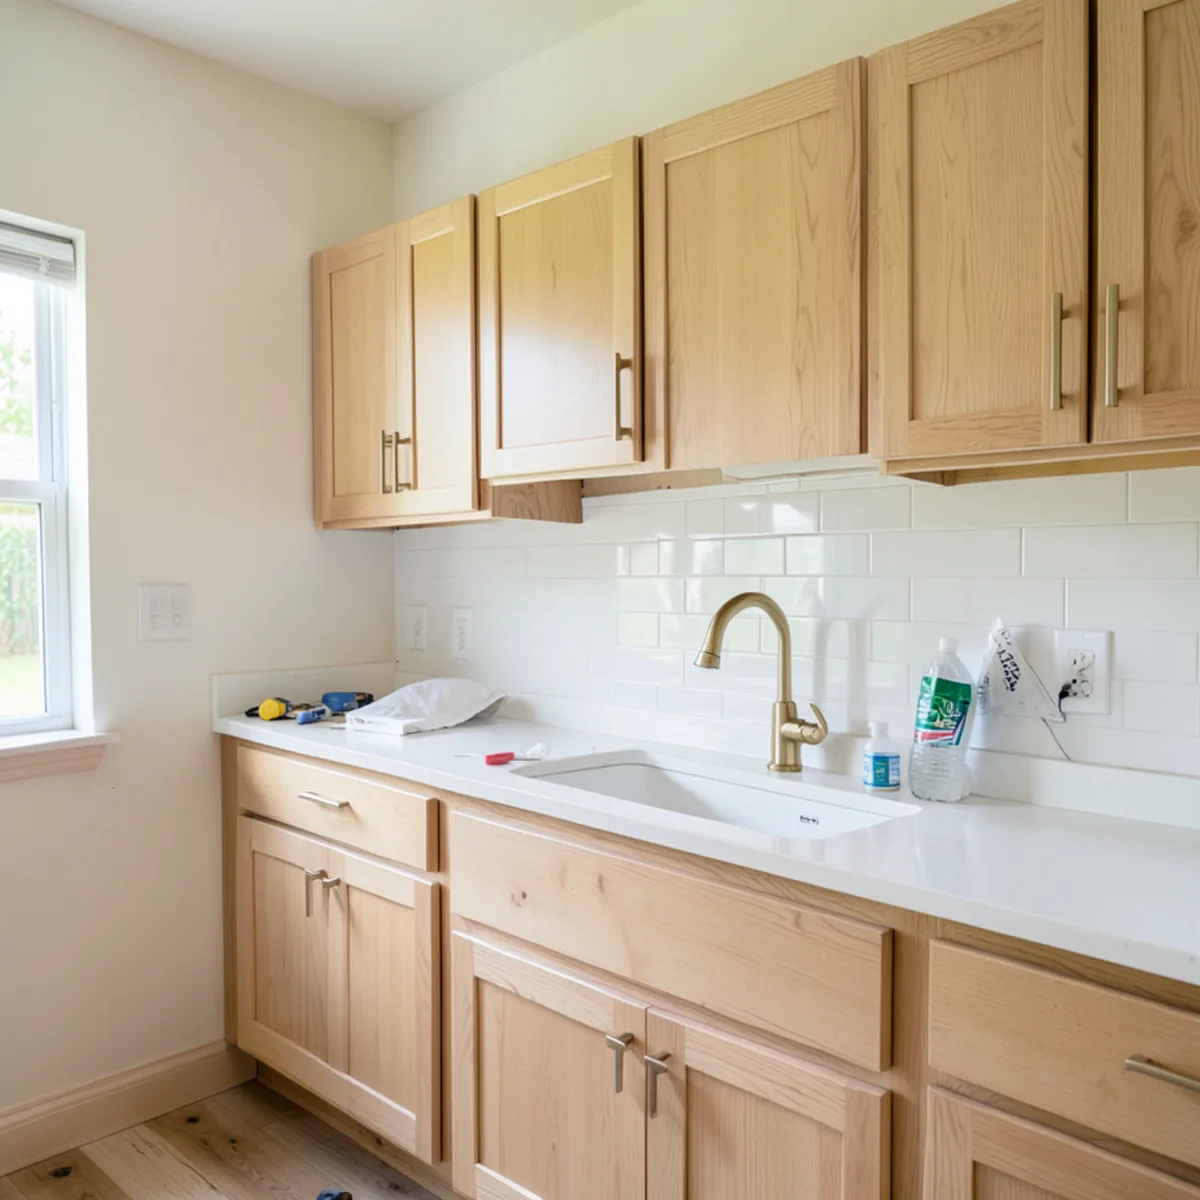
Backsplash Installation
Tile and stone backsplashes laid out with your new cabinets and countertops, so lines and outlets fall in place.
See details →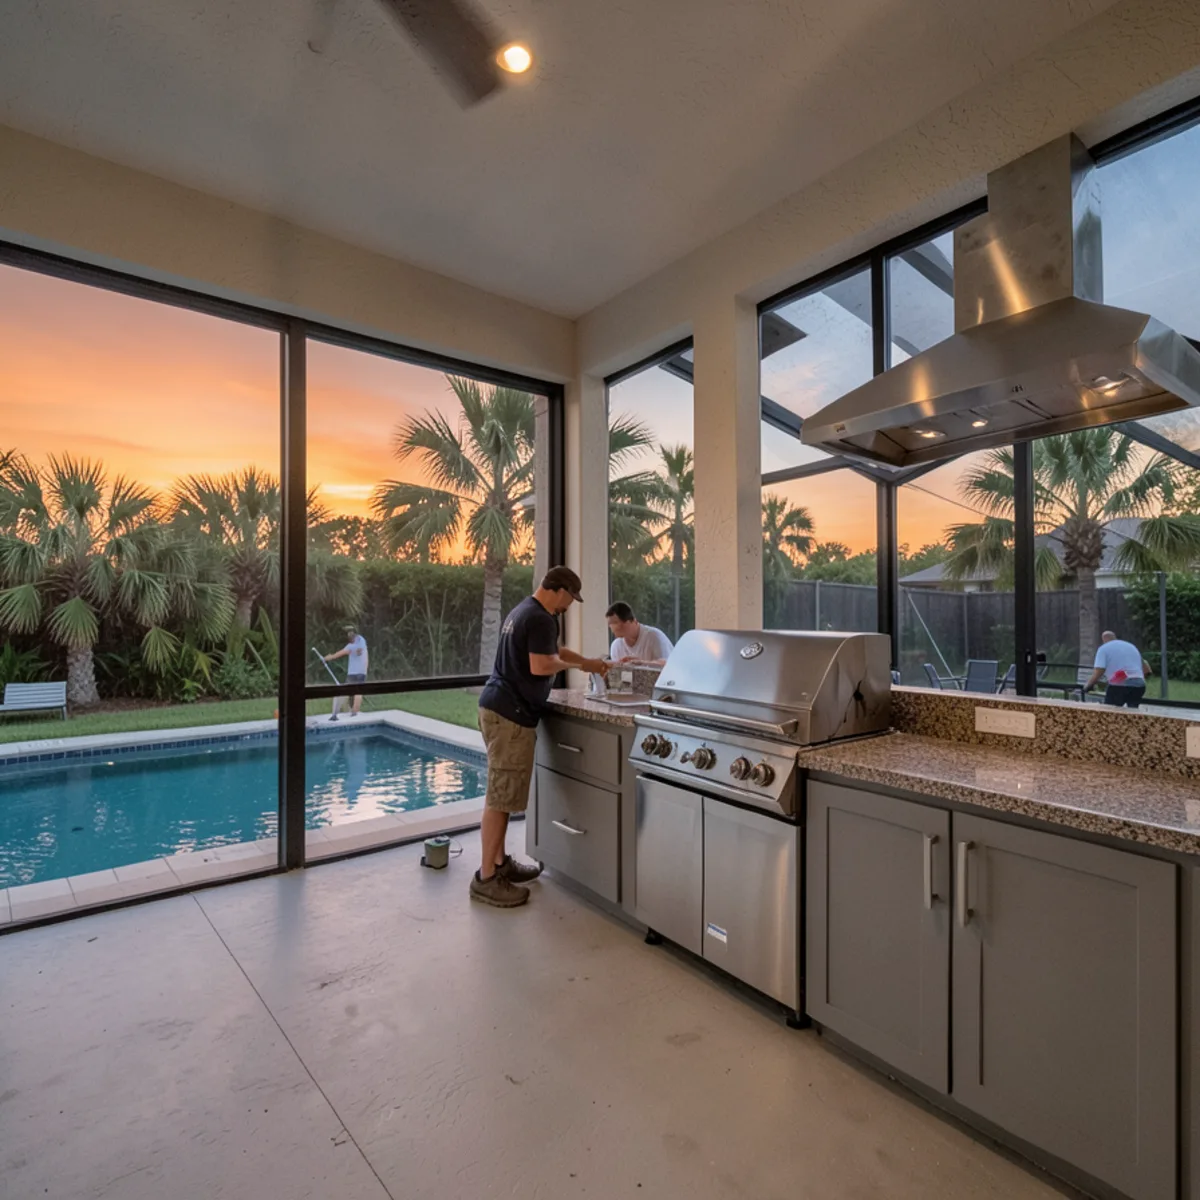
Outdoor Kitchens
Lanai and patio cabinetry in outdoor-rated materials, planned around the grill, sink and the trades that connect them.
See details →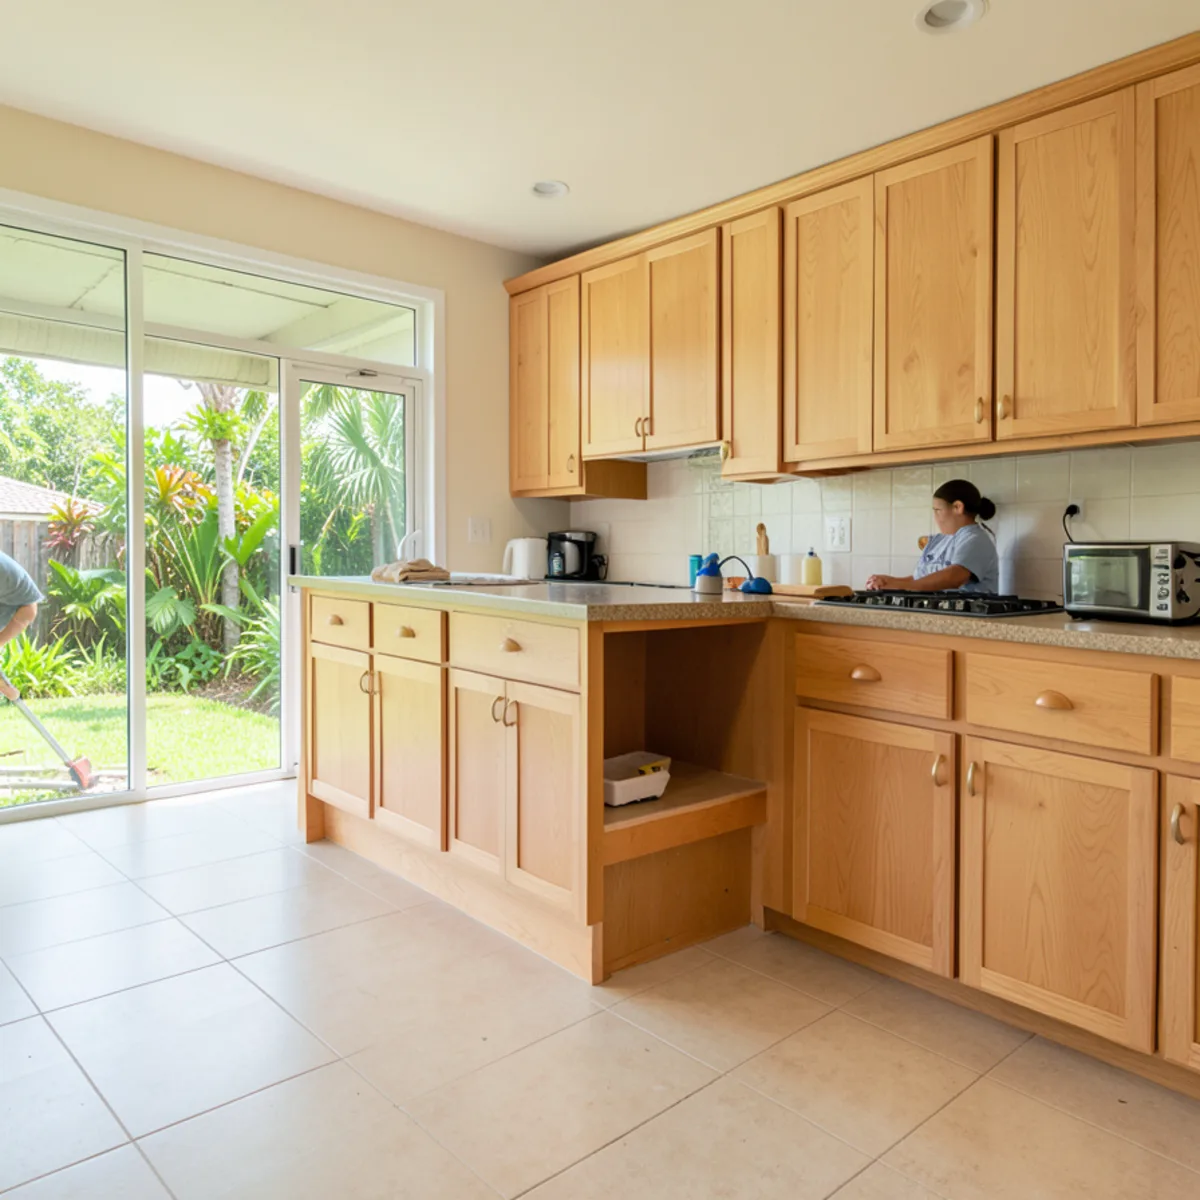
Aging-in-Place Kitchens
Drawers instead of deep shelves, storage within reach and clear walkways, in a kitchen that still looks like home.
See details →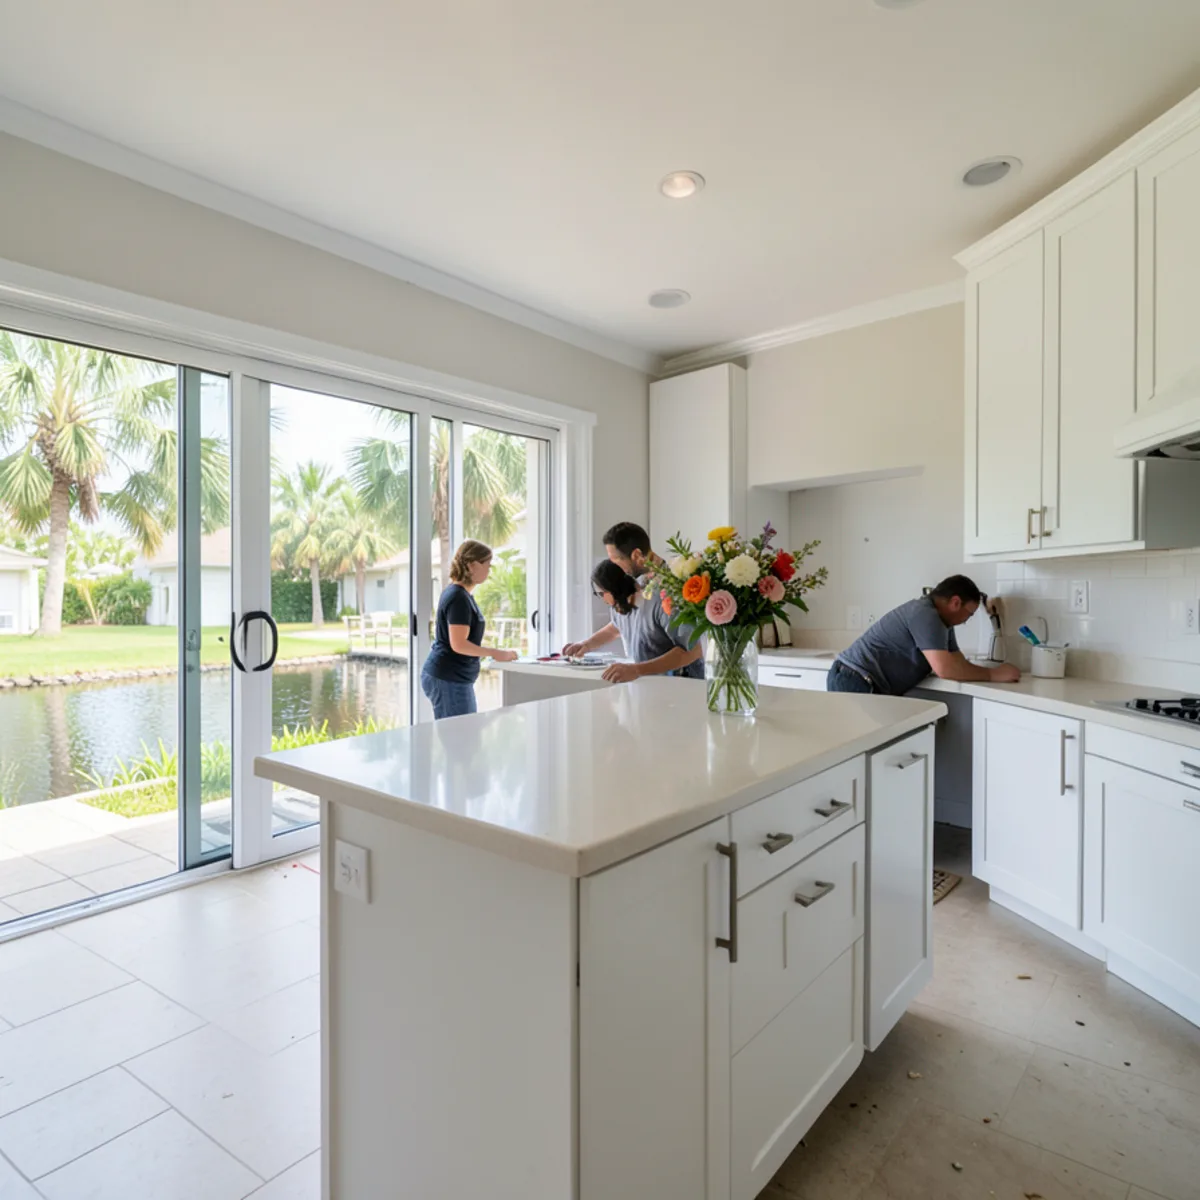
Seasonal Home Remodeling
Measure while you are here, approve the 3D design from up north and come back to a finished kitchen.
See details →Custom cabinets in Sarasota, FL built for how you use each room
Most of our projects start in the kitchen, but the same modular system builds storage for the rest of the house, so finishes and hardware can match from room to room. Homeowners call us for custom kitchen cabinets, bathroom vanities, laundry room cabinets, pantries, home offices, wet and dry bars and custom closets.
Sarasota’s climate shapes every specification. Sarasota County averages about 56 inches of rain and more than 130 days above 90°F a year (NOAA 1991–2020 normals), and homes on Siesta Key or Longboat Key add salt air. That is why we talk through box material, sealed edges, hinge and slide quality and hardware finish at the technical visit instead of choosing on door style alone.
How much does a kitchen remodel cost in Sarasota?
There is no single Sarasota average, because published sources measure different scopes. Use the ranges below to set expectations, then rely on a written, itemized quote for your own kitchen. These are third-party figures, not FT Cabinetry prices.
| Scope | Published figure | Permit picture | Best for |
|---|---|---|---|
| Cosmetic refresh | From about $18,000 (SPDC, 2026) | Often minimal; confirm with your building department | Sound layout, dated finishes |
| Customer-reported average | $17,627–$24,135; range $7,862–$39,313 (Homeyou, 2026) | Moderate projects: fees roughly $300–$700 (local contractor guide) | Checking a small or moderate budget |
| Mid-range remodel | $50,000–$75,000 (SPDC, 2026) | Permit with trade reviews; plan review about 20–30 business days | New cabinets, counters, lighting and some layout change |
| Full gut remodel | No published Sarasota range; quote required | Permit required; plan review about 4–8 weeks (local contractor guide) | Moving walls, wiring and plumbing |
Figures last reviewed November 5, 2026. Every kitchen still needs its own written estimate.
Why do Sarasota kitchen remodel cost estimates vary so widely?
Because Homeyou averages what customers report while SPDC describes typical mid-range scopes. Price by scope, not by average. Four things move the number:
- Scope: a cosmetic kitchen refresh keeps the layout; a full gut kitchen remodel moves walls, wiring and plumbing.
- Materials: custom cabinetry and stone slabs cost more than stock boxes and laminate tops.
- Trade labor: electrical, plumbing and permit work add hours from licensed trades.
- Coastal premium: a contractor guide puts Sarasota labor and materials 10–20% above the national average (Audrey Design, not a primary source).
How do I compare kitchen remodeler quotes in Sarasota?
Get three written quotes and compare them line by line. A lower bid from a Sarasota kitchen contractor is often a smaller scope of work, not a better price. Five lines decide whether two quotes really match:
- Scope: the same cabinets, counters, appliances, lighting and flooring in every quote.
- Allowances: an allowance is a budgeted amount for a finish you have not chosen yet; check each one and what happens if you go over it.
- Permit responsibility: who pulls the permit, who pays the fee and who schedules inspections.
- Trade work: whether electrical and plumbing are included or priced separately.
- Change orders and payment milestones: written approval before added work, and payments tied to finished stages.
Our kitchen remodel cost guide walks through each driver in more detail.
Want a written scope for your kitchen instead of an average?
Call (239) 545-0550Our kitchen remodeling process, step by step
- 1
Technical visit
A salesperson or technician comes to your home, measures the room, notes plumbing, electrical and window locations, and talks through how you cook, store and entertain.
- 2
3D project presentation
We develop the design with specialized software and present it in 3D, so you can see cabinet heights, island clearances and finishes before you approve anything. Changes happen here, on screen.
- 3
Written scope and approvals
You receive the scope in writing, including which items need licensed trades and a permit. Condo owners get what their association needs for its review.
- 4
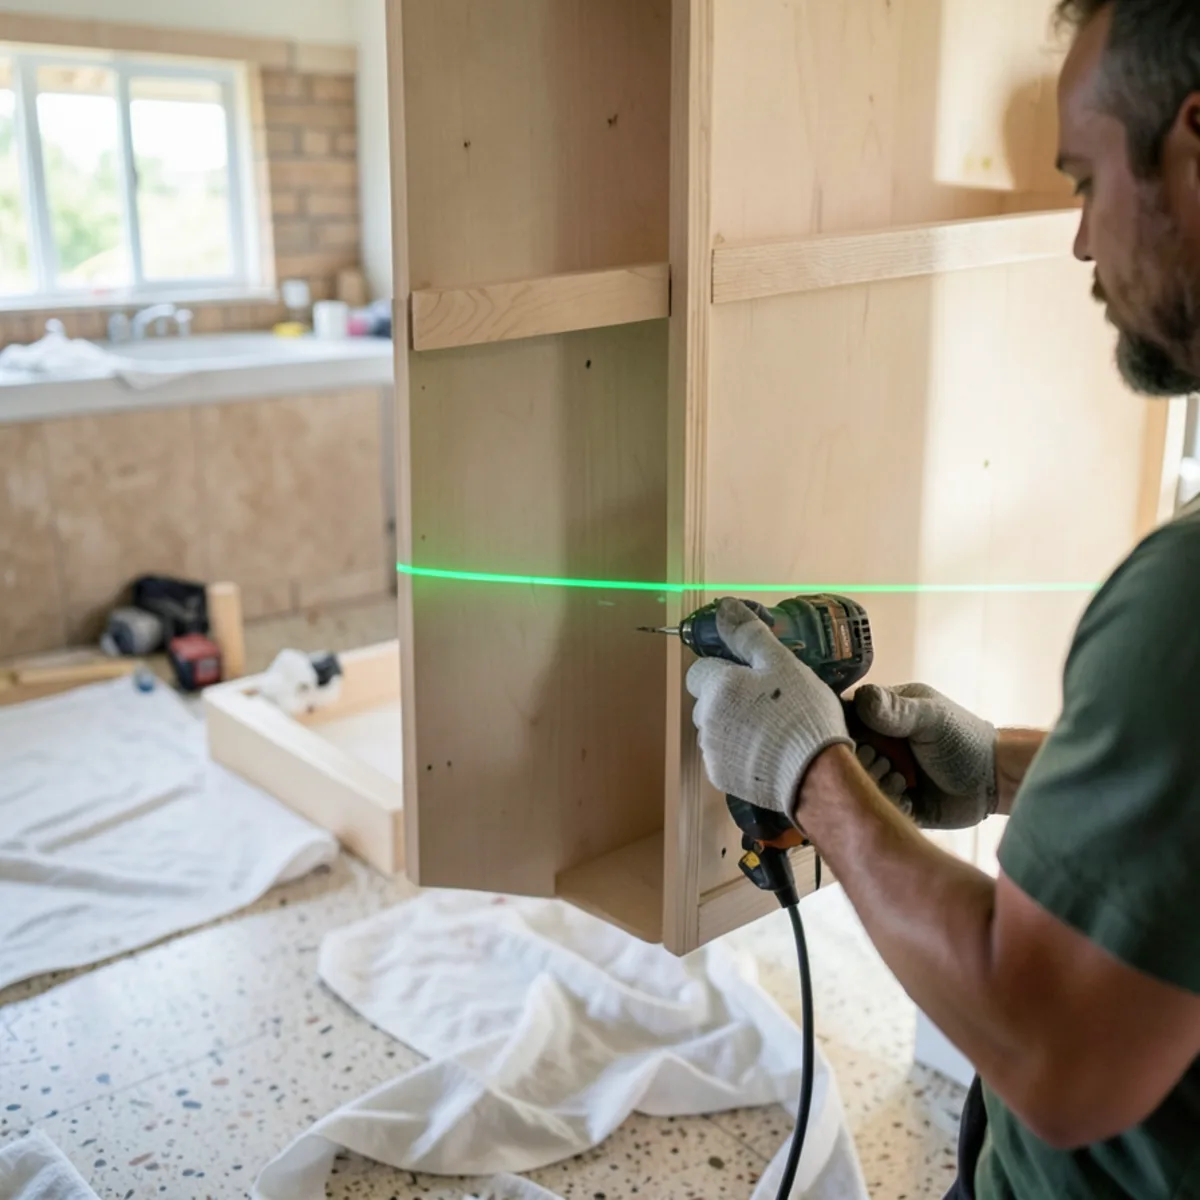
Delivery and installation
Cabinets are delivered and installed level, plumb and adjusted, with the room cleaned up at the end of the work. A 2025 reviewer called installation “smooth and efficient, leaving my home clean and tidy.”
- 5
Countertops and finishing
Stone is templated on the installed cabinets, then fabricated and set; backsplash, hardware and final adjustments follow.
Permit review is usually the longest wait. A local contractor guide puts Sarasota County plan review for a kitchen remodel at 20–30 business days, and 4–8 weeks for a full gut, so confirm current times with your building department before you set a start date. Our article on how long a kitchen remodel takes breaks the timeline down further.

The Sarasota permit-to-pour-coffee timeline
The permit sits in the middle of the kitchen remodel timeline, not at the end:
| Stage | Who leads it | Your kitchen |
|---|---|---|
| Technical visit and measure | FT Cabinetry | In use |
| 3D design and written scope | FT Cabinetry, with you | In use |
| Plan review (when a permit is needed) | Contractor of record and the Building Division | In use; about 20–30 business days, 4–8 weeks for a full gut (local contractor guide) |
| Demolition and rough-in | Licensed trades | Out of service |
| Cabinet delivery and installation | FT Cabinetry | Out of service |
| Countertop templating and setting | FT Cabinetry | Out of service until tops and sink are connected |
| Final inspection and walkthrough | Building Division, then you | Back in use |
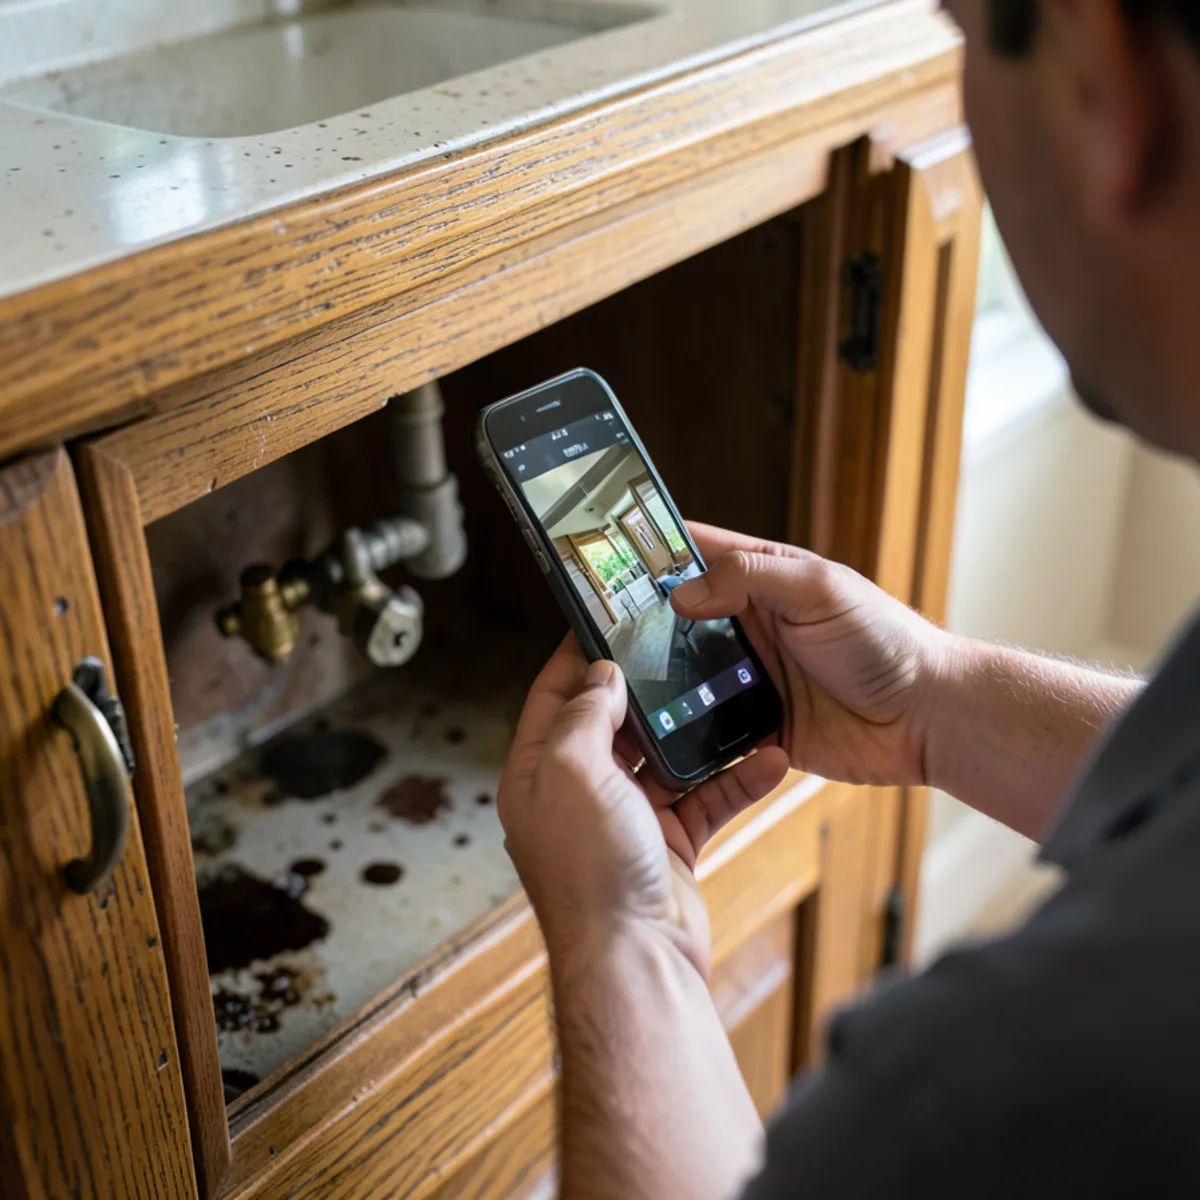
How do you document a kitchen before demolition?
Pre-demolition documentation gives you a record for insurance and a baseline if a question comes up later:
- Photograph every wall, ceiling, floor and cabinet from two angles.
- Record appliance make, model and serial numbers.
- Photograph the electrical panel, outlets and plumbing shutoffs.
- Take a narrated video walkthrough.
- Photograph existing damage, such as swollen cabinet bases or a soft floor near the dishwasher.
- Keep the permit, estimate and contract together in one folder.
Why Sarasota homeowners choose FT Cabinetry
Custom-designed modular cabinets
A custom layout, sizes and finishes built on a modular system, which keeps lead times shorter than fully shop-built cabinetry.
You see it in 3D first
Every project is developed with specialized design software and presented in 3D before you approve it.
Measured in your home
The technical visit happens on site, so the plan starts from your real walls, windows and plumbing.
One team from design to installation
The same company that designs your cabinets delivers and installs them, and coordinates with licensed trades when the plan needs them.
5.0 stars from 28 Google reviews
Reviewers mention punctual crews, clean job sites and craftsmanship (Google, checked August 2026).
Do you need a permit or a licensed contractor for a Sarasota kitchen remodel?
Usually yes, for anything beyond a like-for-like swap. Inside city limits, permits come from the City of Sarasota Building Division; in unincorporated areas, from the Sarasota County Building Division. Your parcel address decides, and Siesta Key, Longboat Key and Lakewood Ranch addresses can fall under different offices. The City publishes a Kitchen Cabinet Replacement Requirements document and a Residential Homeowner Remodel Checklist worth reading before you start.
- Licensing: structural, plumbing, electrical and mechanical work must be done by contractors licensed in Florida for that trade. Verify the exact license number on the state lookup before you sign.
- Owner-builder permits: yes, with limits. Under Sarasota County Code §22-122 the owner of a one- or two-family home must appear in person and sign, files a disclosure statement, and may pull one owner-builder permit every three years (local guidance).
- Code edition: ask the building department in writing whether the 2023 Florida Building Code or the newer edition applies to your application date.
- Range hoods: a ducted hood able to exhaust more than 400 CFM generally needs makeup air (outside air that replaces what the hood pulls out) under the Florida Residential Code. The range hood duct must be galvanized steel, stainless steel or copper, and airflow must meet Table M1507.4 (International Code Council). A greasy film on walls and cabinets usually means the current hood is too weak.
- Scope changes: the City notes that a permit covers only the work listed on it, so the Building Official must approve a revision before the work happens, backed by a written change order for cost and schedule.
When does a Sarasota kitchen remodel need a building permit?
When the work goes beyond a minor repair or touches structure. The City of Sarasota Building Division cites Ordinance 08-4778 to exempt repairs valued at $1,000 or less that involve no structural work and break no adopted code. Any full remodel passes that value, and structural work voids the exemption at any value. If a kitchen remodel in Sarasota County or the City touches a wall, a circuit or a supply line, plan for a permit.
Which license and registration should the contractor on your job hold?
In unincorporated Sarasota County, every contractor must hold a valid Florida state license and register with the County Building Division; inside the City, specialty trades that are not state-certified register before pulling a permit (local legal guidance). A kitchen remodel contractor license check takes four steps:
- Get the exact Florida state contractor license number and look it up on the state license search.
- Ask for the County Building Division registration, or the City registration for a specialty trade.
- Request an insurance certificate that names you as certificate holder.
- Confirm the contractor of record pulls the permit, not you.
How much does a kitchen remodel permit cost in Sarasota?
Kitchen remodel permit fees in Sarasota County run about $300–$700 for a moderate project and $250 to over $1,000 for a major one, depending on electrical and plumbing scope; impact fees on additions are extra (local contractor guide). Check the City or County fee schedule for your address, and ask every bidder to list the permit fee as its own line.
Does the I-75 wind-borne debris line change kitchen cabinet anchoring?
It can, so check it. Sarasota sits in a wind-borne debris region, where the Florida Building Code assumes storm winds can throw debris at a house, but outside the High-Velocity Hurricane Zone, and a local contractor guide places the regional boundary near I-75. Have the cabinet anchoring method written into the scope and confirm it with the Building Division.
Not sure what your remodel needs to permit? Ask us at the technical visit.
Call (239) 545-0550Not sure whether you need a cabinet company, a general contractor or both? Our comparison of a kitchen remodeler vs a cabinet company explains where each role starts and ends.
Sarasota kitchens we plan for: condo towers, mid-century homes and waterfront houses
Sarasota’s housing stock is older than many people expect, with a median build year around 1976 (Point2Homes), and each part of the city brings its own first question.
Downtown and barrier-island condos
High-rise kitchens near Gulfstream Avenue, Golden Gate Point and Lido Key run on association rules: remodel applications, insurance certificates, elevator reservations and set work hours. We plan each condo kitchen remodel so deliveries and installation fit those windows, and owners who winter up north can use our seasonal home remodeling approach.
Mid-century and 1950s–70s block homes
Sarasota School of Architecture houses and the block homes of Southgate and Gulf Gate often have galley kitchens, terrazzo floors and out-of-square walls. Modular cabinets with scribed fillers handle the walls; protecting terrazzo during demolition and installation is part of the plan; and wiring and plumbing get their own allowance because the remodel often uncovers them.
Waterfront homes on the keys
On Siesta Key and Longboat Key, humidity, salt air and flood exposure guide material and hardware choices, and homes in flood zones may face FEMA’s substantial-improvement rule. Kitchens that flooded in Helene or Milton are covered on our storm damage cabinet replacement page. With about 37% of Sarasota properties at major flood risk (Redfin), a waterfront kitchen remodel starts with moisture-tolerant materials, anchored cabinets and the right permit office for the address.
Lakewood Ranch newer-home kitchens
Newer homes in Lakewood Ranch usually keep their structure, so a Lakewood Ranch kitchen remodel tends to change three things: a kitchen island remodel or addition, an upgrade from builder-grade cabinets, and an open-concept kitchen remodel where a wall comes out. Any wall removal still needs a load-bearing check. Confirm by parcel address whether the home falls under Sarasota County or Manatee County permitting before design starts.
Sarasota Springs 1970s ranch kitchens
Sarasota Springs has about 1,823 homes with a median year built of 1974 (Florida Department of Revenue 2025 roll). A 1970s kitchen remodel in Sarasota Springs prices wiring and plumbing as their own allowance, because a breaker that trips when the microwave and toaster run together changes the scope before it changes the schedule.
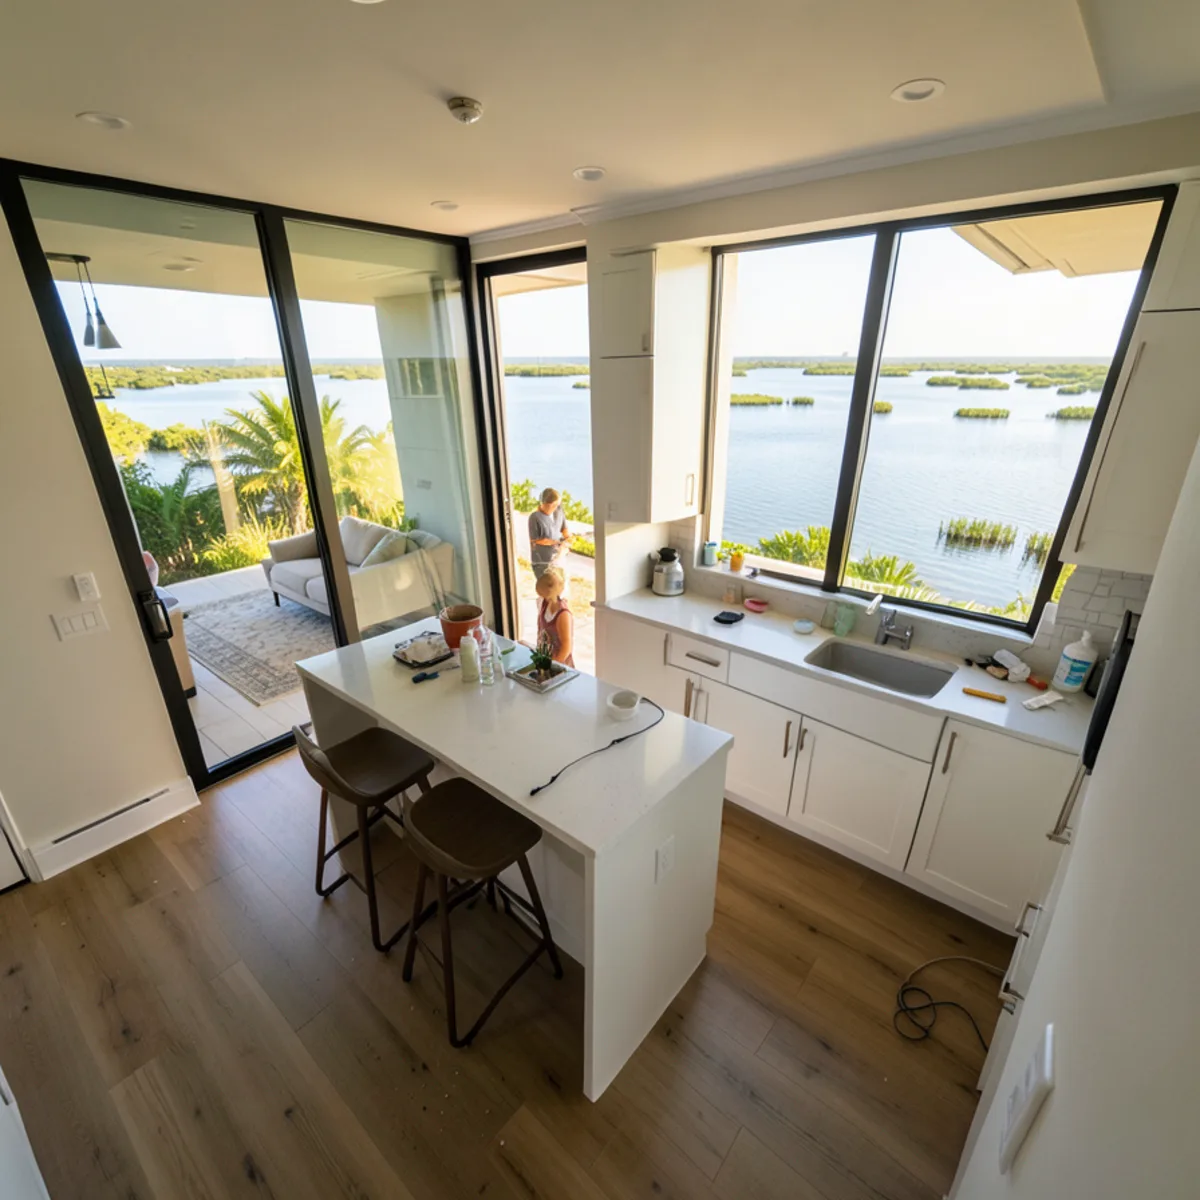
For higher-end projects with panel-ready appliances and statement islands, see luxury kitchen remodeling; for kitchens planned to stay easy to use for decades, see aging-in-place kitchens; and for lanai cooking spaces, outdoor kitchens. Finishing touches like a backsplash are timed after the countertops, and every project begins with kitchen design and 3D rendering.
About us
A Sarasota cabinetry team focused on custom modular design
FT Cabinetry specializes in custom-built modular cabinets for kitchens, bathrooms, laundry rooms, pantries, offices, bars and closets. Our stated aim is simple: elegance, quality and speed, with the best value for your money. We work from 2235 6th St in Sarasota and serve homeowners, designers and builders across Southwest Florida.
About FT CabinetryService areas
Kitchen remodeling across Sarasota, Manatee and Charlotte counties
We serve the city of Sarasota from our 6th St location and travel to communities from Anna Maria Island to Cape Coral. These are the areas we visit most often:
- Bradenton, FL
~25 min (13 mi) · County seat on the Manatee River with a historic downtown
- Lakewood Ranch, FL
~25 min (13 mi) · Master-planned community spanning Manatee and Sarasota counties (34
- South Bradenton, FL
~25 min (12 mi) · Dense unincorporated area south of Bradenton along US 41 and US 301 with condos
- Bayshore Gardens, FL
~20 min (10 mi) · 1950s-60s neighborhood on Sarasota Bay just north of the county line
- Fruitville, FL
~15 min (5 mi) · Unincorporated area east of downtown along Fruitville Road
- Palmer Ranch, FL
~25 min (12 mi) · Master-planned area of gated golf and lake neighborhoods developed since the 1980s off Honore Avenue and Palmer Ranch Parkway
- Sarasota Springs, FL
~15 min (5 mi) · Established neighborhood of concrete-block homes in central Sarasota County
- Gulf Gate, FL
~20 min (8 mi) · Gulf Gate Estates subdivision near the Gulf Gate shopping district
- Bee Ridge, FL
~15 min (7 mi) · Central-county suburb along Bee Ridge Road made up largely of single-story ranch homes and villa communities
- Longboat Key, FL
~20 min (11 mi) · Town split between Sarasota and Manatee counties
- Osprey, FL
~25 min (14 mi) · Bayfront community home to Historic Spanish Point and Oscar Scherer State Park
- Southgate, FL
~10 min (4 mi) · Mid-century neighborhood around Southgate shopping center near Siesta Drive
- South Gate Ridge, FL
~15 min (6 mi) · Small
- Siesta Key, FL
~15 min (7 mi) · Barrier island where Hurricane Milton made landfall nearby in October 2024
- South Sarasota, FL
~15 min (5 mi) · Unincorporated stretch along the southern Tamiami Trail corridor mixing condos
- Ridge Wood Heights, FL
~15 min (5 mi) · Quiet residential CDP of older single-family homes in central Sarasota County
- The Meadows, FL
~10 min (5 mi) · 1970s planned community east of the city with condos and villas around golf courses and lakes
- Vamo, FL
~20 min (11 mi) · Small Little Sarasota Bay CDP between Osprey and Sarasota where older bayfront homes are being remodeled or rebuilt
- Punta Gorda, FL
~55 min (52 mi) from Sarasota · Historic harbor city with canal-front Punta Gorda Isles
Kitchen and cabinetry design ideas for Gulf Coast homes
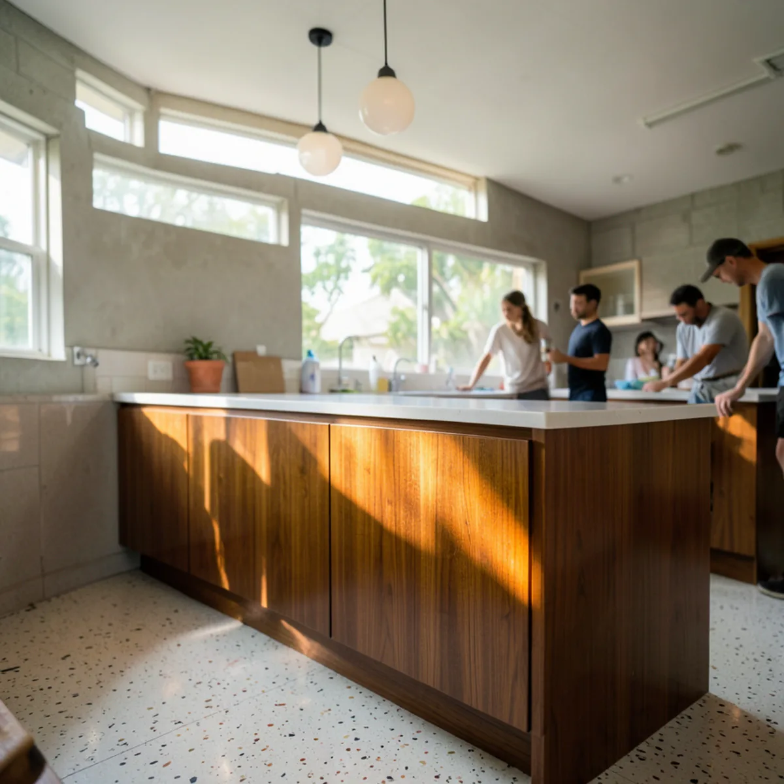
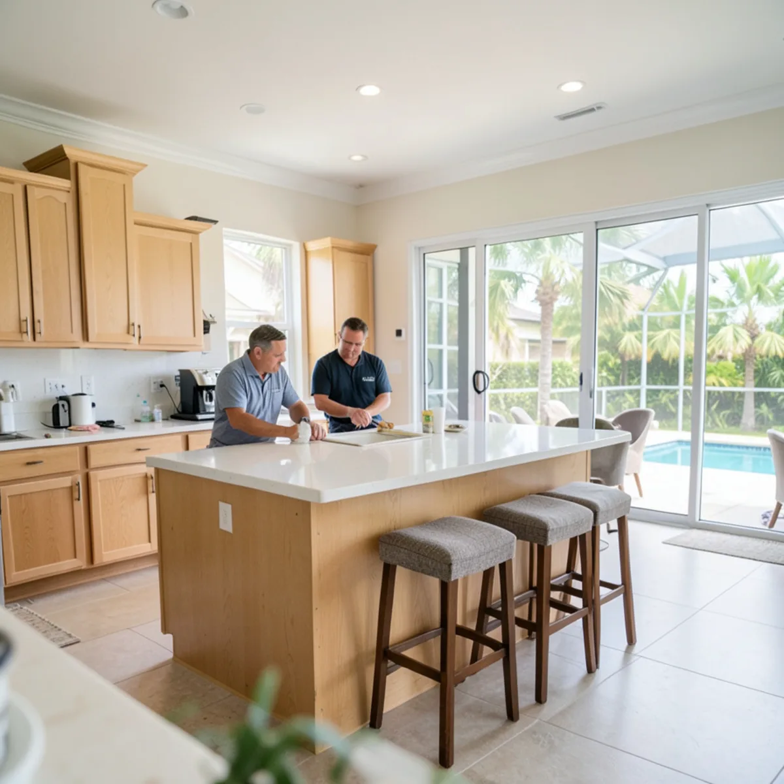
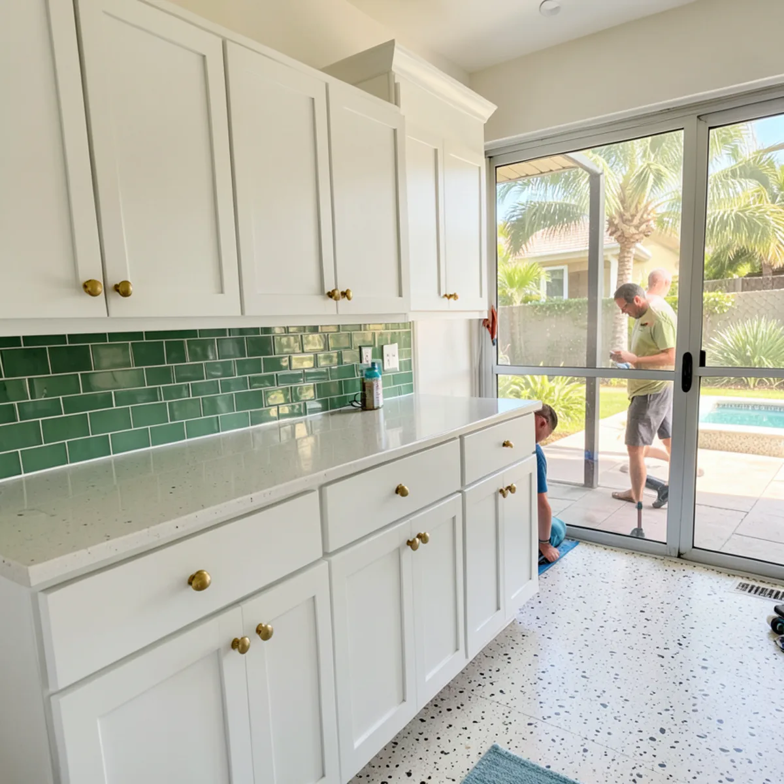
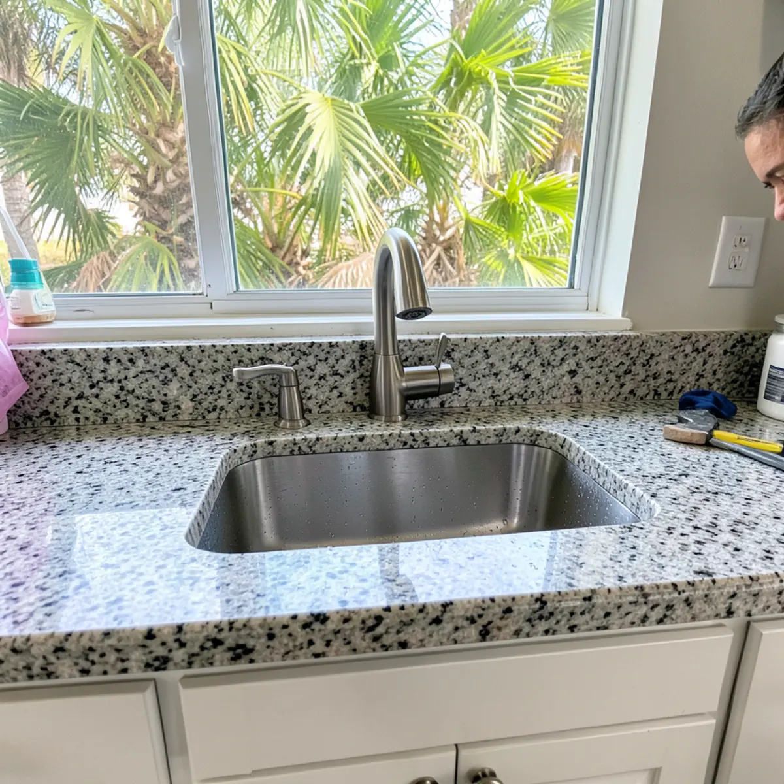
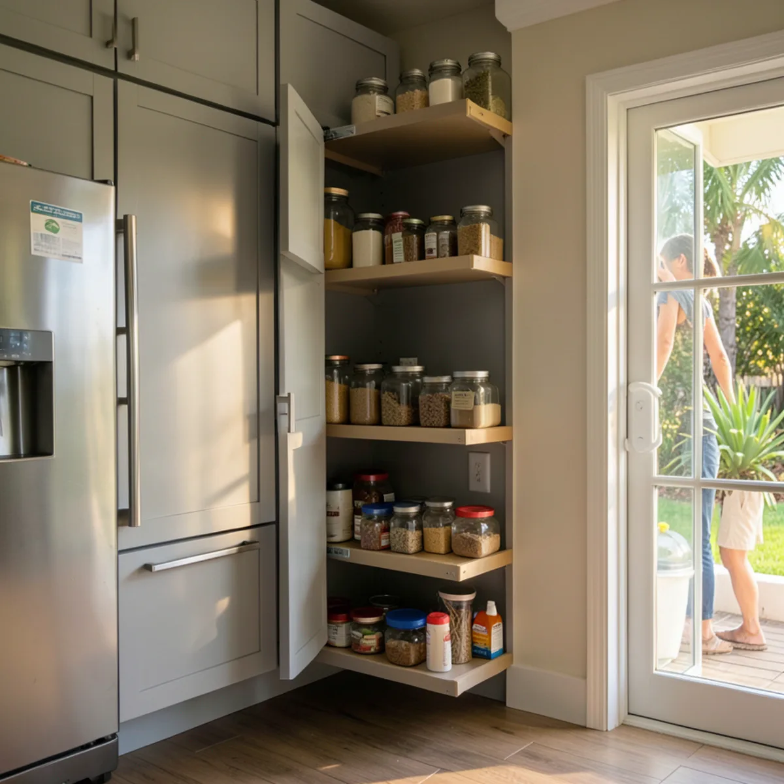
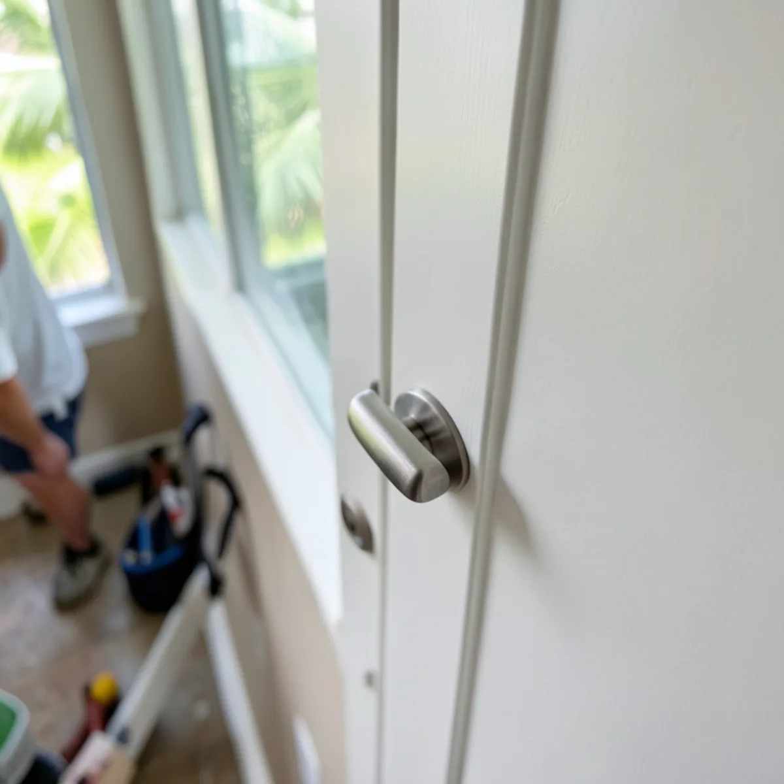
Illustrative design ideas for the kinds of rooms we plan. Project photos from our own jobs will be added as clients approve them.
Kitchen remodeling guides
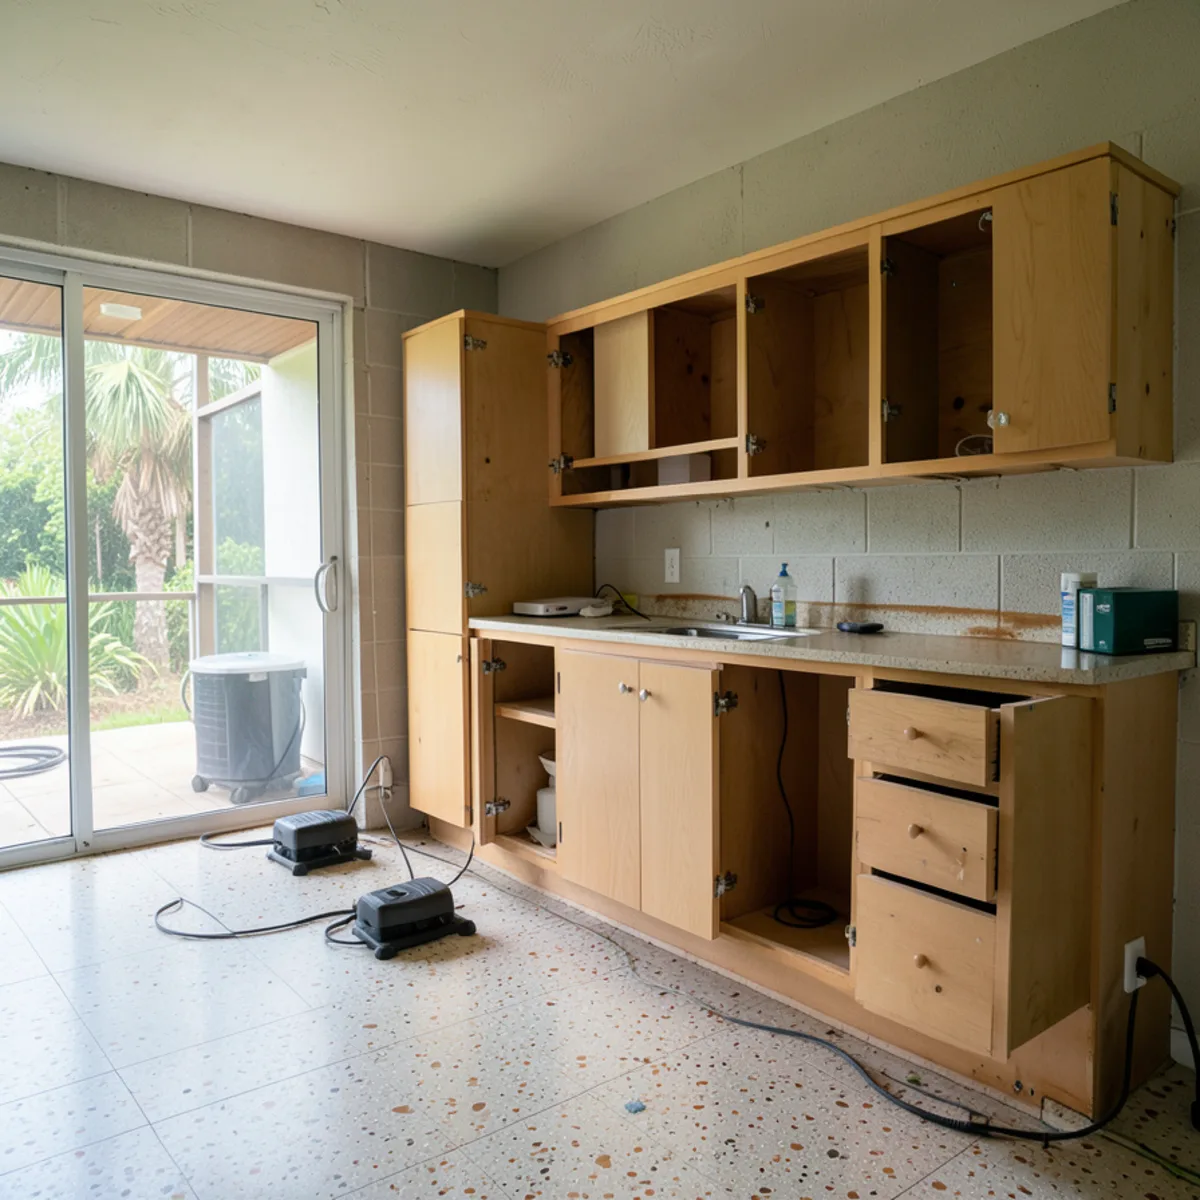
Flood-Damaged Kitchen Cabinets: What to Do First
After storm surge or a flood reaches the kitchen, the order of your first moves decides how much can be saved and how fast the room can be rebuilt.
Read the guide →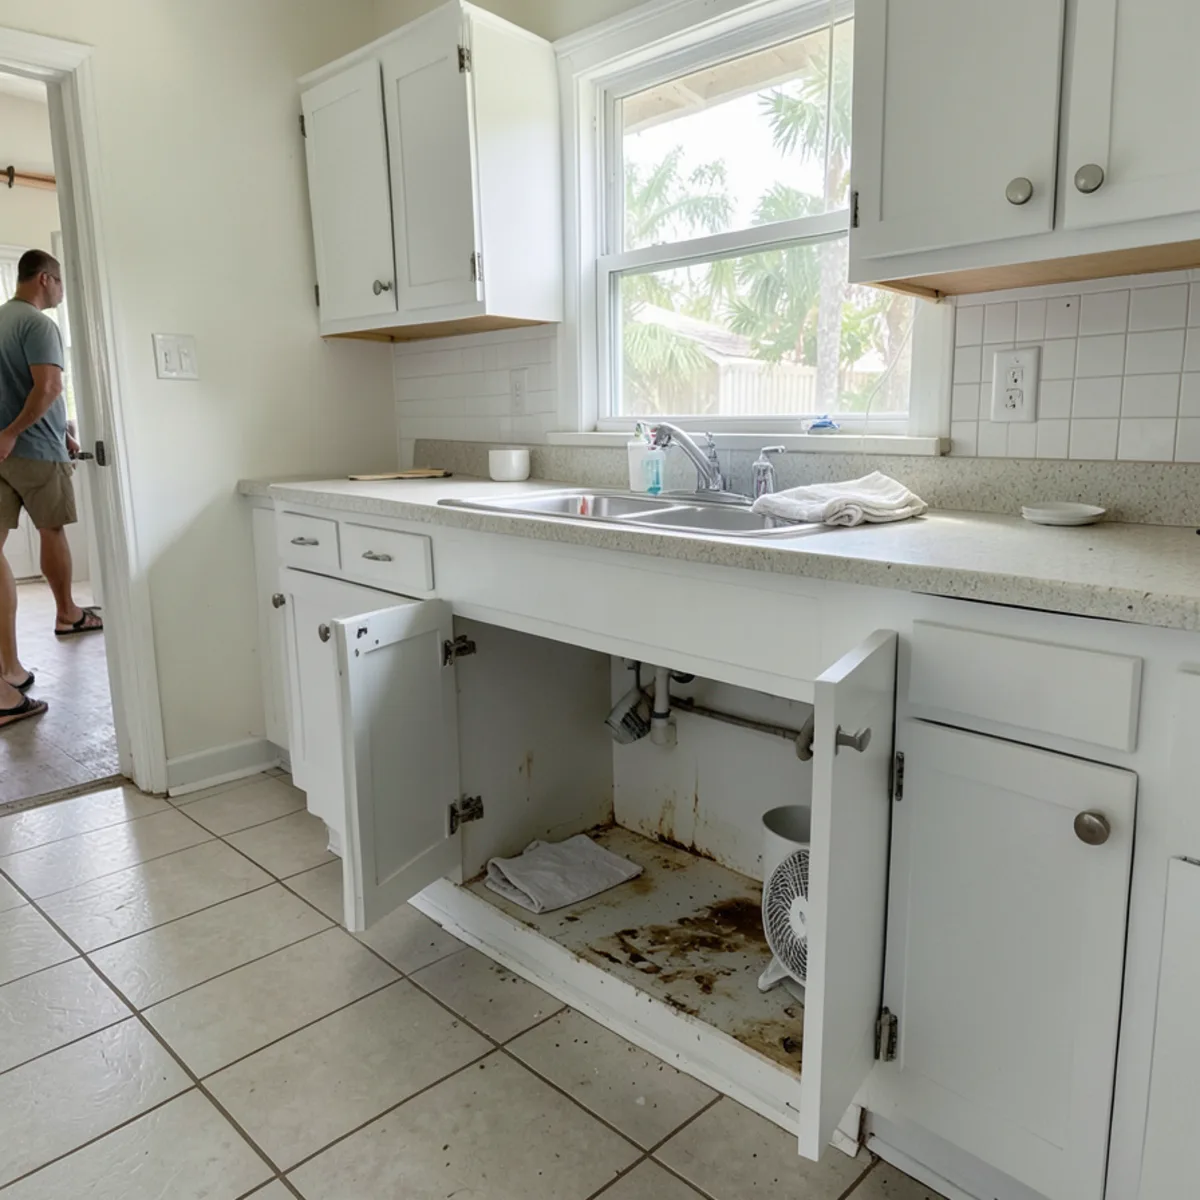
Can Water-Damaged Cabinets Be Saved? A Florida Checklist
Swollen particleboard, peeling doors and musty smells each tell you something different about whether a cabinet can stay.
Read the guide →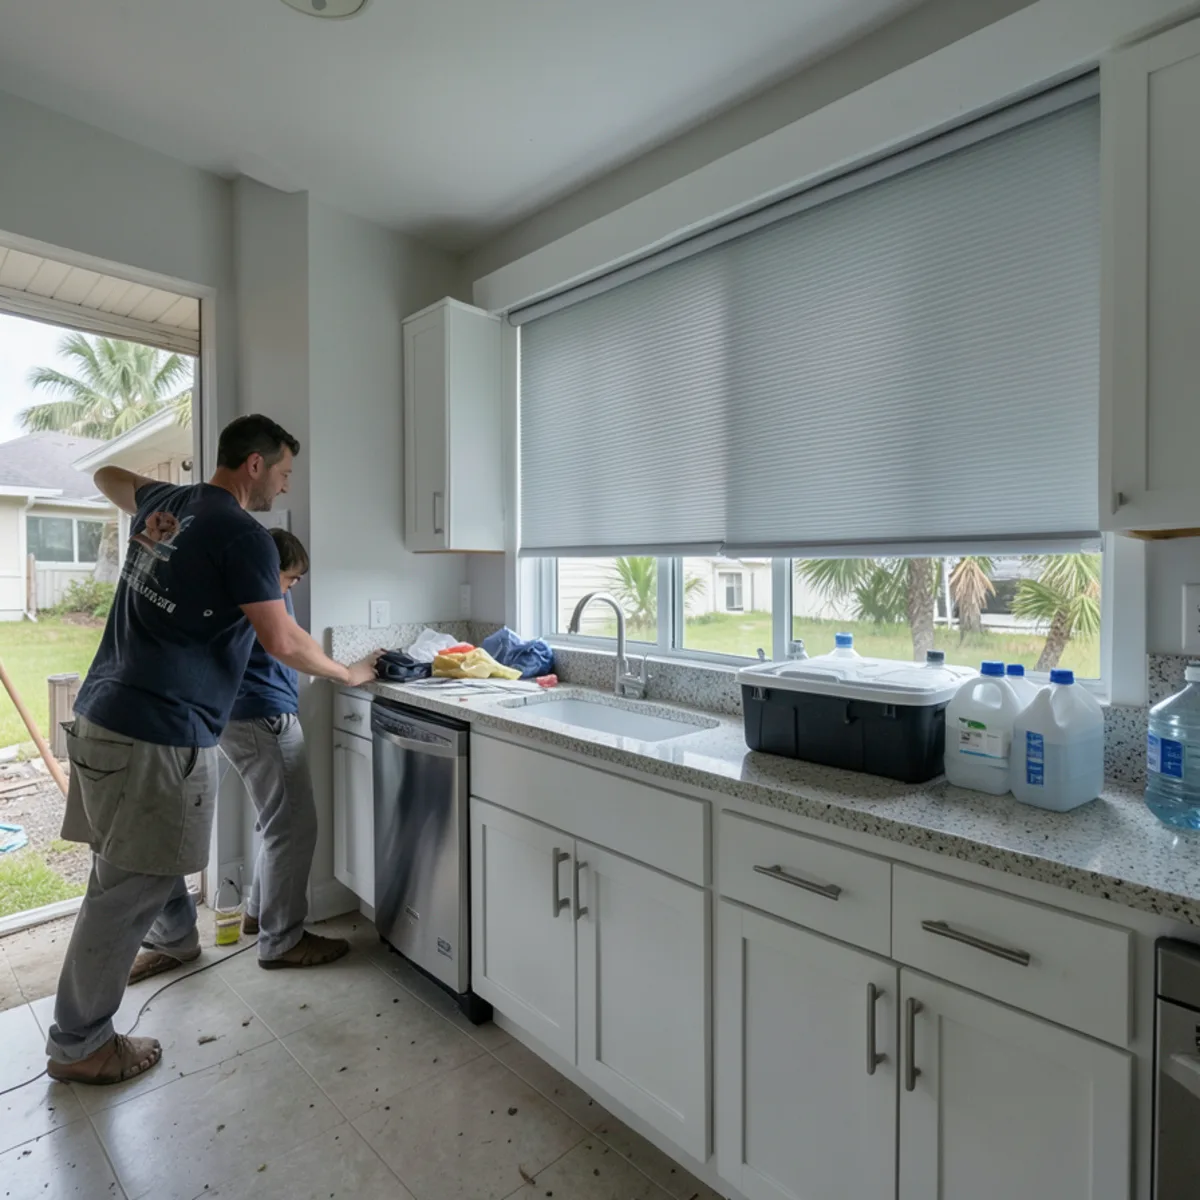
Hurricane Prep Checklist for Kitchens and Bathrooms
A room-by-room plan for protecting kitchen and bathroom cabinets, appliances and plumbing before a Gulf storm, so recovery starts faster.
Read the guide →Visit or call FT Cabinetry in Sarasota
Our location is on 6th St, east of downtown Sarasota. Call (239) 545-0550 to book a technical visit at your home.
FT Cabinetry Sarasota
2235 6th StSarasota, FL 34237
Hours: 8:00 am – 5:00 pm
Request a kitchen remodeling quote
Calling is fastest: (239) 545-0550. Or send the basics and we will call you back to schedule the technical visit.
Kitchen remodeling questions from Sarasota homeowners
What does an FT Cabinetry kitchen remodel in Sarasota include?
It includes the technical visit and measurements, a 3D design you approve, the custom modular cabinets, countertops templated to them, and delivery and installation. If your layout moves plumbing, wiring or walls, that work is permitted and done by Florida-licensed trades, and we list it in the written scope so nothing is assumed.
How long does a Sarasota kitchen remodel take from measure to install?
It depends on scope and permits more than on cabinets. Design and approvals come first; then a local contractor guide puts Sarasota County plan review at roughly 20–30 business days, or 4–8 weeks for a full gut. Modular cabinets help keep production time down. We give you a schedule for your scope once the design is approved.
Do you handle plumbing, electrical and permits, or work with my contractor?
We design, supply and install cabinets and countertops. Plumbing, electrical and structural work must be done under permit by contractors licensed for those trades in Florida. We tell you at the technical visit what your scope needs, and we coordinate our schedule with your general contractor or the licensed trades on the job.
Can I keep my layout and only replace cabinets and countertops?
Yes. Keeping the sink, range and refrigerator where they are is the simplest kind of remodel and often avoids moving any lines. We measure the existing room, design new cabinet replacement to fit it, and template the countertops on the new boxes. Ask your building department whether your scope still needs a permit.
Where do I pull a kitchen remodel permit in Sarasota: the City or the County?
Your parcel address decides. Inside city limits the City of Sarasota Building Division issues permits; unincorporated addresses go to the Sarasota County Building Division. Siesta Key, Longboat Key and Lakewood Ranch addresses can fall under different offices, so check before you apply. The contractor of record usually files the application.
Which countertop suits a Sarasota kitchen: quartz, granite or marble?
Quartz suits most busy kitchens because it does not need sealing. Granite brings natural pattern and needs periodic sealing, which a simple water-drop test tells you when to do. Marble etches and stains first, so it fits low-use areas. Our countertops page compares the options in more detail.
What should condo owners do before remodeling a kitchen in a Sarasota condo?
Get HOA approval and the building’s work-hour rules in writing before ordering anything. Ask management for the remodel application, insurance requirements and delivery rules, and check whether your layout touches shared plumbing or ventilation lines. In downtown towers, elevator reservations limit when deliveries and demolition can happen, so we plan around them.
Should I update the wiring and plumbing when remodeling a 1970s Sarasota kitchen?
Plan for it as a separate allowance. Many Sarasota homes date from around the 1970s, so walls can hide aging wiring and supply lines. Warning signs include lights that flicker when the disposal runs, ungrounded two-prong outlets, a musty smell under the sink and a soft floor near the dishwasher. A licensed electrician or plumber should inspect them.
Can rebates or financing offset a Sarasota kitchen remodel in 2026?
Rebates mostly cannot; kitchen remodel financing can. The federal 25C and 25D credits expired at the end of 2025, and Florida’s HEAR and HOMES rebate programs had not opened applications as of mid-2026, so recheck before you sign. PACE financing is a loan for qualifying upgrades, not a rebate. We do not offer financing ourselves.
Do you serve areas outside Sarasota?
Yes. We serve Sarasota, Manatee, Charlotte, DeSoto and Lee counties, including Bradenton, Lakewood Ranch, Venice, North Port, Punta Gorda and Cape Coral. Our service areas page lists every community with drive times from our 6th St location in Sarasota.
Ready to see your new kitchen in 3D?
Book a technical visit: we measure, design your custom modular cabinets in 3D, then deliver and install them.
FT Cabinetry Sarasota · 2235 6th St, Sarasota, FL 34237