
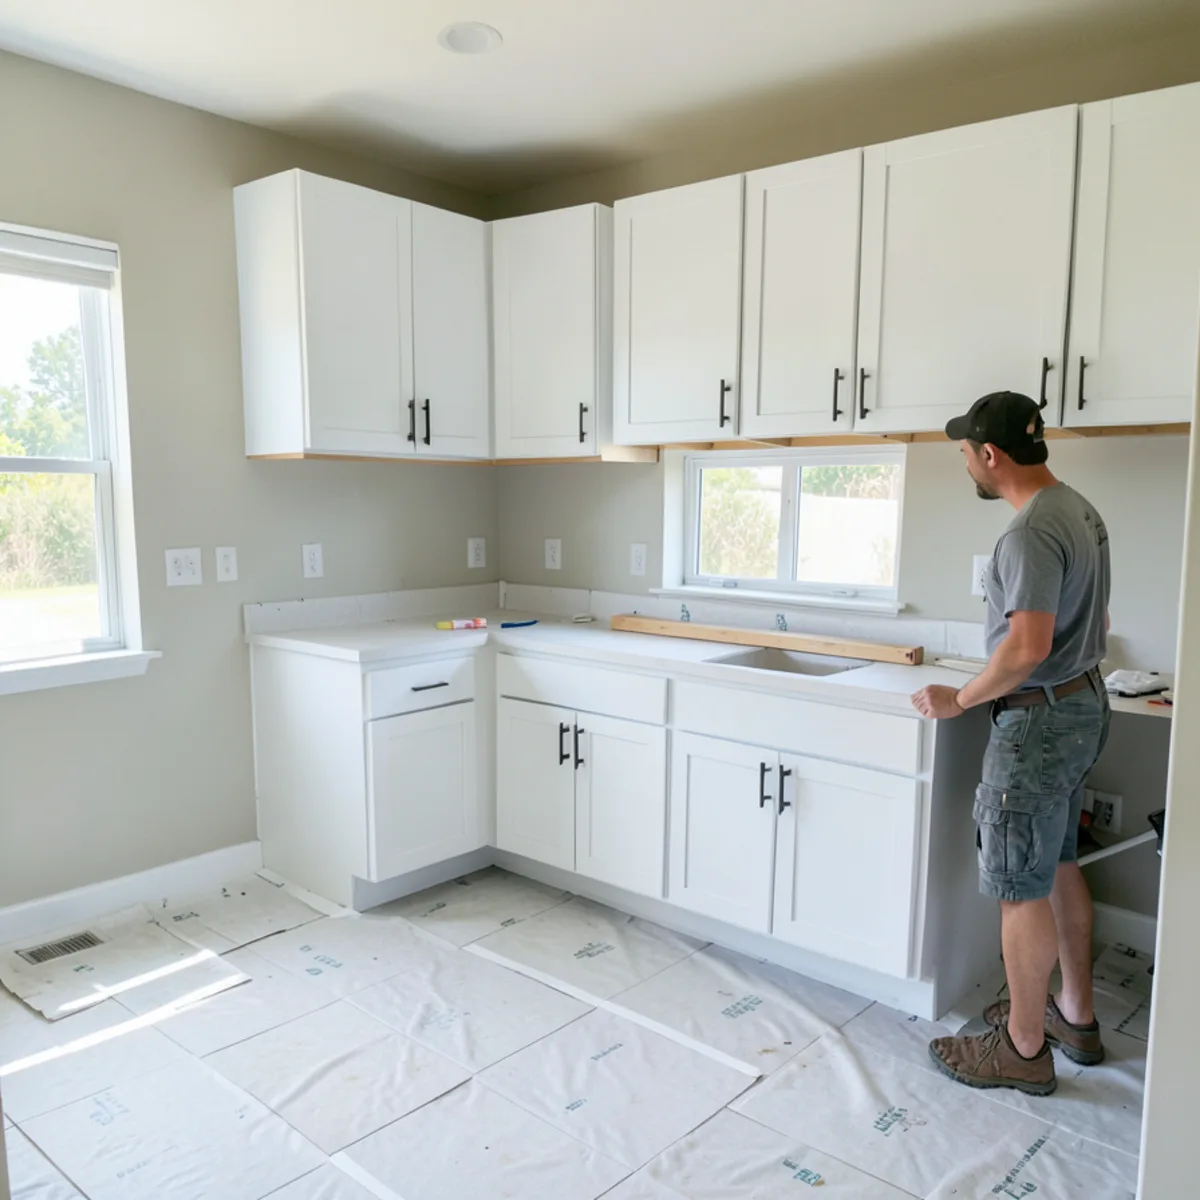
A kitchen remodel can take a few weeks for a same-layout cabinet and countertop replacement, or several months for a full gut with moved walls and plumbing. So how long does a kitchen remodel take? It depends on which steps your project needs and which ones wait on something else.
Three steps usually set the pace: permit review if the layout changes, cabinet production once the design is final, and countertop fabrication, which cannot start until the cabinets are installed. This guide walks through the full sequence so you can see where your own project will spend its time.
How Long Does a Kitchen Remodel Take, Phase by Phase?
| Phase | What happens | What sets the pace |
|---|---|---|
| Measure and design | Technical visit, 3D design, revisions and selections | How quickly decisions are made |
| Permit review (if needed) | Plans reviewed for plumbing, electrical or structural changes | The building department’s queue |
| Cabinet production | Cabinets built to the final measurements | Sizes, finishes and the time of year |
| Demolition and rough-in | Old kitchen removed; licensed trades run new lines | Inspections and what demolition reveals |
| Installation | Cabinets set, leveled and anchored | Room readiness and kitchen size |
| Countertops and finish | Template, fabrication, install, backsplash and hookups | Stone fabrication after templating |
A project that keeps the existing layout skips permit review in many cases and goes straight from design to production. That single difference is often the largest gap between two otherwise similar kitchens.
Ready to see what your own schedule looks like? Call (239) 545-0550 to set up a technical visit.
Call (239) 545-0550Kitchen Remodel Steps From Measure to Final Countertop
- 1
Technical visit
A salesperson or technician measures the room, notes plumbing, outlets, windows and ceiling height, and talks through what you want.
- 2
3D design and revisions
The kitchen is drawn in specialized software so you can review layout, finishes and storage before anything is ordered.
- 3
Selections and order
Cabinet finish, hardware, countertop material, sink and appliances are confirmed, then cabinets go into production.
- 4
Permits and rough-in
If walls, plumbing or wiring move, licensed trades pull permits, do the rough work and pass inspections.
- 5
Delivery and cabinet installation
Cabinets arrive and are set, leveled and secured. In an average kitchen this typically takes a few days once the room is ready.
- 6
Countertop template and install
The fabricator measures the installed cabinets, cuts the stone and returns to install it.
- 7
Finish work
Backsplash, sink and faucet hookup, appliance connections and any final inspections close out the project.
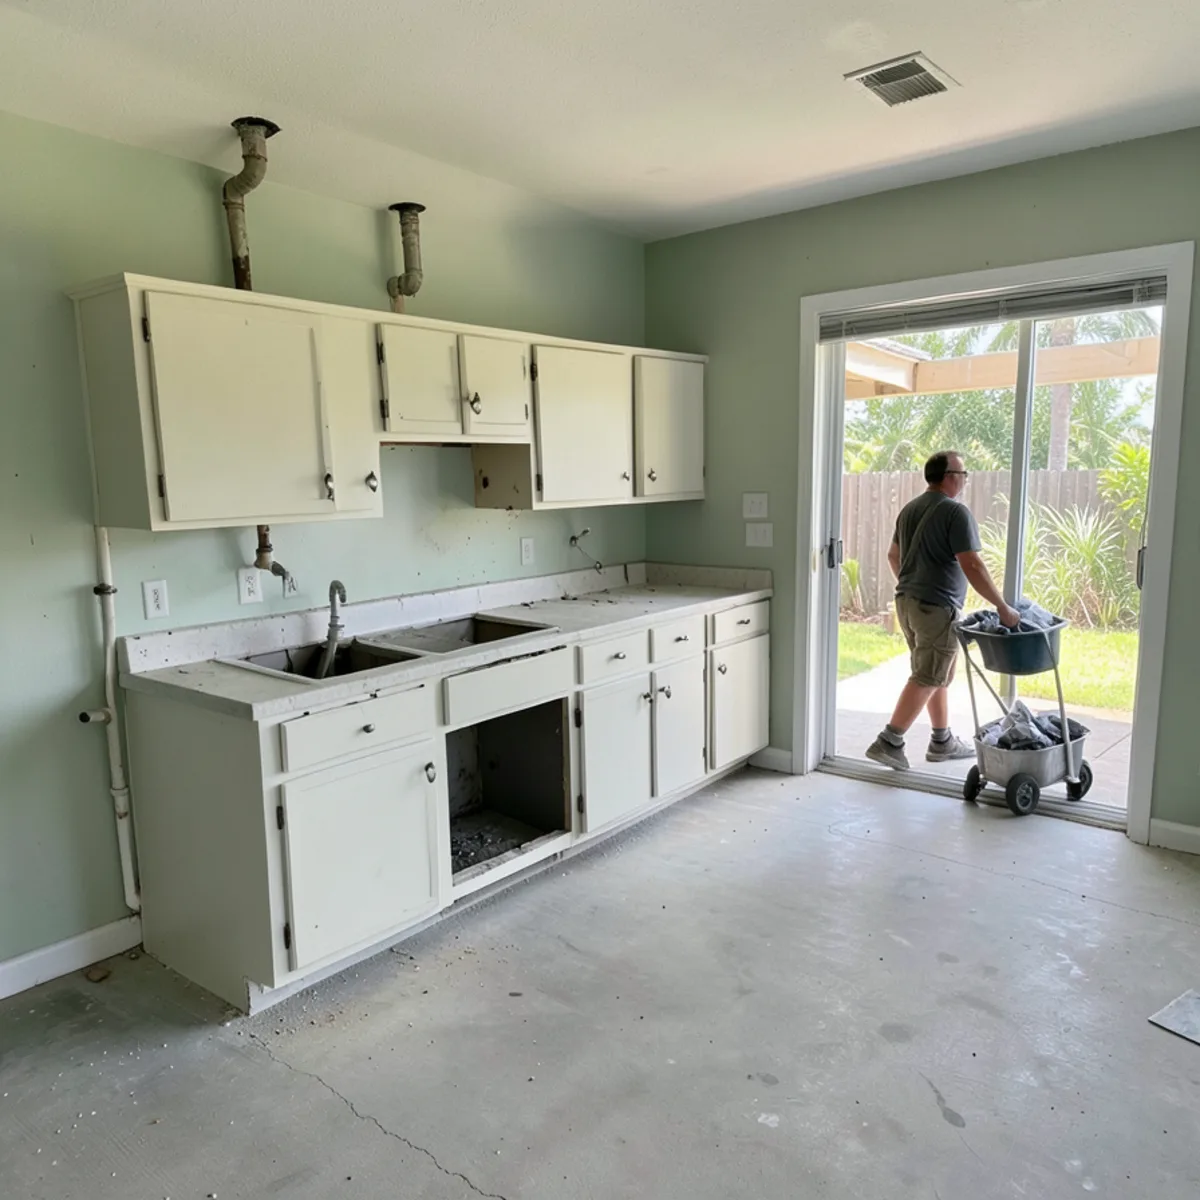
What Affects Cabinet Lead Time?
Cabinet lead time starts when the design is final, not when you first call. Anything that changes the design after ordering restarts part of the clock.
- Final measurements: custom modular cabinets are built to the room, so the design has to be locked first.
- Finishes and door styles: some finishes and painted doors take longer to produce than others.
- Specialty fittings: pull-out organizers, appliance panels and unusual sizes add steps.
- Appliance choices: the cabinet openings depend on exact appliance models, so choose them early.
- Season: demand rises after storms and before winter residents return.
Speed is one of our stated aims, and we give you a schedule for your own project once the design is approved. Our kitchen design and 3D rendering page explains how the design stage works.
When Does Countertop Installation Happen?
Countertops come after the cabinets, always. Stone is cut to fit the installed cabinets, not the drawings, because walls in Florida block homes are rarely perfectly straight and the fabricator needs the real dimensions.
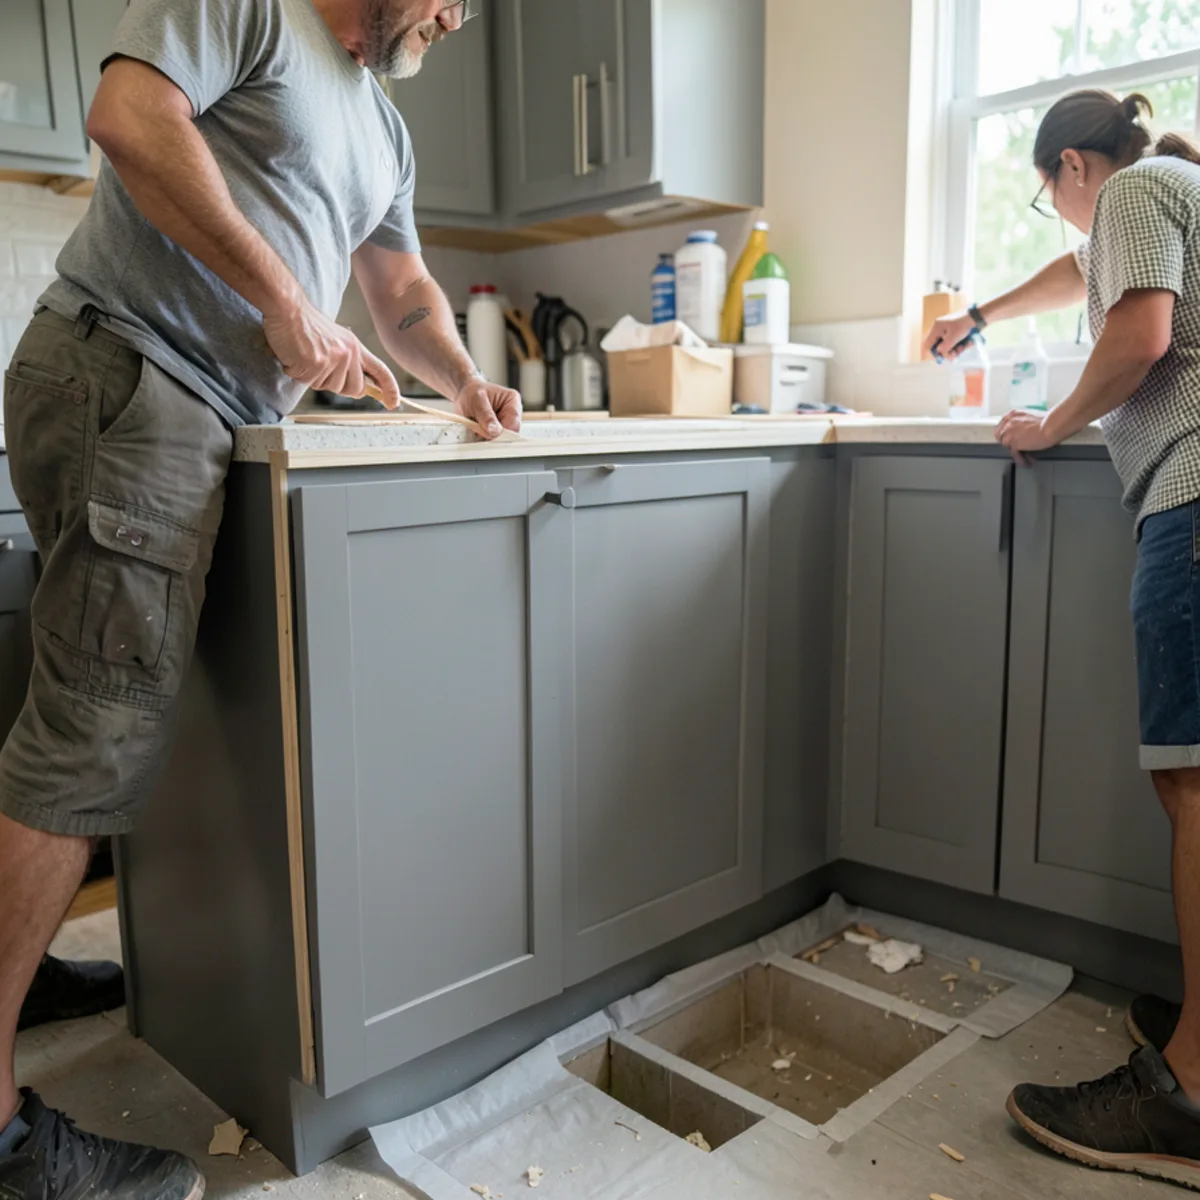
The usual countertop sequence is template, fabrication, then installation, with the sink set during installation and plumbing reconnected afterward. Have your sink, faucet and cooktop on site or specified before templating, since every cutout is made in the shop.
What Delays a Kitchen Remodel in Southwest Florida?
Few remodels run late because of the installation itself. The delays below are the common ones, and most can be shortened by acting early:
| Delay | Why it happens | How to reduce it |
|---|---|---|
| Late appliance or sink choice | Cabinet openings and countertop cutouts depend on exact models | Choose models before the design is approved |
| Hidden damage at demolition | Old leaks, soft subfloor or outdated wiring appear behind the cabinets | Inspect the sink base and wall edges at the technical visit |
| Failed or rescheduled inspection | Rough-in work must pass before walls close | Let the licensed trade book inspections as soon as work is ready |
| Condo approvals and work rules | Associations set work hours, elevator bookings and paperwork | Ask management for requirements before scheduling delivery |
| Stone selection | Fabrication cannot start until a slab is chosen and the cabinets are templated | Pick the countertop material during design |
| Storm season | Demand for trades and materials rises after a hurricane | Plan non-urgent remodels outside the peak recovery months |
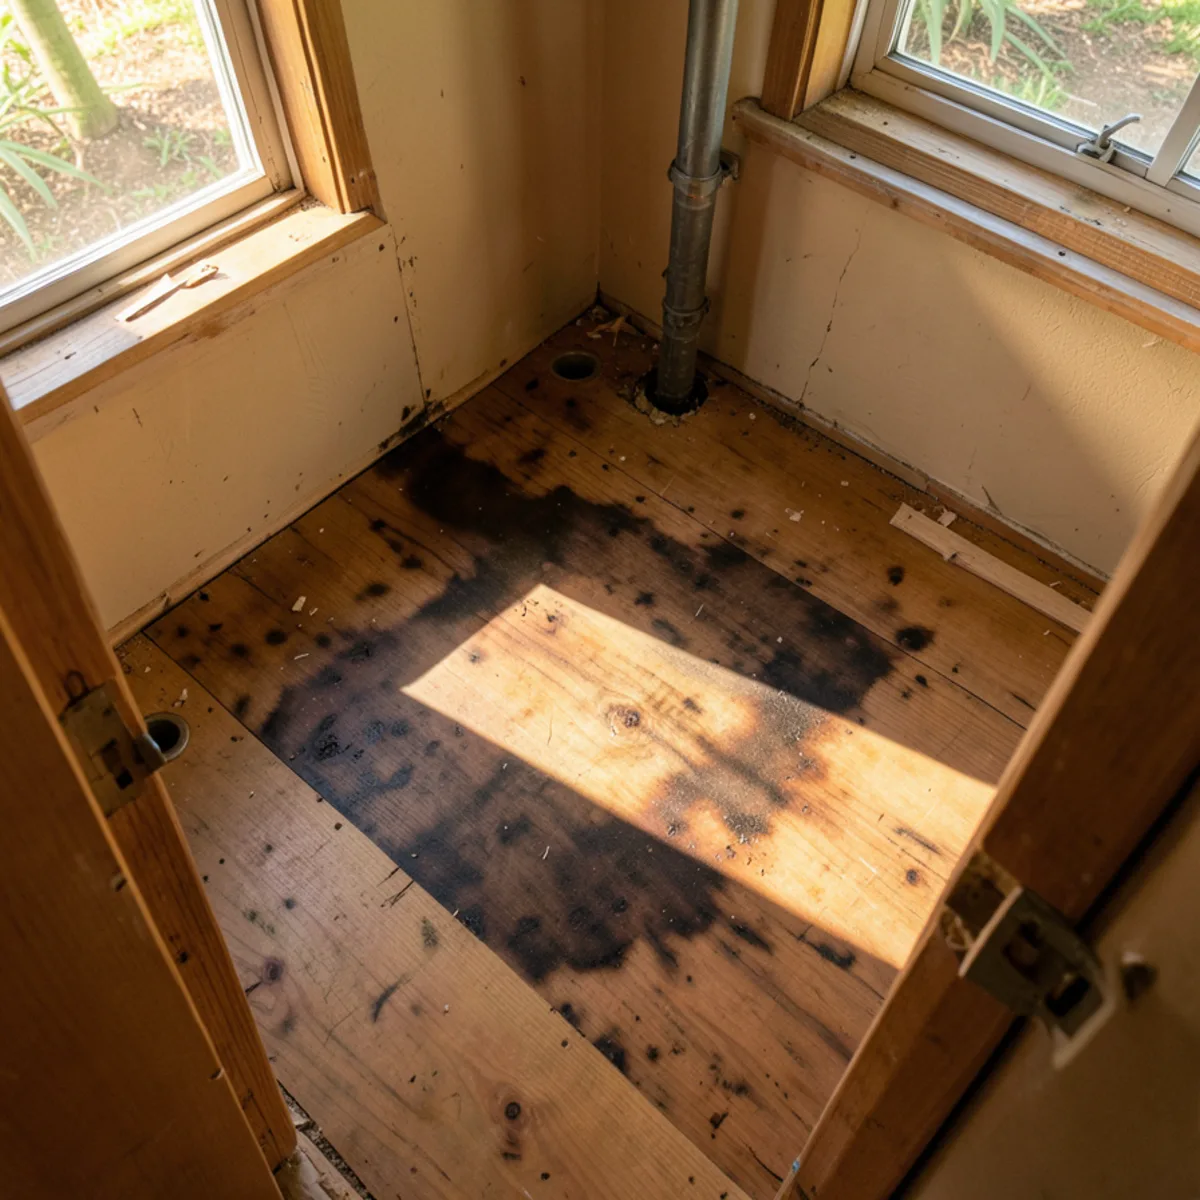
How Long Does Permit Review Take in Sarasota County?
A local contractor guide from Sarasota Cabinetry puts Sarasota County kitchen remodel plan review at 20–30 business days, or 4–8 weeks for a full gut. That review happens before demolition, so it adds directly to the schedule. Cabinet work that keeps the existing plumbing and wiring in place often needs no permit at all.
Where you live decides which office reviews the plans: the City of Sarasota inside city limits, the county building division elsewhere in Sarasota County, and the City of Bradenton or Manatee County north of the line. Permitted plumbing, electrical and structural work is done by contractors licensed in Florida for that trade.
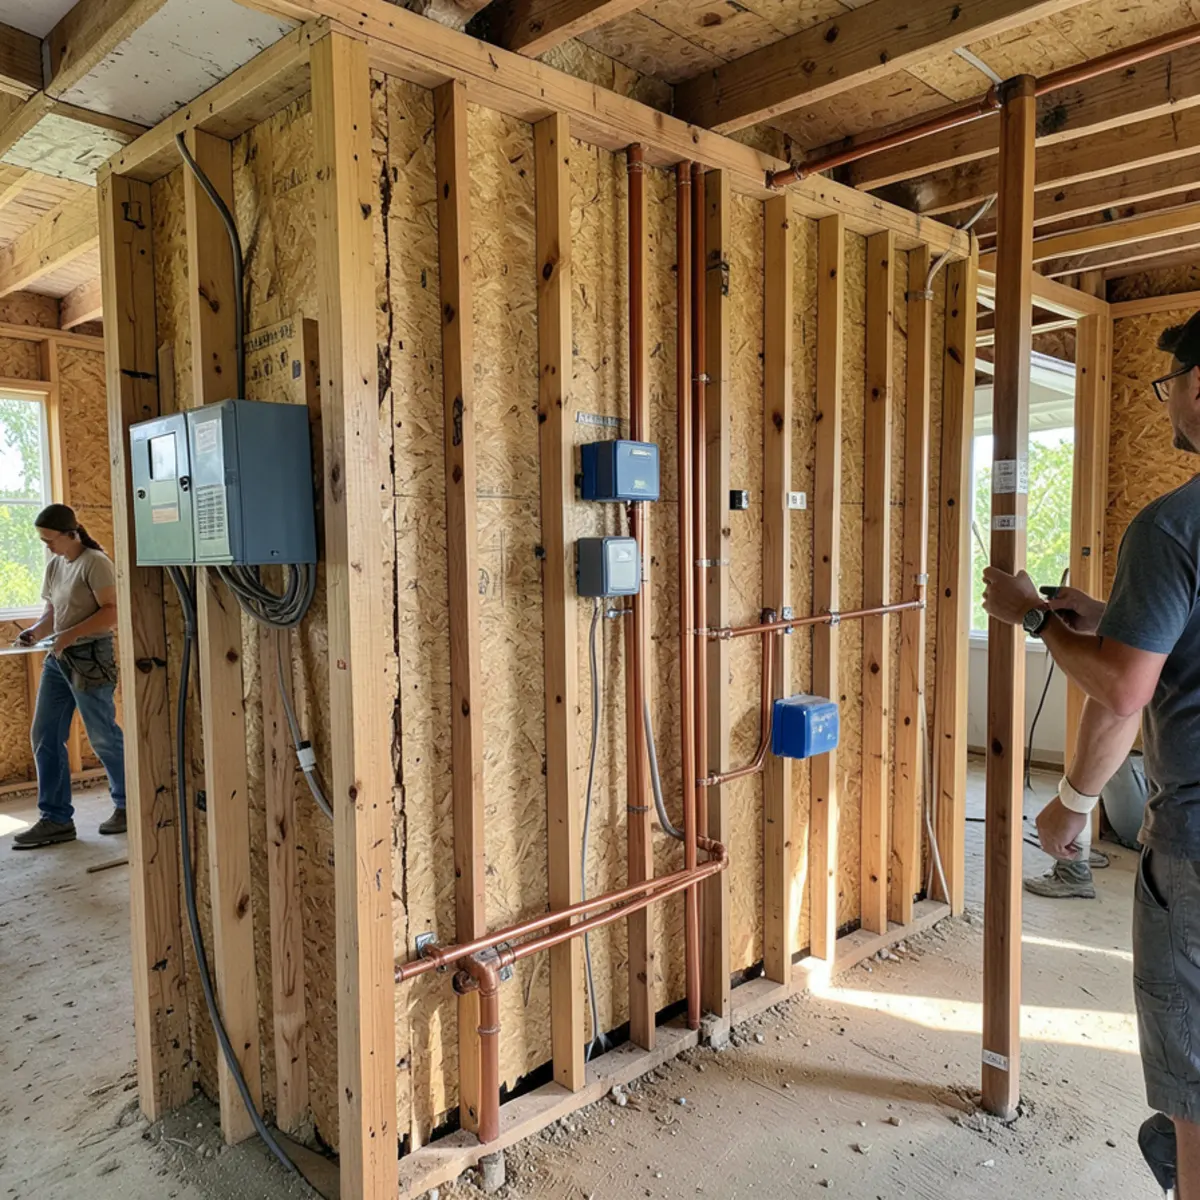
Our kitchen remodeling page shows how we coordinate cabinets and countertops with those trades, and our kitchen remodel cost guide covers how scope affects the budget as well as the schedule.
How Do You Live Without a Kitchen During the Remodel?
The kitchen is out of service from demolition until the countertops are set and the sink is reconnected. A planned temporary kitchen makes that stretch far easier:
- Pick a spot near a water source, such as a laundry room, a bathroom vanity or a garage utility sink.
- Move the refrigerator there if it stays, or use a small one, along with a microwave, toaster oven or electric cooker.
- Pack the kitchen into labeled boxes by use, keeping one box of everyday dishes, pans and utensils out.
- Plan simple meals and stock paper plates to cut down on dishwashing.
- If you grill, do it outdoors; never use a grill or camp stove indoors or in a garage, which Ready.gov warns can cause carbon monoxide poisoning.
In a Florida summer, a covered lanai often works well as a temporary kitchen, as long as food is kept cold and covered.
From our design team: decisions that keep a remodel on schedule
Most delays we see start with a late decision, not a slow crew. Appliance models change cabinet widths, a different sink changes the sink base, and a new idea for the island after ordering changes production. Making those choices before the 3D design is approved keeps the schedule intact.
On installation days, an empty room helps more than people expect. Clearing the counters and cabinets, moving furniture out of the path from the door, and confirming parking or condo elevator access means the install can start the moment the cabinets arrive.
There is a real trade-off between speed and choice. A finish or door style that is already part of the standard range moves through production more predictably than a special color or an unusual size, and a stone you can see in the yard is faster to secure than one that has to be found. We point out which selections affect the schedule during the 3D presentation, so you can decide whether a particular choice is worth the wait.
Questions readers ask
Can I use my kitchen during a remodel?
Usually not for long. You may keep using it through design and production, but once demolition starts the sink and counters are gone until countertops are installed and plumbing is reconnected. Many Sarasota families set up a temporary kitchen with a microwave, a small refrigerator and a utility sink or a nearby bathroom vanity for washing up.
Why can’t countertops be measured before the cabinets go in?
Because stone has to fit the cabinets as installed, including any small adjustments made to level them against walls and floors that are not perfectly straight. Measuring from drawings risks gaps or overhangs that cannot be fixed once the slab is cut. Templating the installed cabinets is standard practice for granite, quartz and quartzite.
Does replacing kitchen cabinets require a permit?
Often not, when cabinets and countertops go back in the same positions and no plumbing, wiring or walls change. Moving a sink, adding circuits or removing a wall generally does need a permit through your city or county building department. We identify which category your project falls into at the technical visit.
What is usually the longest stage of a kitchen remodel?
When the layout changes, permit review is often the longest wait; a local contractor guide puts Sarasota County plan review at 20–30 business days, or 4–8 weeks for a full gut. When the layout stays, cabinet production usually sets the pace instead. Either way, the design has to be final before the clock on those stages starts.
The bottom line
A kitchen remodel timeline is a chain: design decisions, then permits if the layout changes, then cabinet production, installation and countertops in that order. Locking choices early and keeping the layout where it is are the two most reliable ways to shorten it.
To get a realistic schedule for your kitchen, call (239) 545-0550 and book a technical visit.

Written by the FT Cabinetry design team
We design, supply and install custom modular cabinets from our Sarasota location at 2235 6th St. This guide reflects what we check at technical visits and installations; verify code and permit details with your building department. About FT Cabinetry.
Sources
Related services
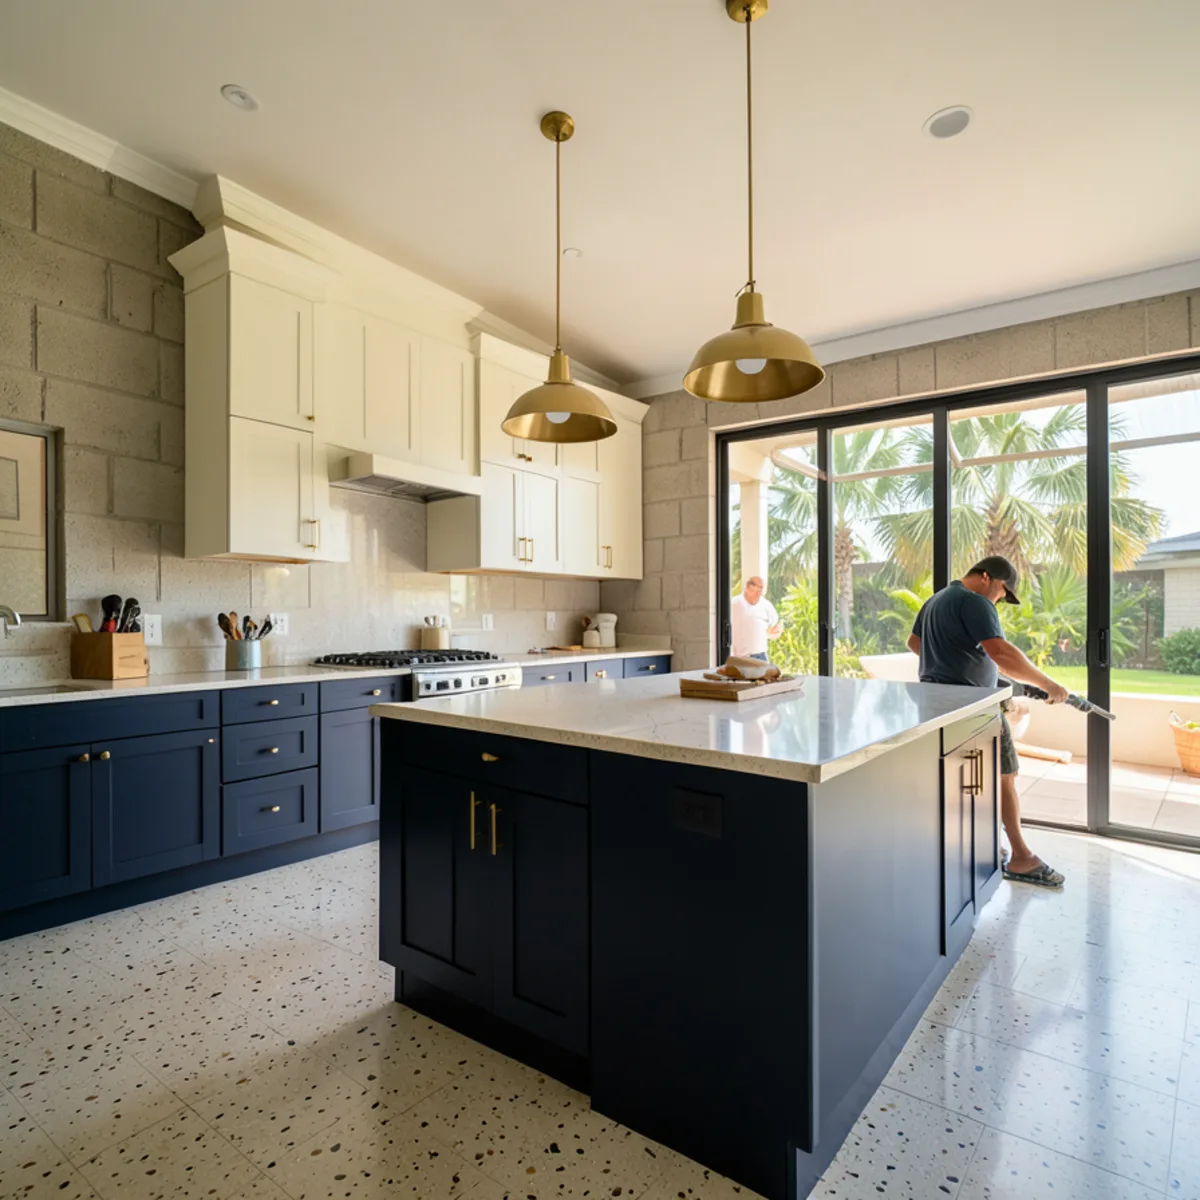
Kitchen Remodeling
Full kitchen remodels planned around custom modular cabinets, stone countertops and a 3D design you approve first.
Learn more →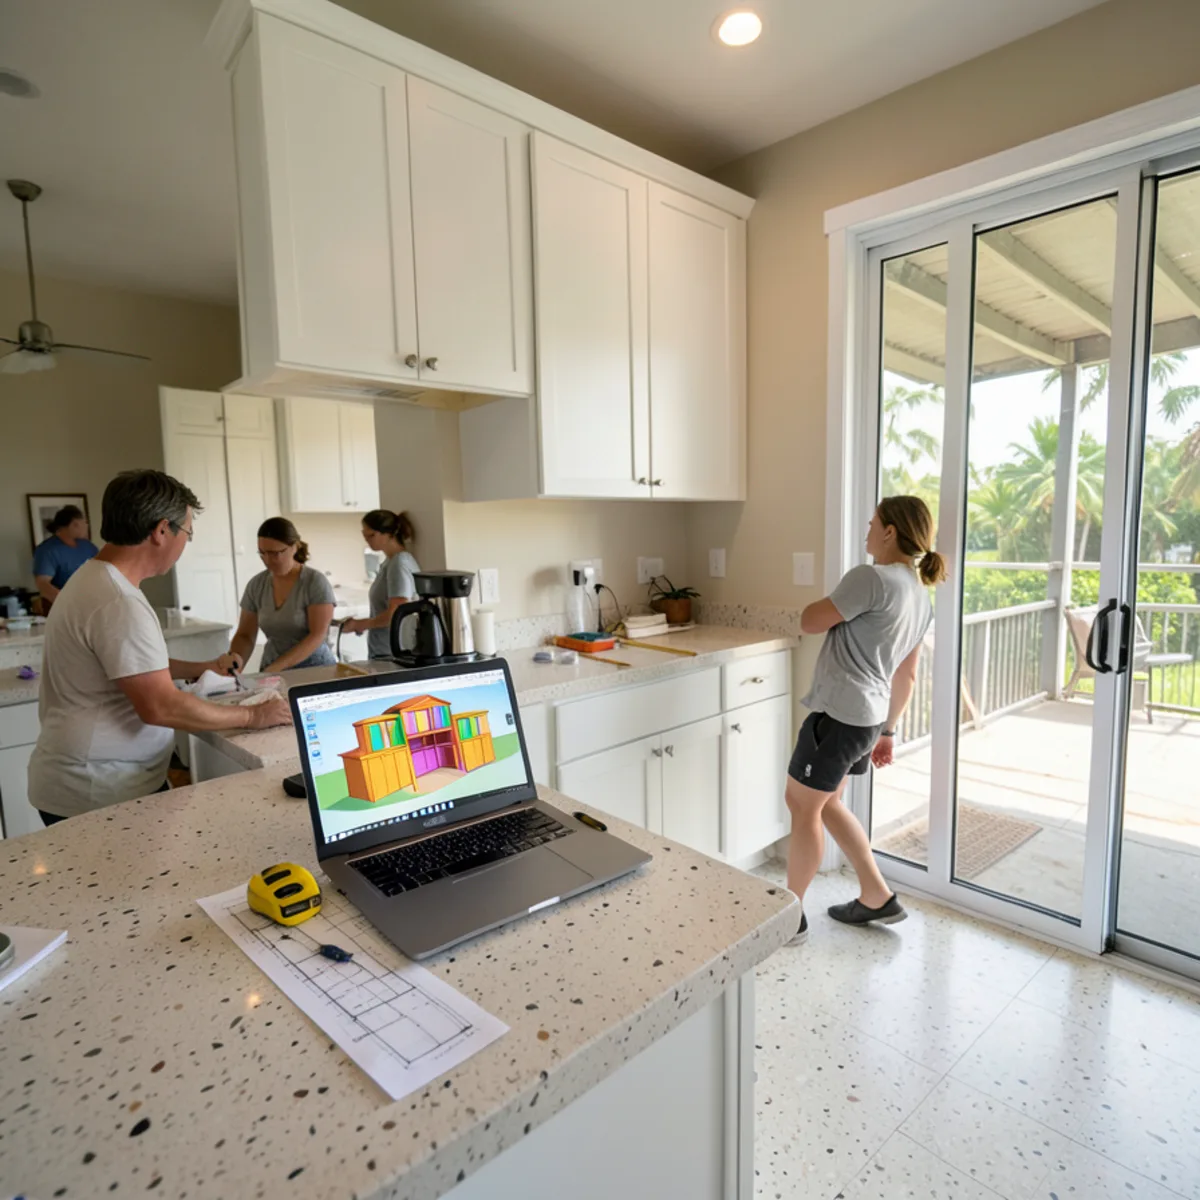
Kitchen Design & 3D Rendering
Measured on site, drawn in 3D and revised with you before a single cabinet is ordered.
Learn more →Keep reading
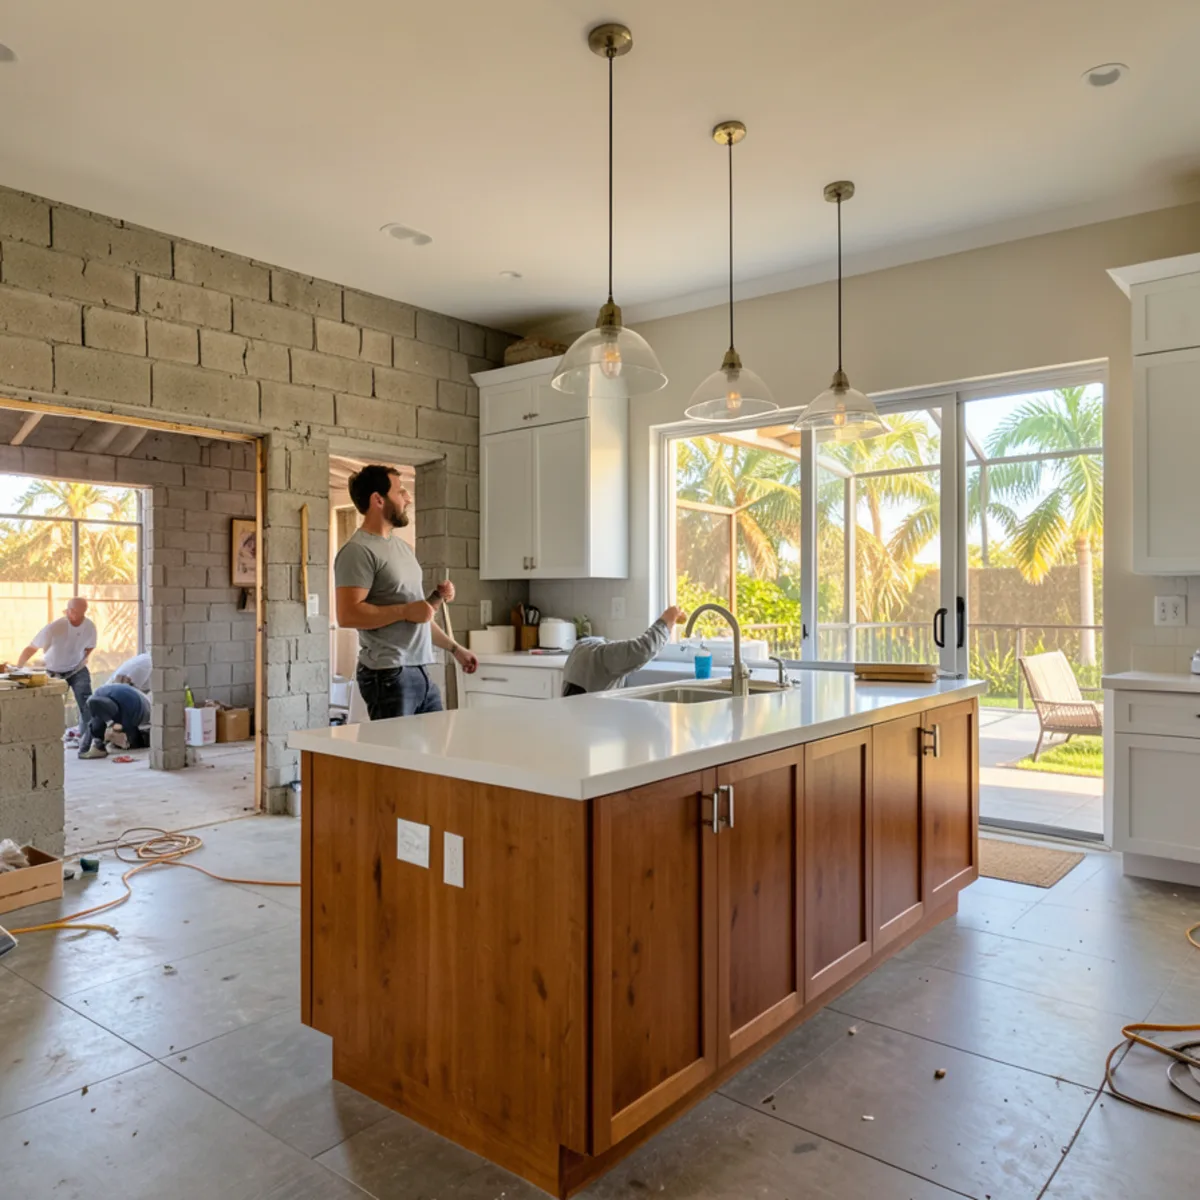
Kitchen Remodel Cost in Sarasota, FL: What Drives the Price
Published 2026 figures for Sarasota kitchen remodels vary widely; scope, cabinets, countertops, layout changes and condo logistics explain why.
Read the guide →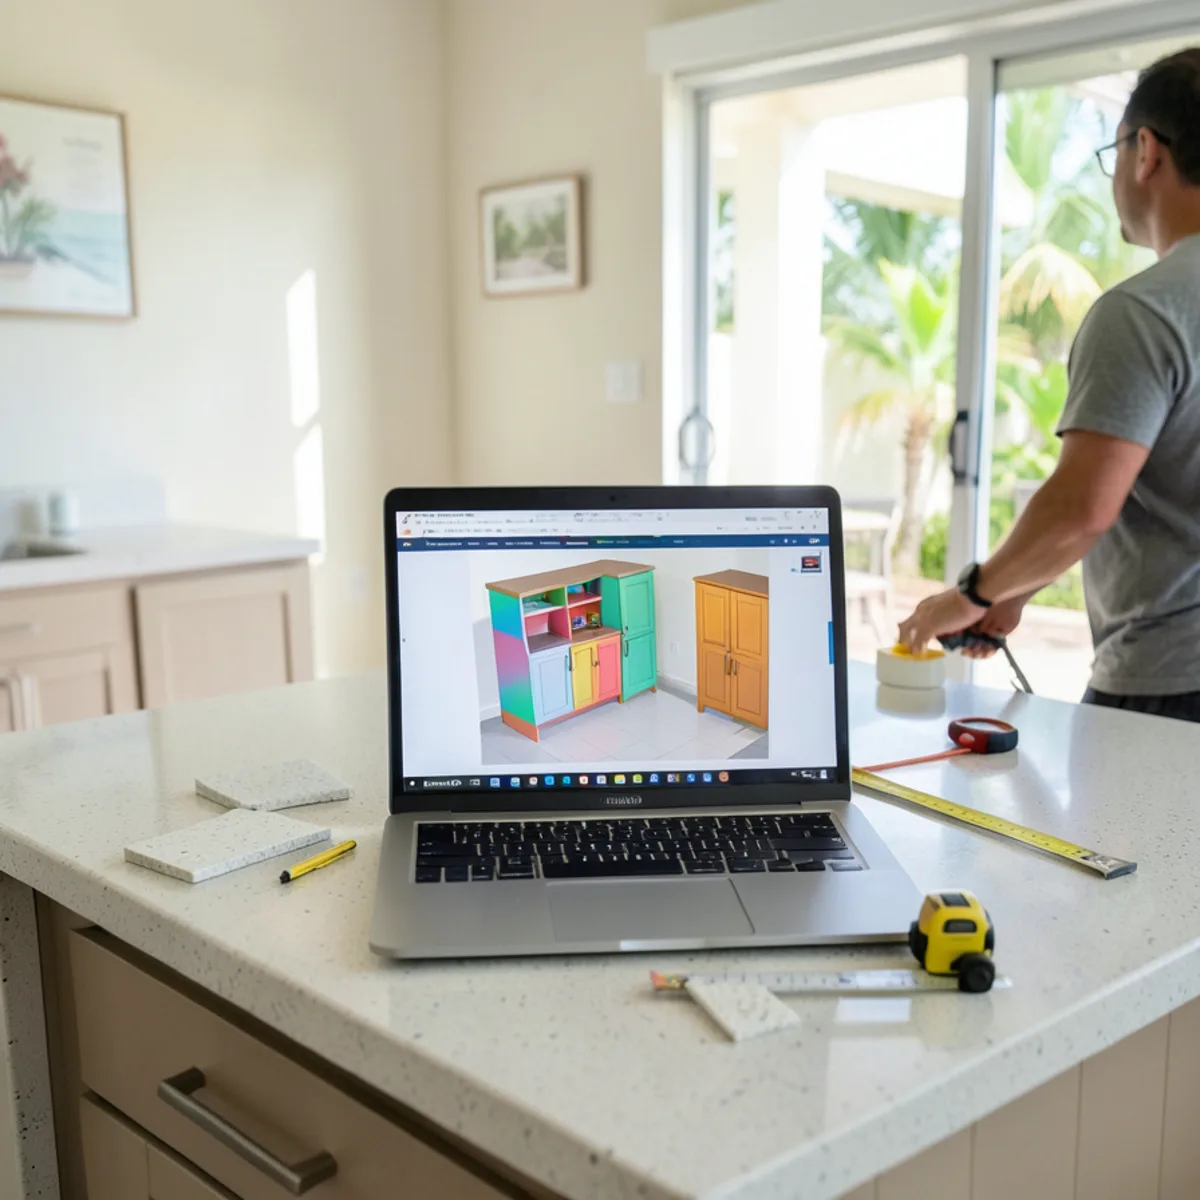
What Happens at a Kitchen Design Visit and 3D Presentation
What gets measured at the in-home visit, what to have ready, and how the 3D kitchen design is built, presented and revised.
Read the guide →