
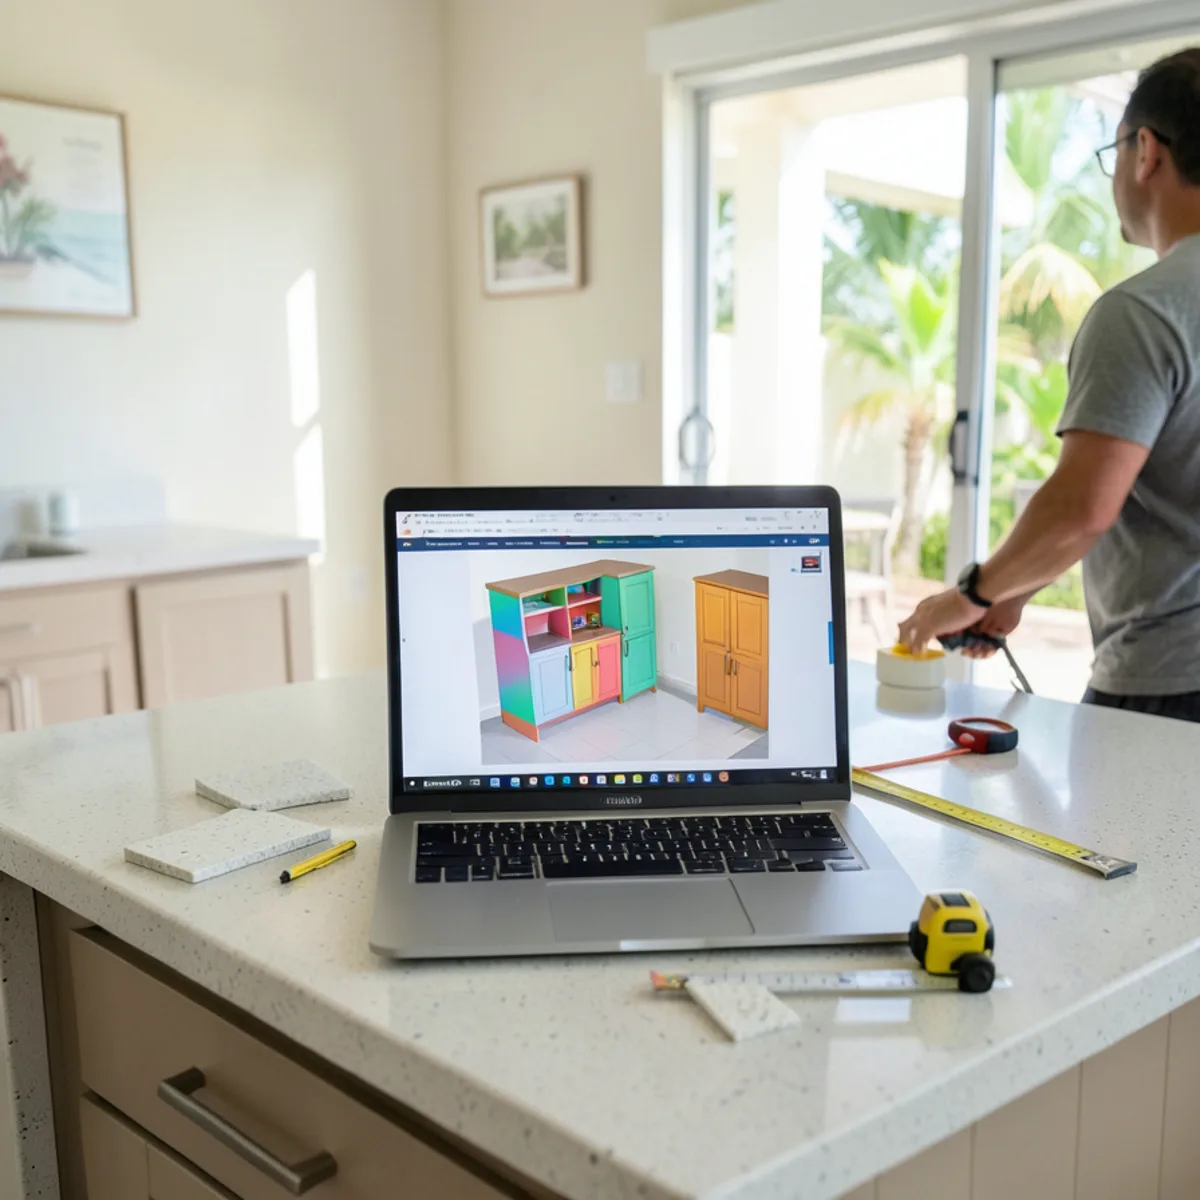
At a kitchen design consultation, what to expect is a careful measure of the room, a conversation about how you use it day to day, and then a 3D presentation that shows the proposed cabinets, countertops and layout before anything is ordered.
With us, those are the first two of three steps: the technical visit, then project development and the 3D presentation, then delivery and installation.
Knowing what happens at each step helps you prepare, ask better questions and get a design that fits the first time. Here is what we measure, what we ask, how the 3D kitchen design is built and what you should decide before approving it.
Kitchen Design Consultation: What to Expect at the Technical Visit
A salesperson or technician comes to your home, measures the kitchen and talks through your ideas. The in-home kitchen measure covers more than wall lengths, because everything in the room affects where a cabinet can go.
- Wall lengths, ceiling height and any soffits, beams or bulkheads
- Window and door positions, including the width of trim and casing
- Plumbing, gas and electrical locations, plus switch and outlet heights
- Air vents, returns and the electrical panel if it is nearby
- Floor level and how far walls are out of square
- Existing appliance sizes and the space around them
We also note what cannot move easily, such as a load-bearing wall or a drain in the slab, so the design starts from what is realistic.
Want a technical visit at your home? Call (239) 545-0550 to schedule it.
Call (239) 545-0550How Should You Prepare for a Kitchen Design Appointment?
- 1
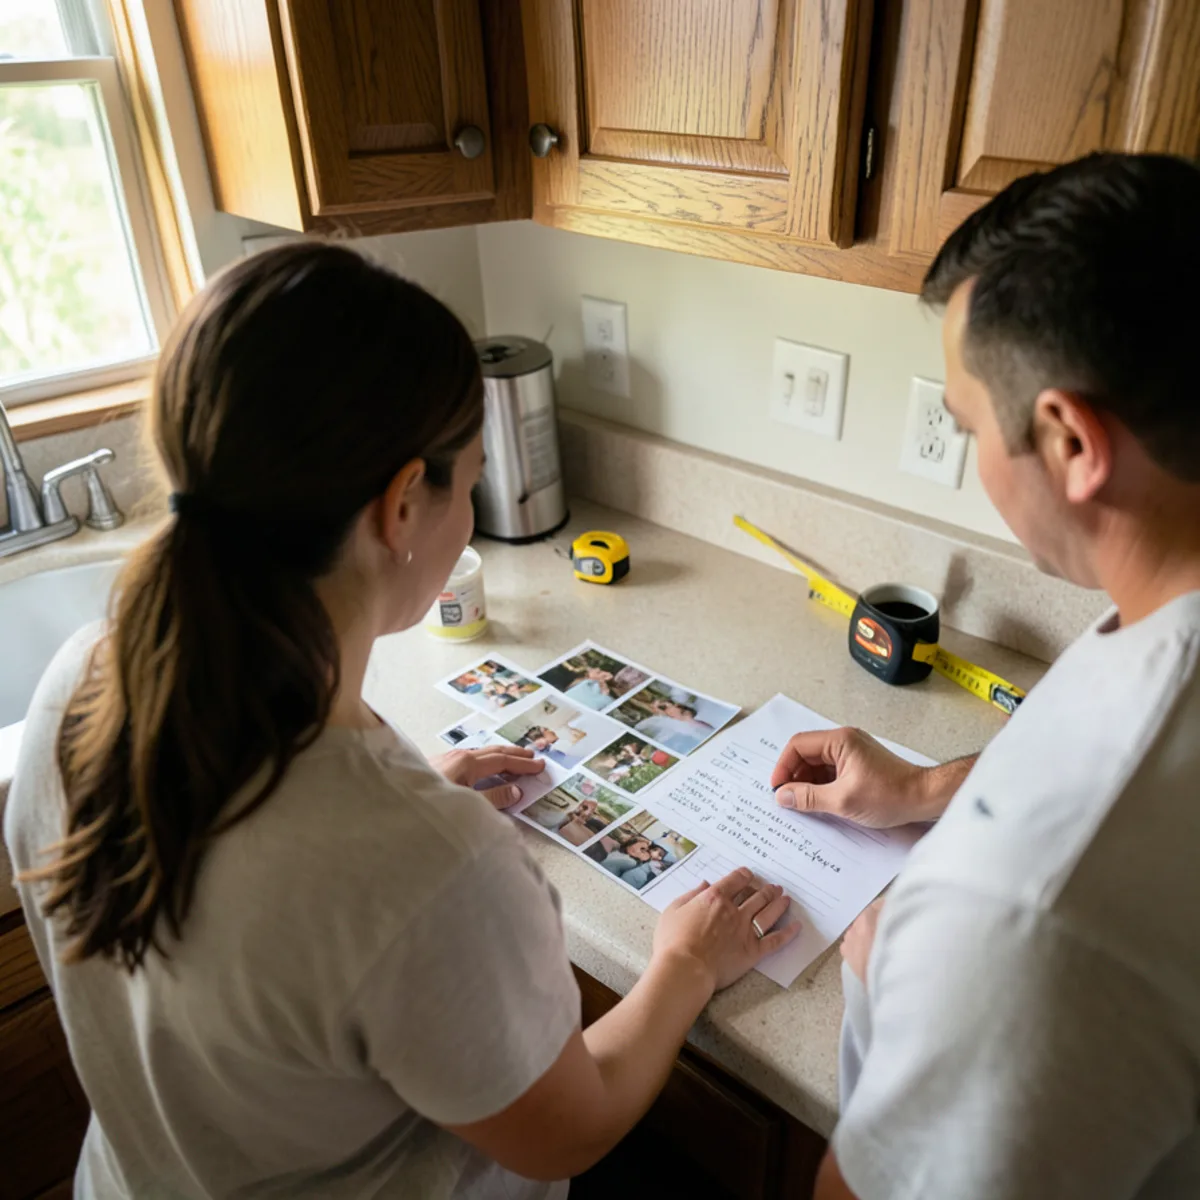
Collect a few images
Photos of kitchens you like, and a note on what you like about each, say more than a long description.
- 2
List your appliances
Keep the current ones or choose new models; exact widths and heights decide cabinet openings.
- 3
Think about how you cook
Who uses the kitchen, where groceries land, what you store and what never fits today.
- 4
Know your rules
Condo associations and some HOAs have approval steps or work-hour limits; bring them up early.
- 5
Have decision-makers present
If two people will approve the design, both should hear the options at the visit.
How Is a 3D Kitchen Design Built?
After the visit, the measurements go into specialized design software. Each cabinet is placed to the inch, appliances are dropped into their openings, and finishes, door styles and countertop colors are applied so you can see the room from several angles.
The 3D presentation is where you test the plan. You can see whether an island leaves enough walking room, whether uppers reach the ceiling, and how a drawer stack works beside the range. Changes are easy at this stage and expensive after ordering.
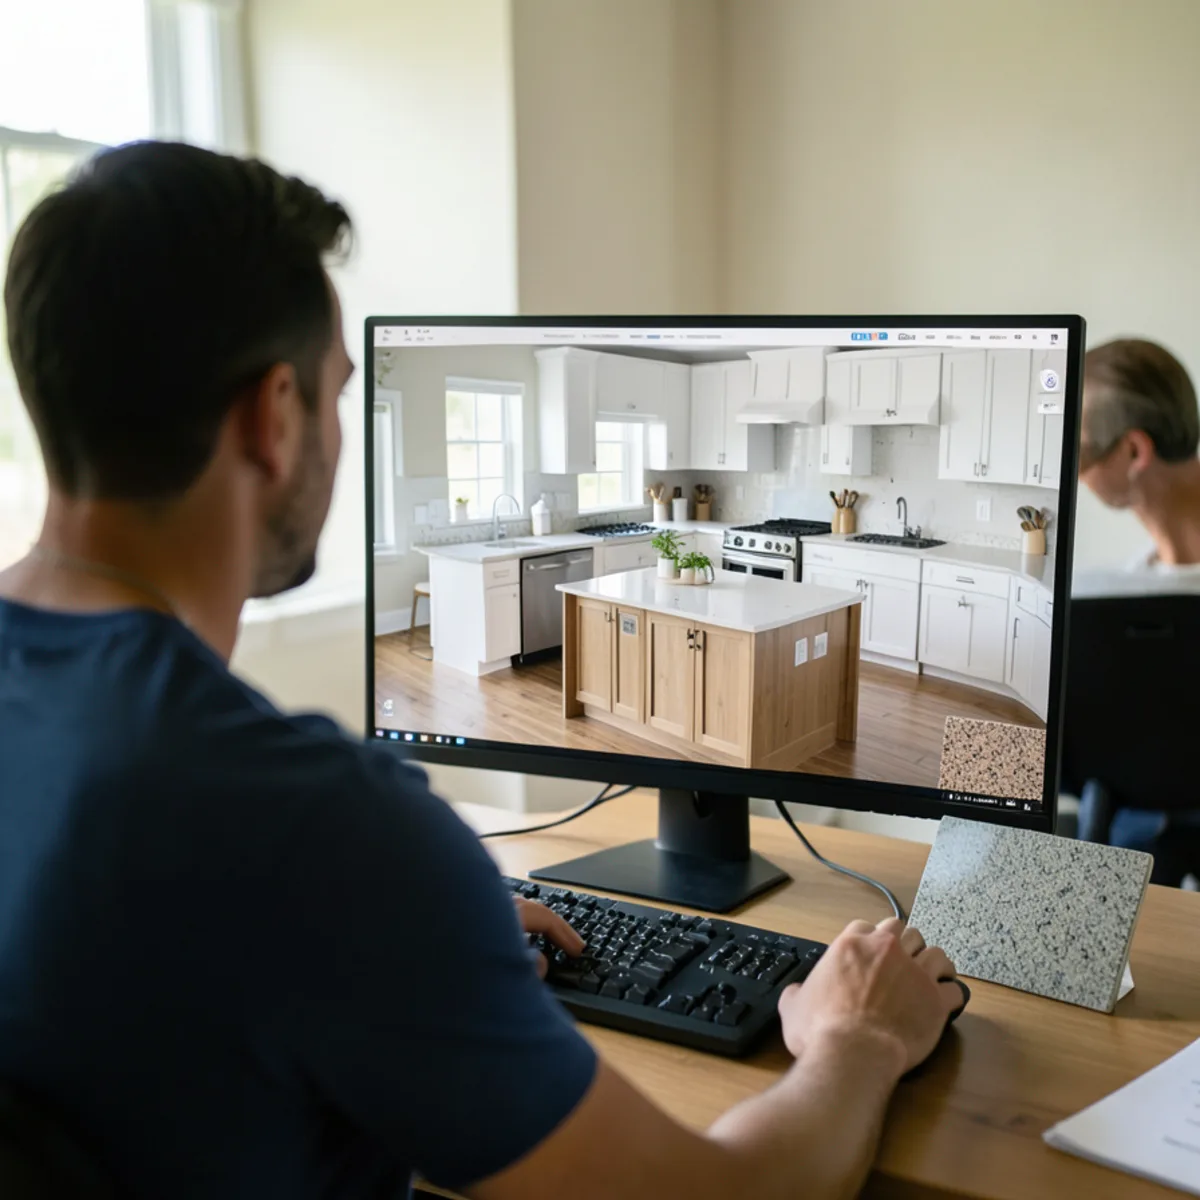
A rendering cannot show everything. Natural stone veining, the exact shade of a painted finish under your own light and the texture of a door are better judged from physical samples, so we pair the screen with samples where it matters. Our kitchen design and 3D rendering page goes deeper into the software side.
Kitchen Layout Planning Decisions to Settle
| Decision | Why it matters | Settle it before |
|---|---|---|
| Sink, range and refrigerator positions | Moving them adds licensed trades and possibly a permit | Approving the design |
| Island size and seating | Sets walkway widths and outlet needs | Approving the design |
| Upper cabinet height | Ceiling-height uppers change the look and the box count | Ordering cabinets |
| Drawers versus doors in base cabinets | Changes storage, cost and daily use | Ordering cabinets |
| Countertop material and edge | Affects overhangs and support needs | Countertop templating |
The National Kitchen & Bath Association publishes planning guidelines for clearances and work aisles, and they are a useful reference when you are deciding how big an island the room can take.
Which Clearances Should the 3D Design Check?
A rendering can make a cramped kitchen look generous, so we check the plan against numbers as well as looks. These figures come from the NKBA Kitchen Planning Guidelines and are the ones most often tested at a presentation:
| Space | NKBA guideline | Where it bites in a real kitchen |
|---|---|---|
| Work aisle, one cook | At least 42 inches | Between the island and the range or sink run |
| Work aisle, two or more cooks | At least 48 inches | Households that cook together |
| Walkway outside the work area | At least 36 inches | The path from the garage or lanai door |
| Behind seated diners, people walking past | At least 44 inches | Island stools that face a busy aisle |
| Knee space at a 36-inch counter | 24 inches wide and 15 inches deep per seat | How many stools an island really holds |
Guidelines are not building code, and a small condo kitchen may not meet every one. The point is to know which ones you are giving up and why. Our kitchen islands page covers island sizing in more detail.
Questions to Ask Your Kitchen Designer
- What does this layout require from plumbers or electricians, and does it need a permit?
- Which parts of the quote are cabinets, countertops and installation?
- What box material and finish do you suggest for a humid Florida kitchen?
- How will the cabinets meet uneven walls or a sloping floor?
- What decisions must be final before the order goes in?
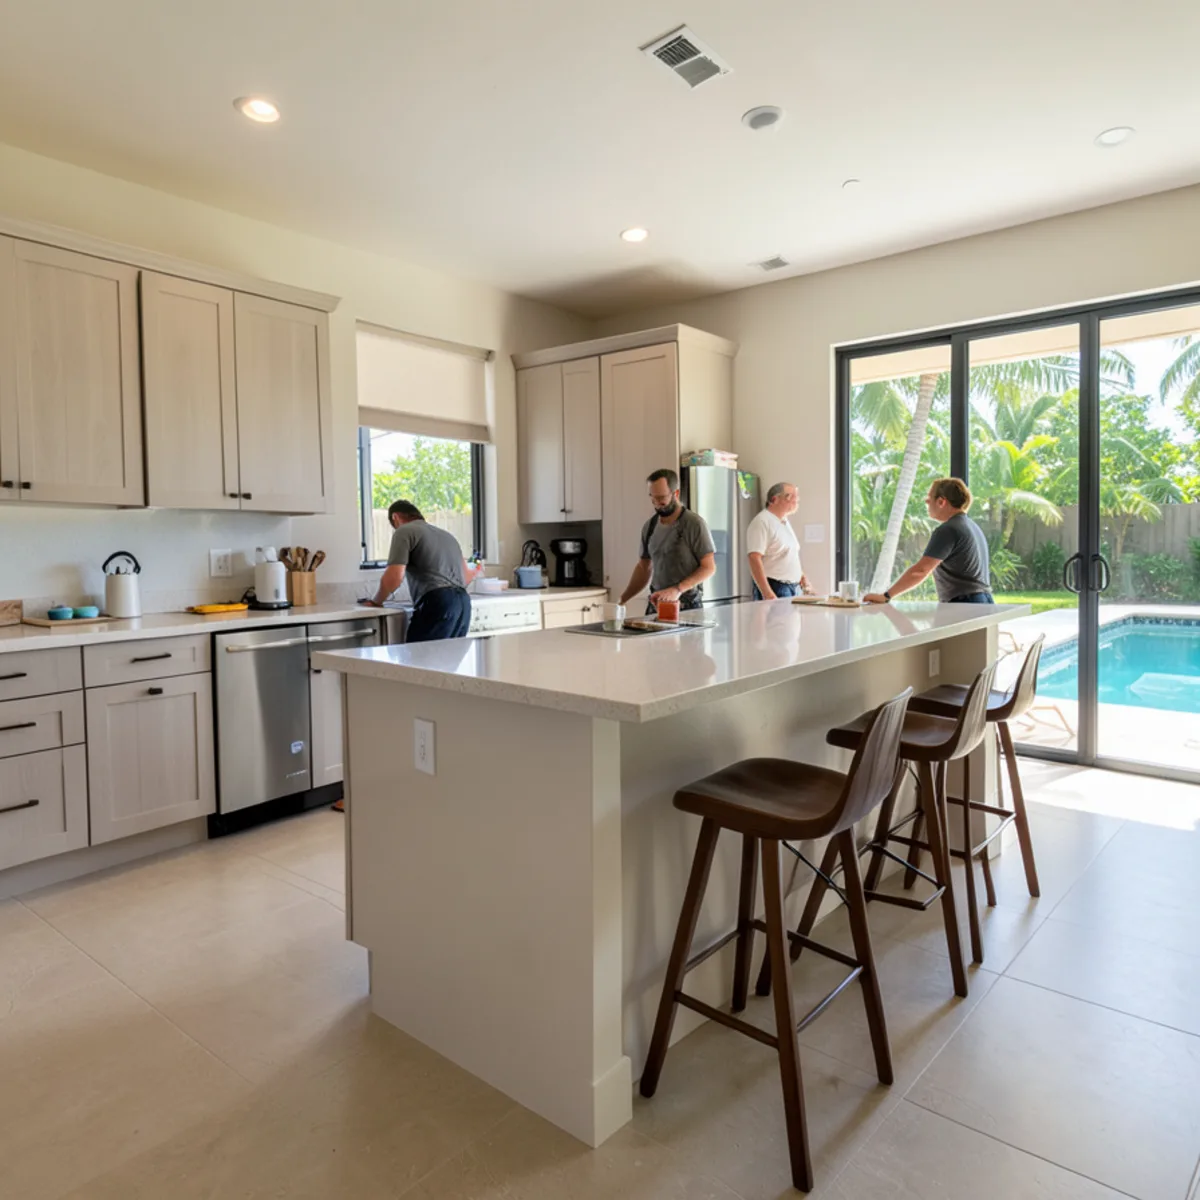
In older ranch homes around Fruitville, the answers often involve walls that are out of square and older plumbing. In newer Lakewood Ranch homes, the conversation is more often about replacing builder-grade cabinets within the existing footprint. Either way, the full kitchen remodeling process and our remodel timeline guide show what follows design approval.
What Should You Have in Hand When You Approve the Design?
Approval is the point where the design turns into an order, so it should come with paperwork you can check line by line. Before you sign off, make sure you have:
- Final 3D views and a plan drawing that match the latest revision, not an earlier one
- A written scope that separates cabinets, countertops, installation and removal of the old kitchen
- A list of selections: cabinet finish and door style, hardware, countertop material and edge, sink and faucet
- Notes on any plumbing, electrical or wall work, which licensed trade handles it, and whether a permit is expected
- The appliance models the openings were designed around
- Anything your condo association or HOA needs for its review
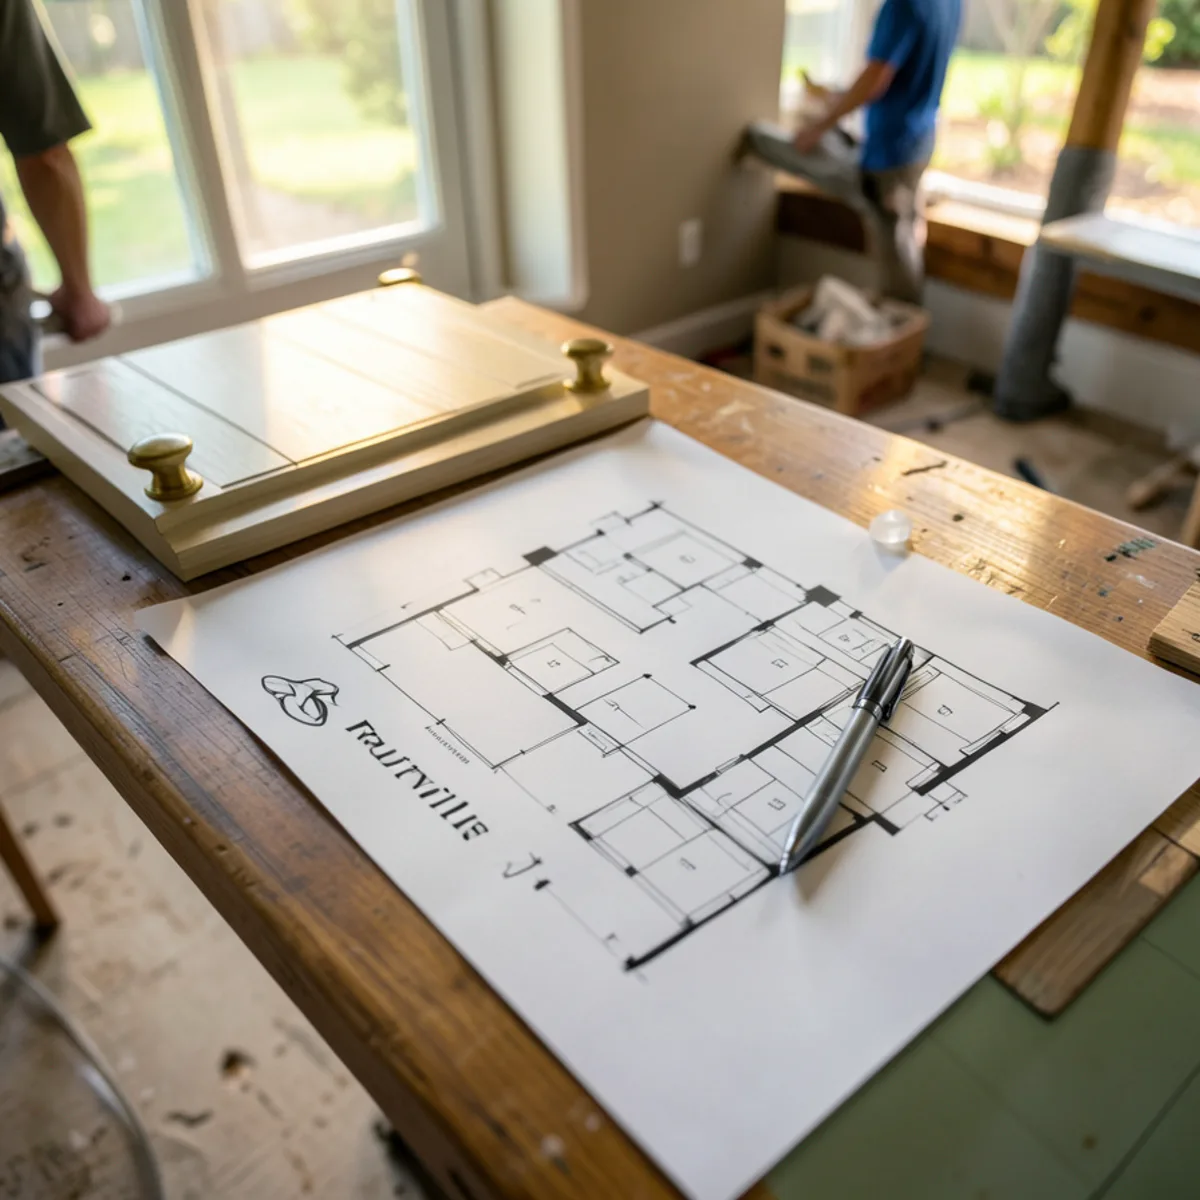
If any item is still open, say so before approving. A note such as “sink model to be confirmed before templating” is fine; an open question nobody wrote down is how surprises happen.
From our design team: what the tape measure shows that photos do not
Photos make every wall look straight. On site we often find a wall that bows half an inch, a slab that dips toward a sliding door or window trim that sits too close to a corner for a standard upper. Measuring these details is what lets modular cabinets fit without wide filler strips or gaps behind the countertop.
We also check outlet and switch heights against the planned backsplash, and the swing of every door and appliance in the plan. A dishwasher that cannot open past a corner drawer is easy to fix in 3D and very hard to fix after installation.
Revisions have a trade-off of their own. One or two rounds usually sharpen a design, because owners notice things on screen they never thought about in the room. Beyond that, changes tend to move the same items back and forth, and every round pushes the order date. When we see that happening, we go back to the list of priorities from the technical visit and test each option against it.
Questions readers ask
Can I change the 3D design after the presentation?
Yes. The presentation is meant for changes, and it is normal to go through a round or two of revisions before approval. Swapping finishes, resizing an island or turning doors into drawers is simple while the kitchen exists only in the software. Once cabinets are ordered, changes become slower and more costly.
Do I need to choose appliances before the design visit?
It helps a great deal. Cabinet openings are sized to exact appliance widths, heights and door swings, so known models let us design accurately from the start. If you have not chosen yet, we can design around standard sizes and confirm once you decide, but final appliance choices should be settled before cabinets are ordered.
Should both homeowners be at the kitchen design appointment?
If two people will approve the kitchen, yes. The visit is where cooking habits, storage needs and priorities come out, and decisions made by one person are often reopened by the other at the presentation. In Lakewood Ranch and Fruitville homes with busy schedules, we plan the visit for a time both can attend.
Do I still need a technical visit if my architect already drew the kitchen?
Yes. An architect’s plan shows intent, but modular cabinets are sized to the room as built, including out-of-square walls, slab dips and trim widths that drawings rarely capture. We measure on site, build the 3D design from both the plan and the measurements, and flag anywhere the two disagree before anything is ordered.
The bottom line
A good kitchen design visit captures the room exactly and the way you live in it; a good 3D presentation lets you test the result before anything is built. Preparing appliance choices, images and questions ahead of time makes both more productive.
To schedule a technical visit and see your kitchen in 3D, call (239) 545-0550.

Written by the FT Cabinetry design team
We design, supply and install custom modular cabinets from our Sarasota location at 2235 6th St. This guide reflects what we check at technical visits and installations; verify code and permit details with your building department. About FT Cabinetry.
Sources
Related services
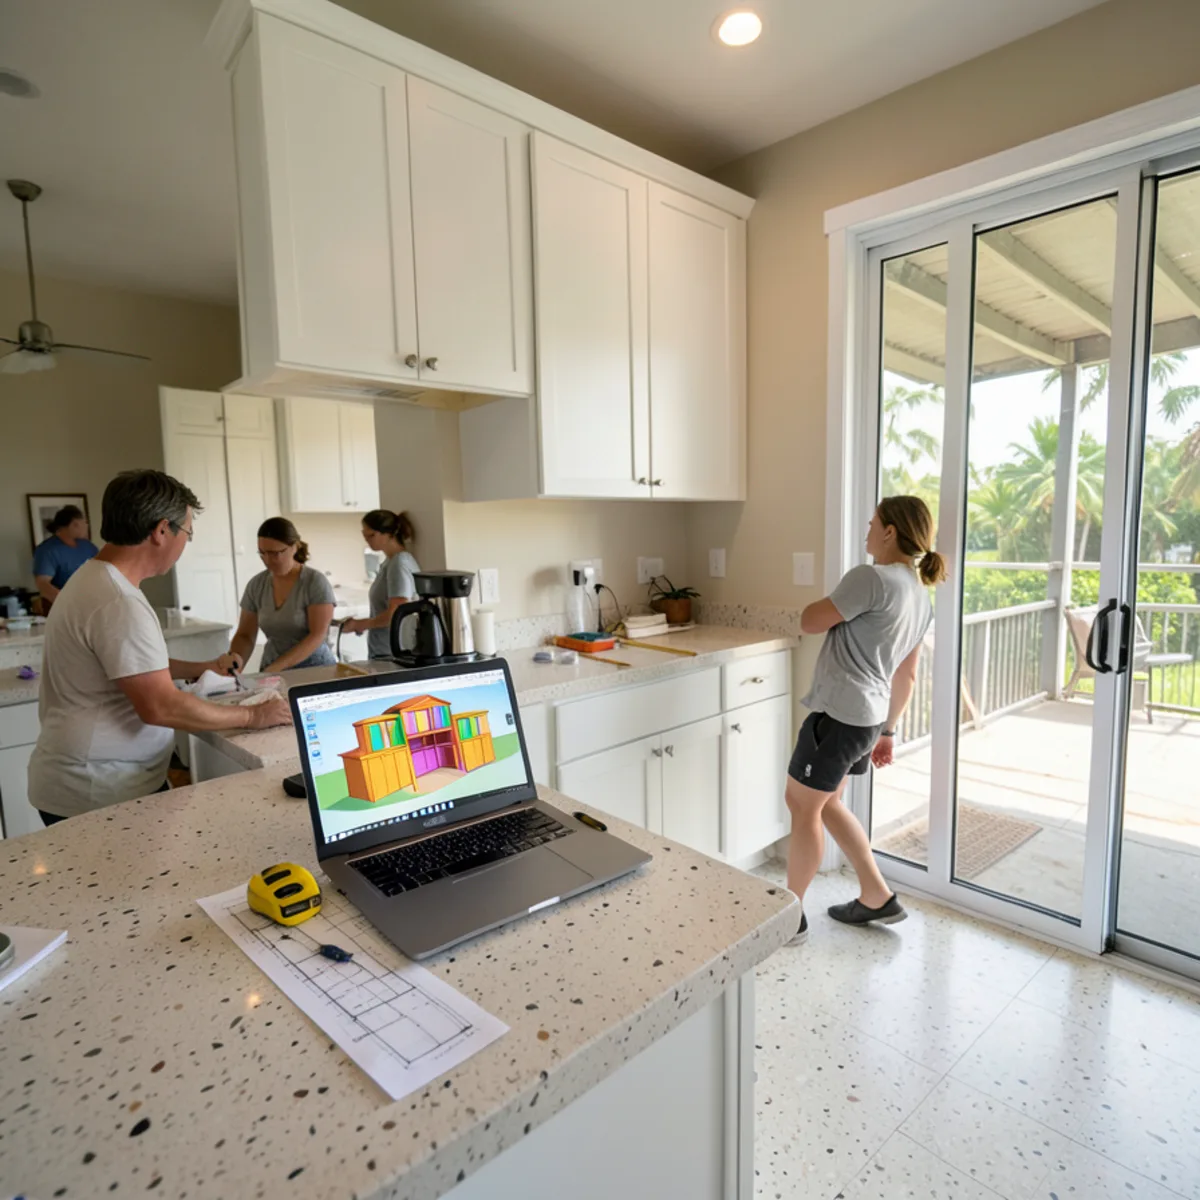
Kitchen Design & 3D Rendering
Measured on site, drawn in 3D and revised with you before a single cabinet is ordered.
Learn more →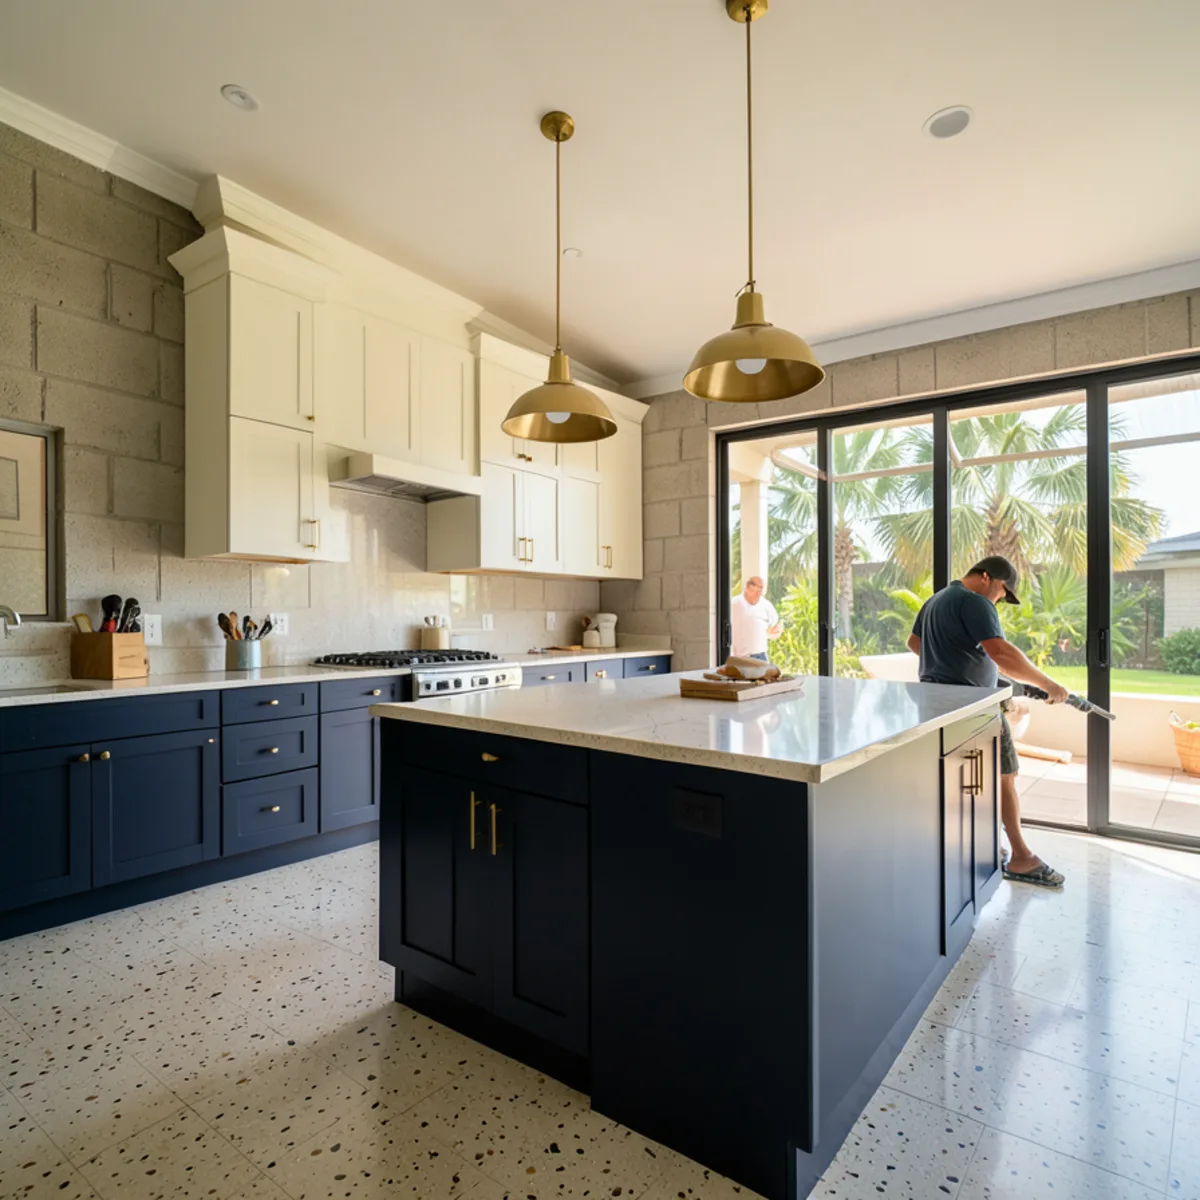
Kitchen Remodeling
Full kitchen remodels planned around custom modular cabinets, stone countertops and a 3D design you approve first.
Learn more →Keep reading
Kitchen Remodel Cost in Sarasota, FL: What Drives the Price
Published 2026 figures for Sarasota kitchen remodels vary widely; scope, cabinets, countertops, layout changes and condo logistics explain why.
Read the guide →
How Long Does a Kitchen Remodel Take? Step-by-Step Timeline
A kitchen remodel timeline is a chain of steps that wait on each other, from measuring and design to permit review, cabinets and countertops.
Read the guide →