
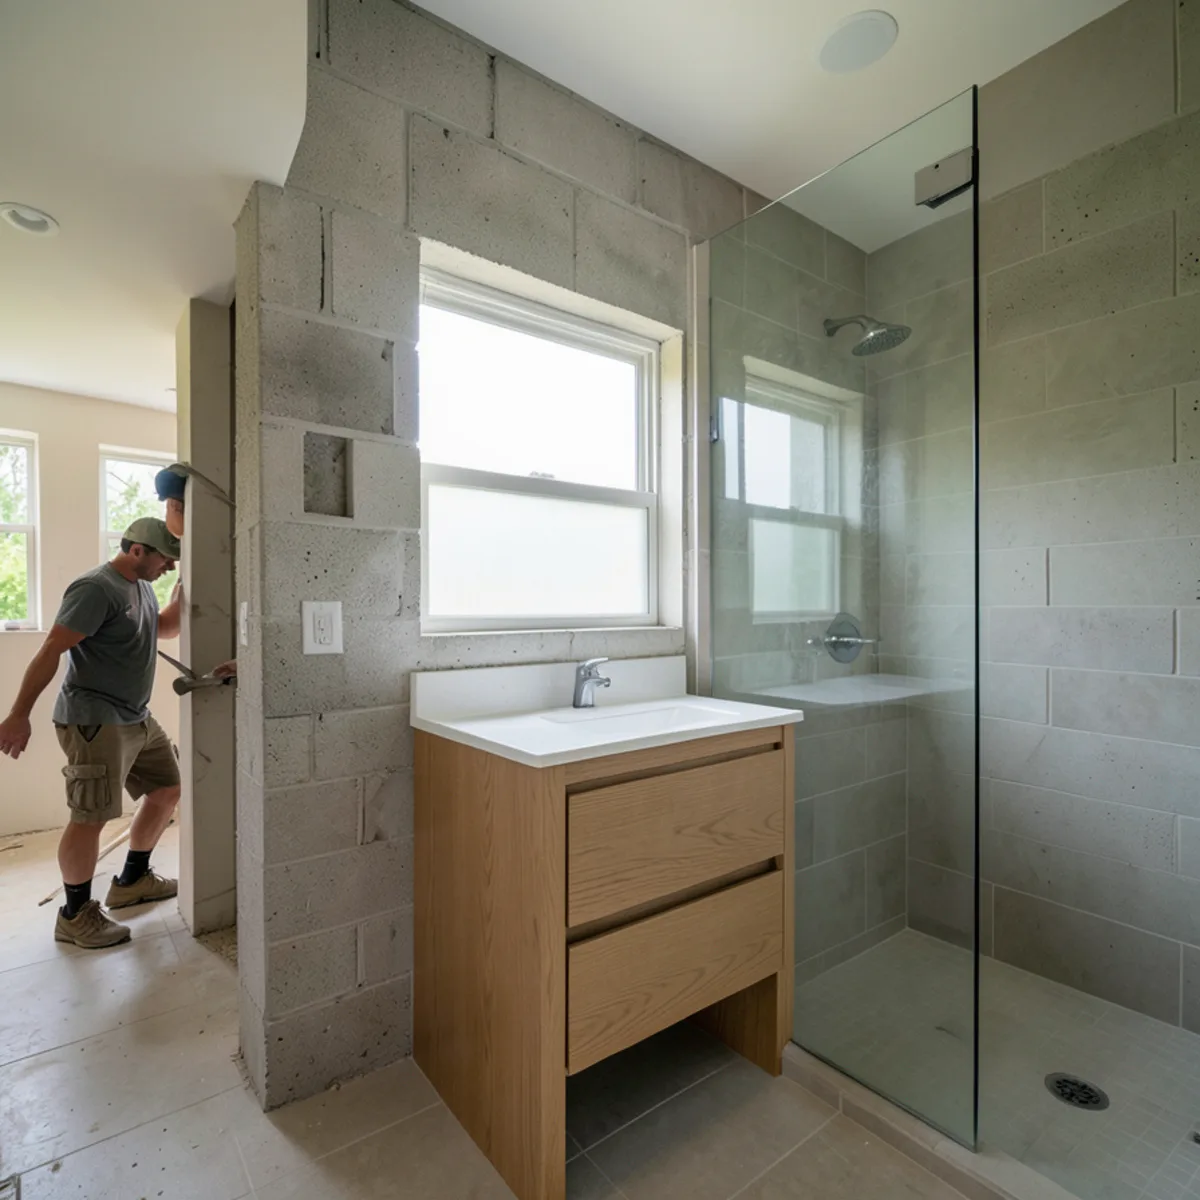
Every project follows three steps. A salesperson or technician visits your home to measure and talk through ideas, we build the design in specialized 3D software so you can see the room before anything is ordered, and then we deliver and install. If your plan moves a drain, adds a circuit or changes a wall, that part is permitted and performed by trades licensed in Florida and we tell you where that line falls at the first visit.
For detail on each part of the room, see our pages on custom bathroom vanities, a master bathroom remodel, a tub-to-shower conversion and bathroom and shower tile installation.
What Your Sarasota Bathroom Plan Covers
The plan starts with the cabinetry because that is the part we design, build and install ourselves. Everything else in the room still appears on paper, so you can see who handles each item and in what order.
A typical Sarasota bathroom plan covers the items below. The written scope marks any line that needs a permit or a Florida-licensed plumber or electrician before anything is scheduled.
- An in-home technical visit with measurements of walls, ceiling height, window and door positions, and existing plumbing locations
- A 3D presentation of the vanity, storage and room layout made in specialized design software
- Custom modular vanity cabinets, single or double, wall-hung or floor-standing, sized to the inch
- Linen towers, over-toilet cabinets and recessed or surface medicine storage designed to match the vanity
- Countertop selection and installation with the vanity, including undermount sink cutouts
- A written scope that separates our cabinet and countertop work from tile, plumbing and electrical items
- Coordination of our delivery and install with your plumber, electrician, tile setter or general contractor
What Does a Bathroom Remodel in Sarasota, FL Include?
A remodel can be as narrow as a new vanity and top or as wide as a gutted room with a new shower layout. The scope decides who does the work and whether you need a permit.
| Scope | What changes | Who does it | Permit likely? |
|---|---|---|---|
| Cabinet refresh | New vanity, top, sink, faucet hookup, mirror cabinet, linen storage | FT Cabinetry for cabinets and top; a plumber reconnects if lines change | Usually not, if plumbing stays in place |
| Surface remodel | Cabinets plus new floor tile, wall tile and fixtures in the same positions | FT Cabinetry for cabinetry; tile setter and plumber for their parts | Depends on your city or county rules |
| Layout remodel | Moved drains, new shower pan, tub removal, new lighting circuits or walls | Trades licensed in Florida for plumbing, electrical and structure, plus our cabinetry | Yes, through your building department |
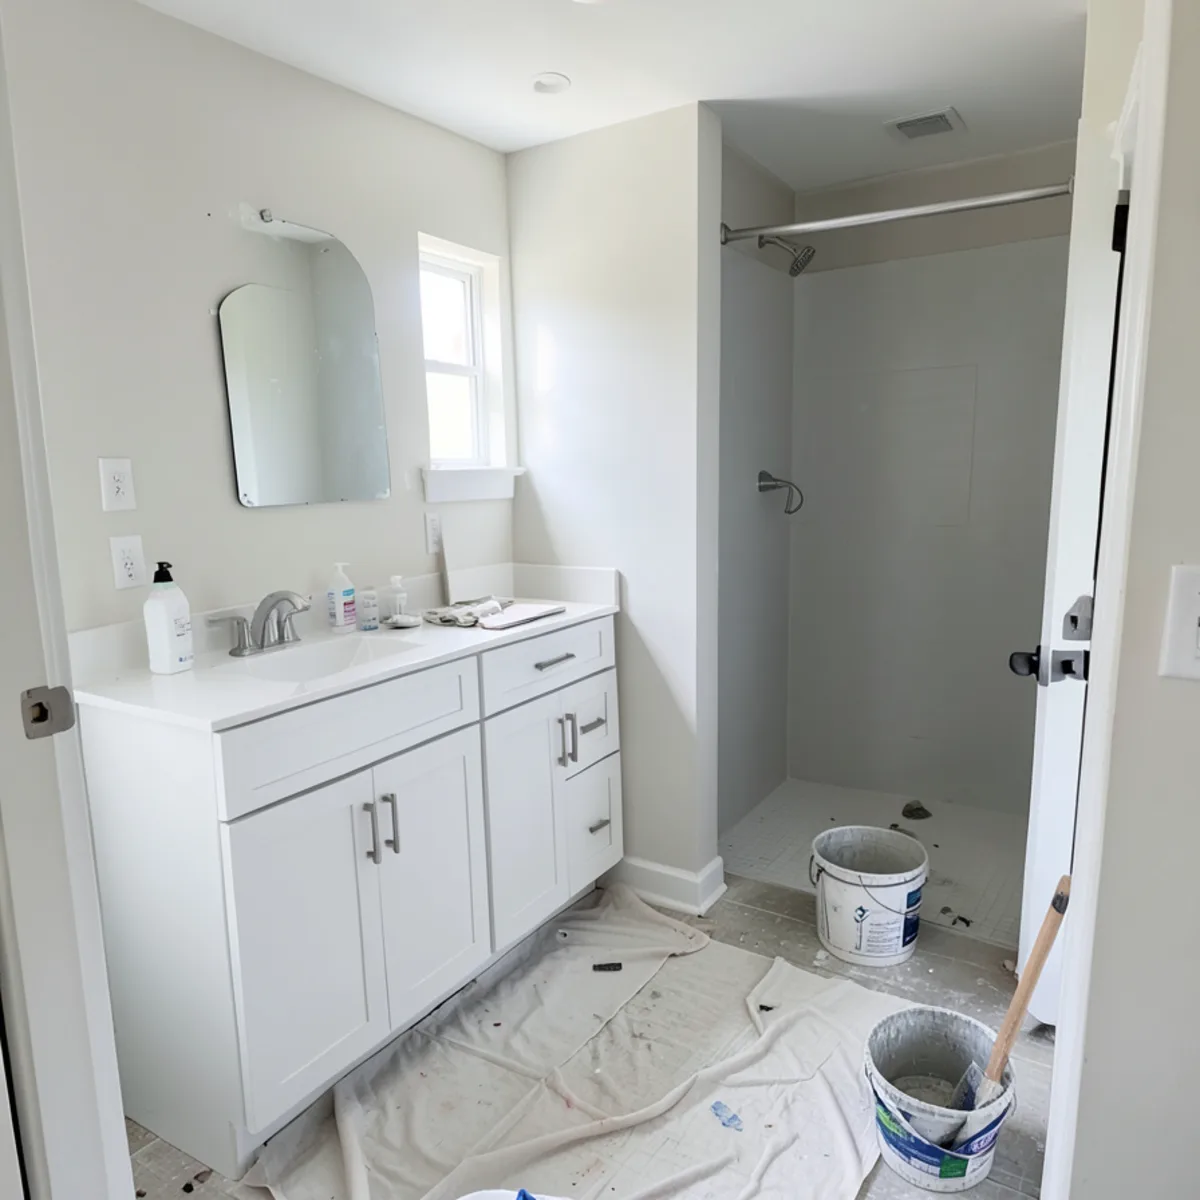
Is Your Bathroom Due for a Renovation? Sarasota Warning Signs
Most bathroom renovations in Sarasota start with a problem the climate made worse, not with a wish for a new look. Sarasota County averages about 56 inches of rain a year (NOAA 1991–2020 normals), and a bathroom with a weak exhaust fan holds that moisture long after each shower. These are the signs we see most often at technical visits:
- A swollen vanity base: particleboard floors and toe kicks that have puffed or flaked around the sink, usually from a slow drip or years of mopping water.
- Rusting hardware: hinges, pulls and drawer slides pitting in homes near the bay or on the keys, where salt air reaches indoors.
- A soft floor or rocking toilet: water has likely reached the subfloor, and a licensed plumber should check the flange before new cabinets go in.
- Builder-grade stock: low vanities with one shallow drawer, common in 1970s–1990s tract homes and many condo units.
- Storm aftermath: cabinets that stood in water after Helene or Milton, which are better replaced than dried out (see water-damaged vanities).
Bathroom Cabinets in Sarasota: Vanities, Linen Towers and Storage
Cabinetry is where most bathrooms lose or gain usable space. Because our cabinets are modular and built to your measurements, a 50-inch alcove gets a 50-inch vanity rather than a 48-inch box with filler strips, and drawers can be sized for hair tools, toiletries or cleaning supplies.
- Vanities: single, double or split vanities with a seated makeup section, in painted, wood-look or textured laminate finishes suited to humid rooms.
- Linen towers: floor-to-ceiling units beside the vanity, with adjustable shelves above and deep drawers or a hamper pull-out below.
- Over-toilet and wall cabinets: shallow storage that keeps counters clear in small guest baths.
- Matching finishes: the same door style used in the kitchen or laundry, so the house reads as one design.
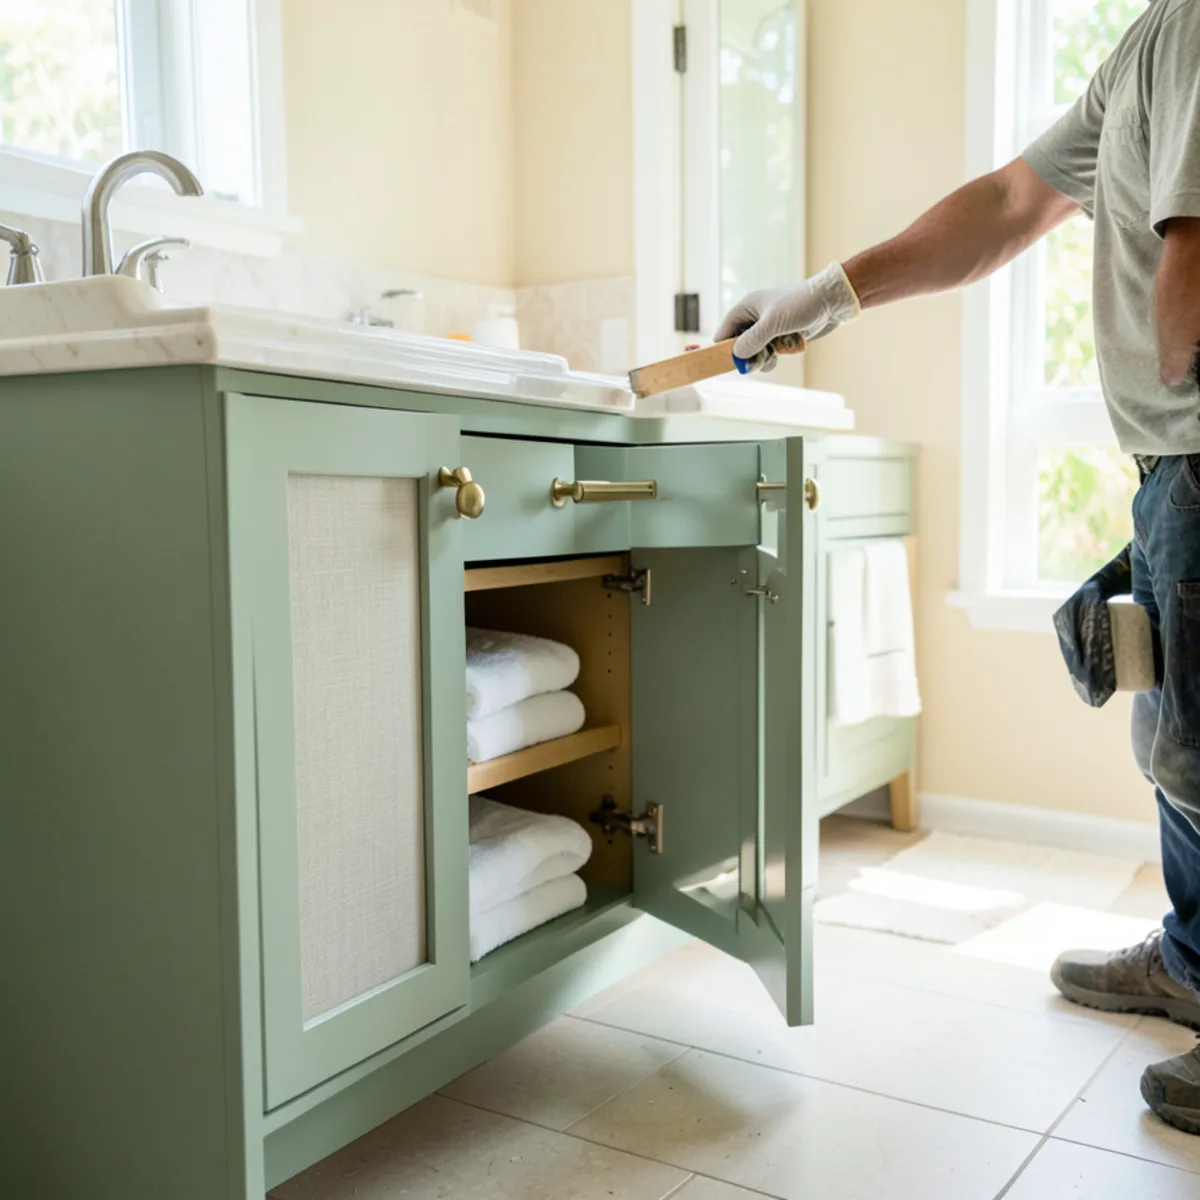
Other rooms can be designed on the same visit. Many owners pair a bathroom with laundry room cabinets because the two rooms share finishes and often share a plumbing wall.
Planning a Master Bath, Shower or Tile Change?
Larger remodels usually start with one question: keep the tub or replace it with a walk-in shower. Many Southwest Florida homes built in the 1990s and 2000s have a corner garden tub that rarely gets used, and that floor area can become a larger shower, a longer vanity or a linen closet.
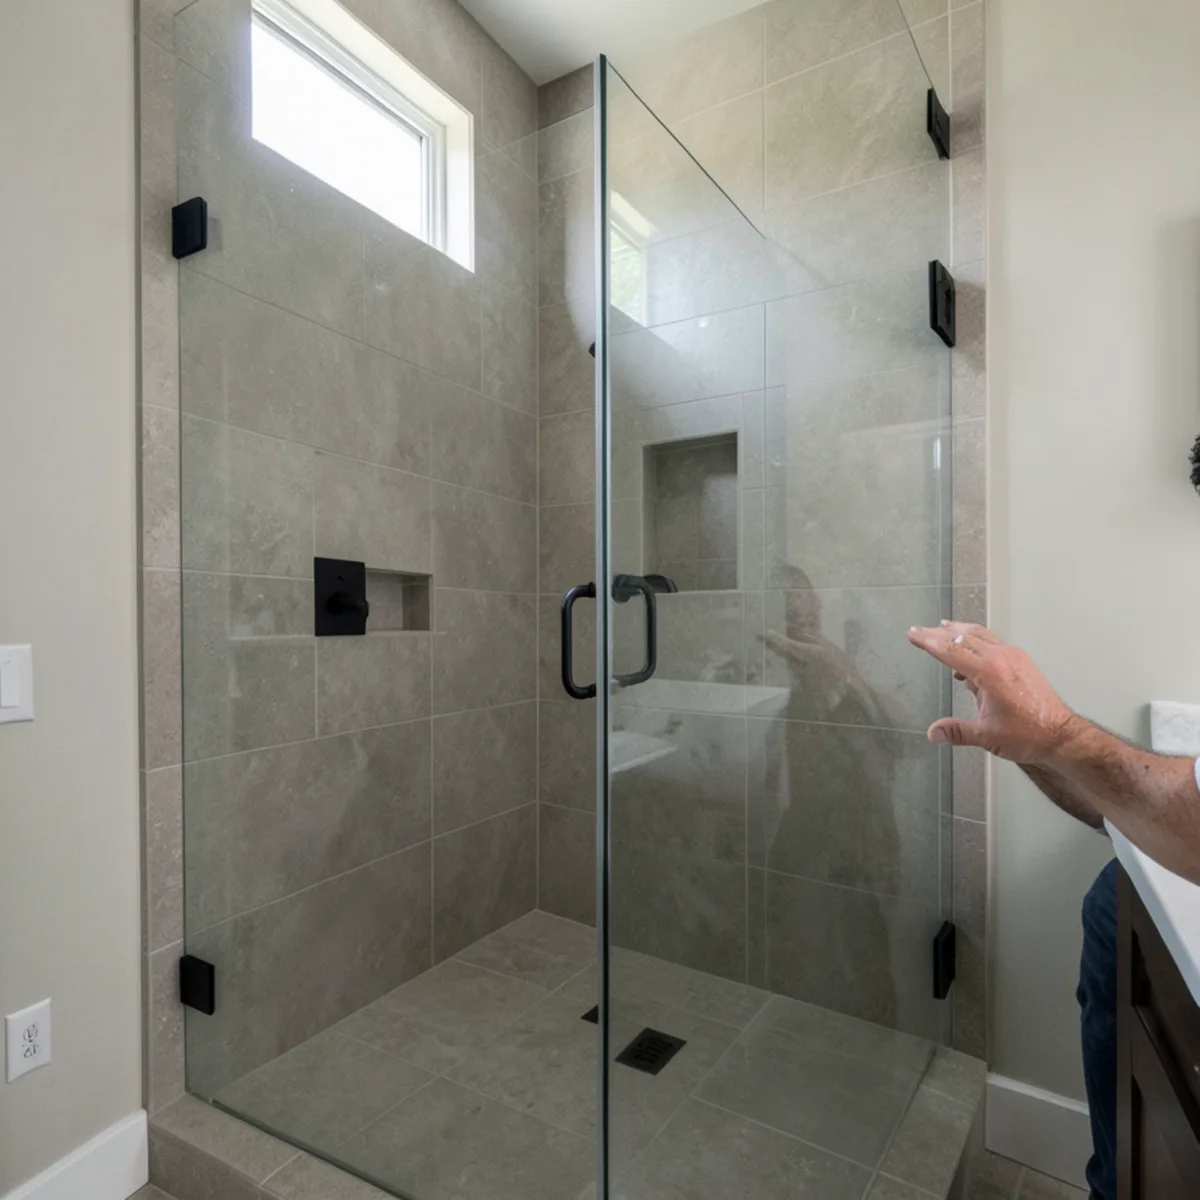
For owners planning to stay in their homes long term, a low-threshold or curbless shower, blocking in the walls for future grab bars and a comfort-height vanity make the room easier to use later. The same thinking applies to aging-in-place kitchens.
Permits, Licensed Trades and Condo Rules for a Sarasota Bathroom
Inside Sarasota city limits, permits go through the City of Sarasota Building Division; in unincorporated areas such as Bee Ridge or The Meadows they go through Sarasota County. Manatee, Charlotte and Lee County homes and each incorporated city use their own building department. You can check any contractor’s license on the Florida DBPR site, myfloridalicense.com.
Florida treats plumbing and electrical work as licensed trades under Chapter 489, Florida Statutes. A new shower pan, a moved drain or an added vanity light circuit is done by a contractor licensed for that trade, under a permit that contractor pulls. Our part is the cabinetry and tops, and we schedule our install around theirs.
The City of Sarasota Building Division exempts small repairs valued at $1,000 or less with no structural work (Ordinance 08-4778); a remodel that touches a drain, a wall or a circuit goes past that. Condo owners also need the association’s written approval and its rules on work hours, insurance certificates and water shutoffs, because closing a shared riser affects other units.
How Much Does a Bathroom Remodel Cost in Sarasota?
We price every project from measurements, in a written itemized quote, so we do not publish package prices. The biggest price drivers are:
- Cabinet count and size: one vanity versus a double vanity with a linen tower and wall storage
- Door style, finish and interior fittings such as drawer organizers or pull-outs
- Countertop material and the number of sink cutouts
- Whether plumbing stays where it is or moves, which brings permits and licensed trades into the job
- Tile area, tile size and the substrate preparation it needs
- Condo logistics: elevator reservations, working hours and association paperwork
- What turns up when the old vanity comes out, such as a rotted subfloor or corroded shutoff valves, which we list as an allowance in the quote
Condo bathrooms on the islands and downtown
Most associations require written approval before work starts, and many ask for proof of insurance from every trade and limit work to weekday hours. A bathroom sits above someone else’s ceiling, so a failed drain or shower pan becomes a neighbor’s problem and, depending on your documents, your liability. That is one more reason to keep wet-area work with licensed trades.
Want to see your new bathroom in 3D before you commit? Phone (239) 545-0550 and we will arrange a measurement at your home.
Call (239) 545-0550Bathroom Remodeling services
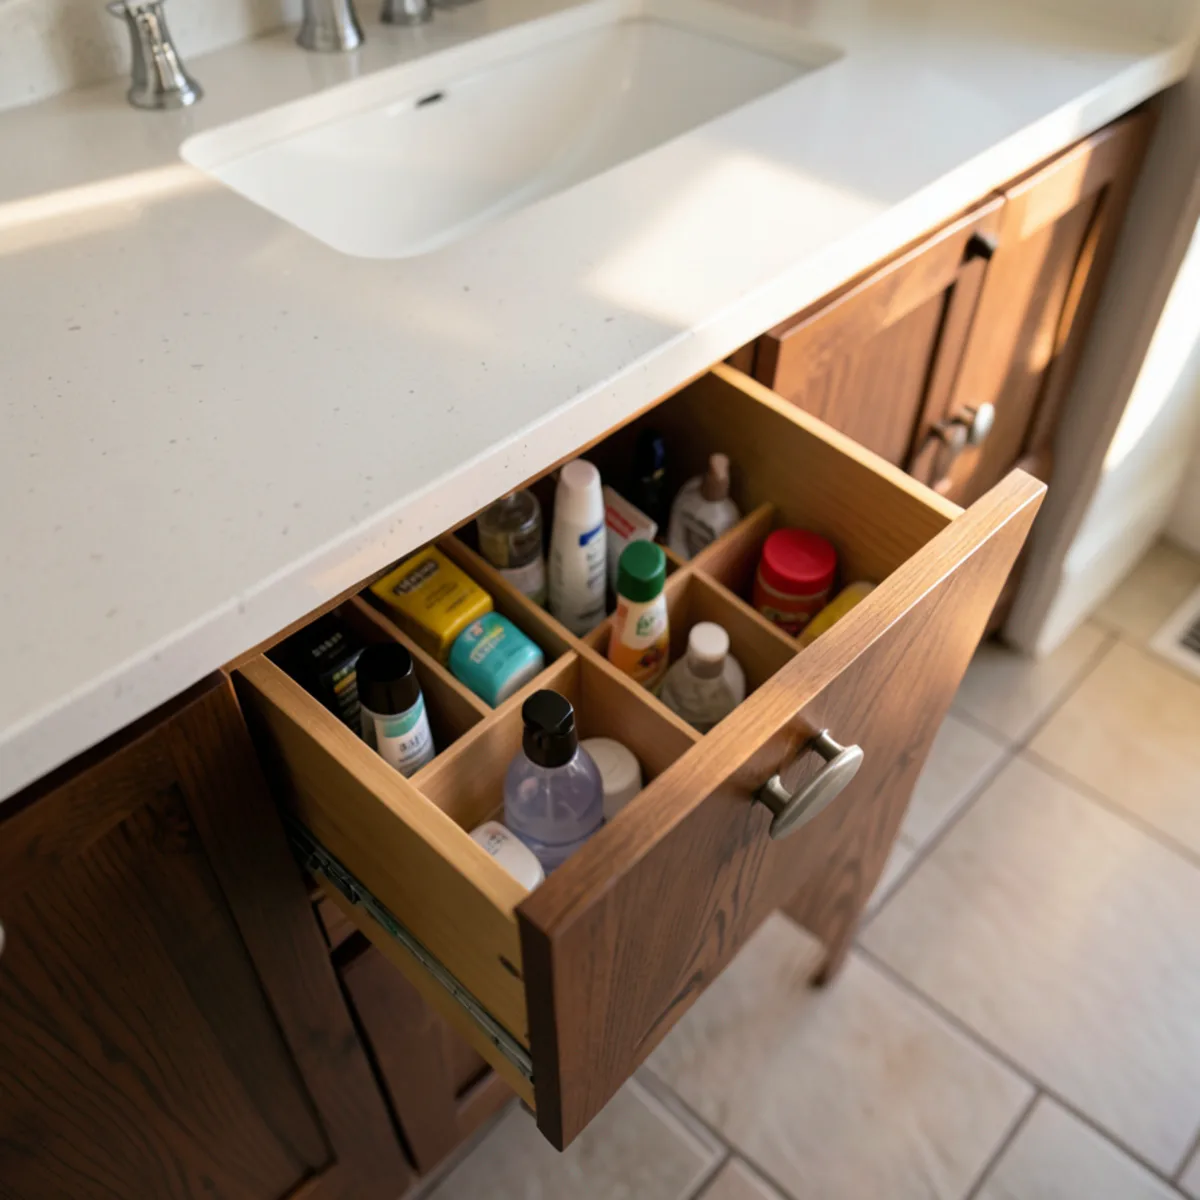
Custom Bathroom Vanities
Custom vanities, linen towers and medicine storage built to the exact width of your wall, including tight condo baths.
Learn more →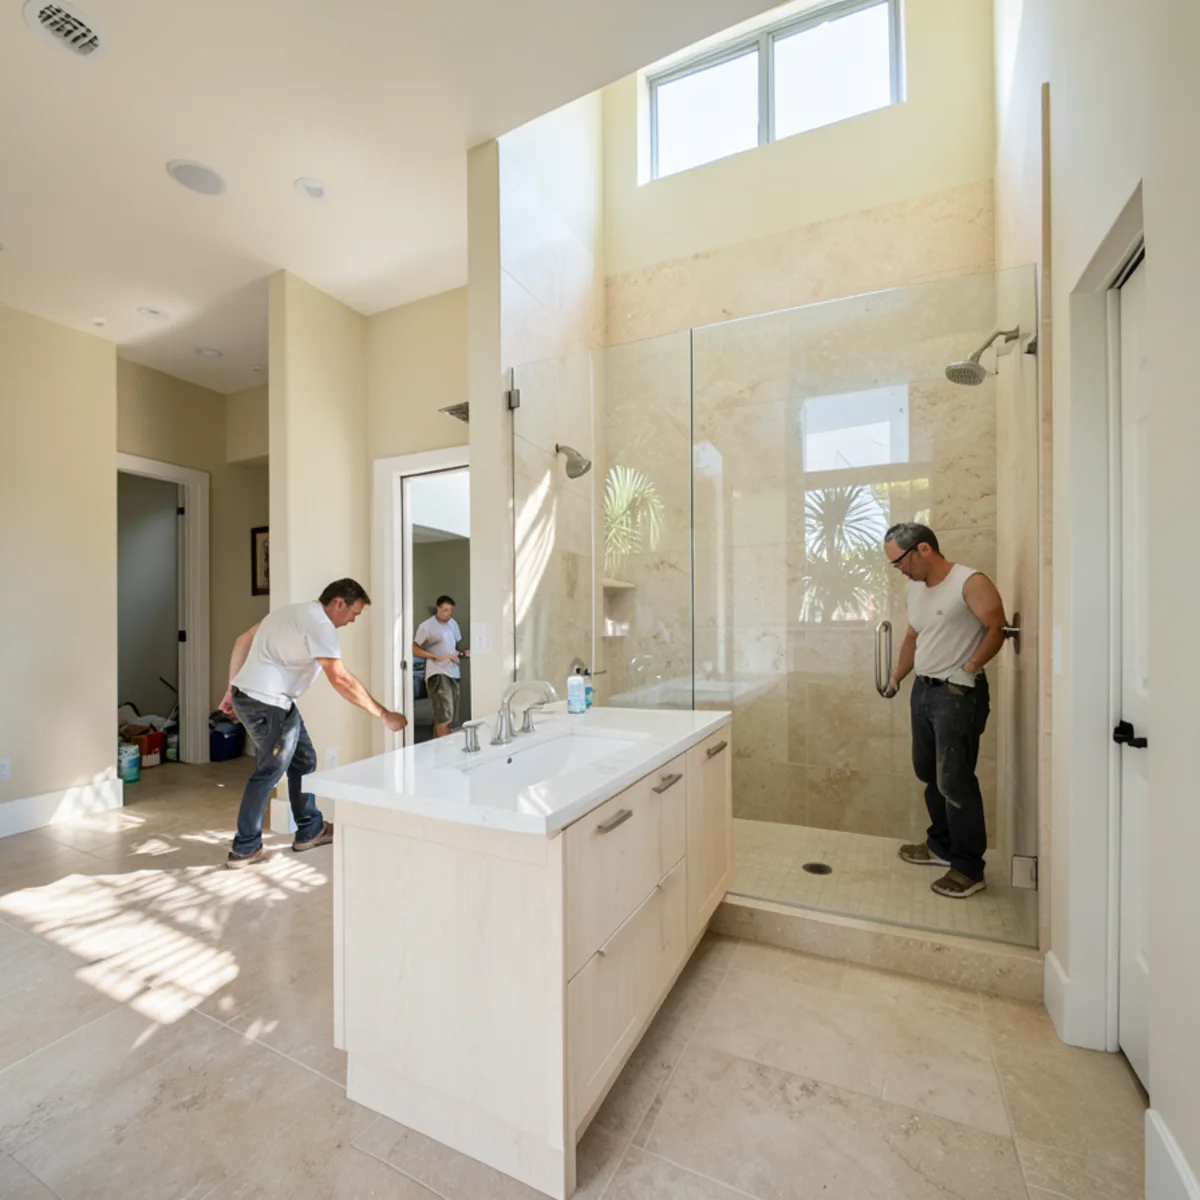
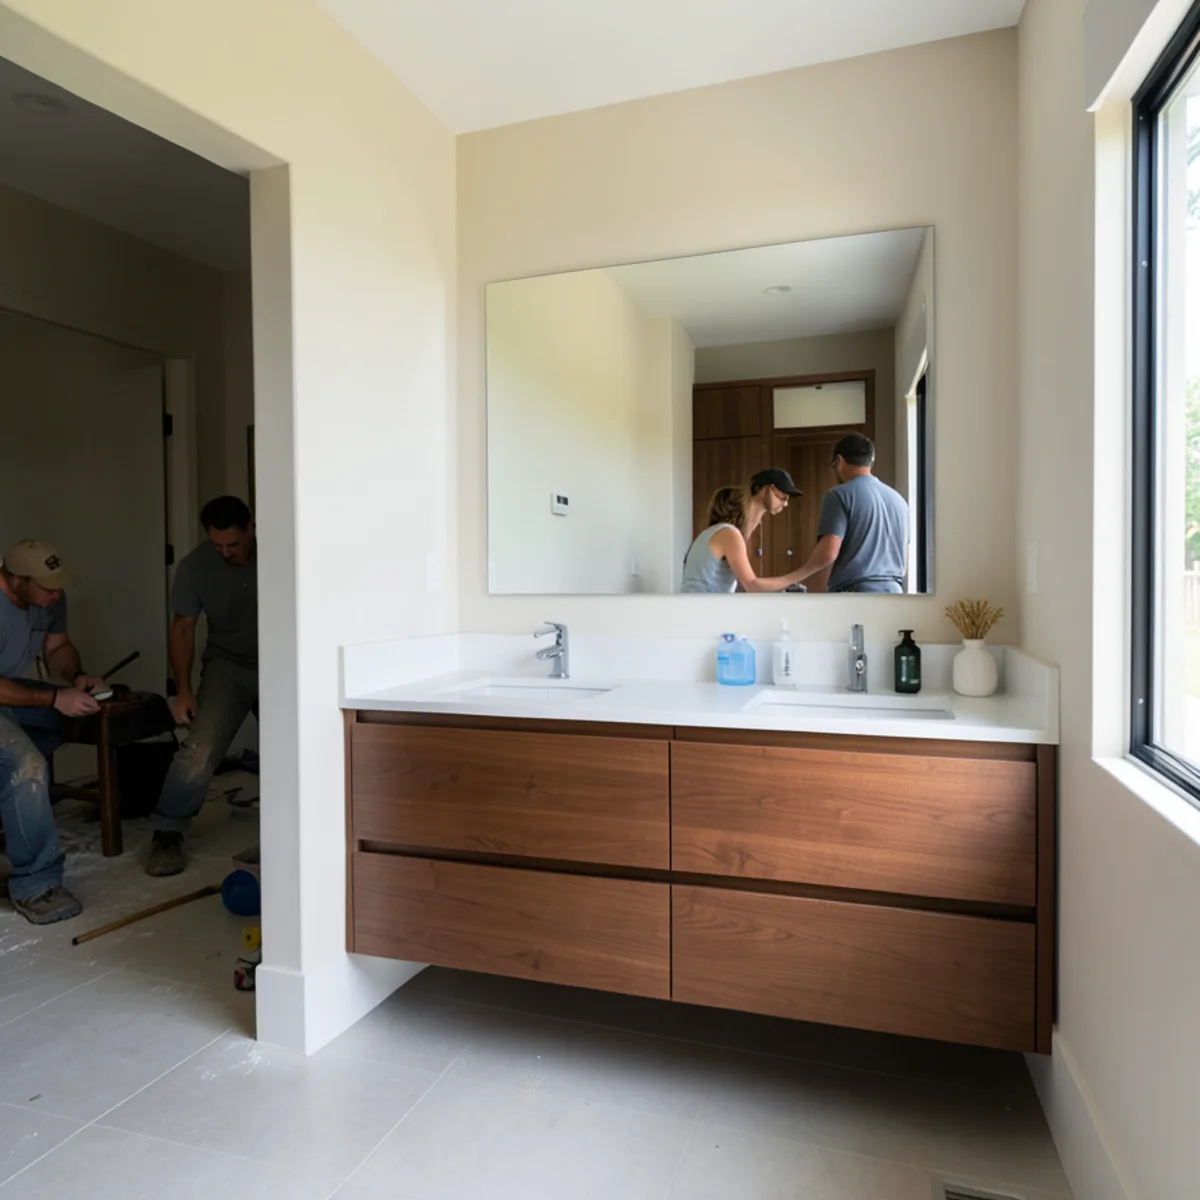
Master Bathroom Remodel
Primary bath layouts planned in 3D, with long custom vanities, linen storage and room for a larger walk-in shower.
Learn more →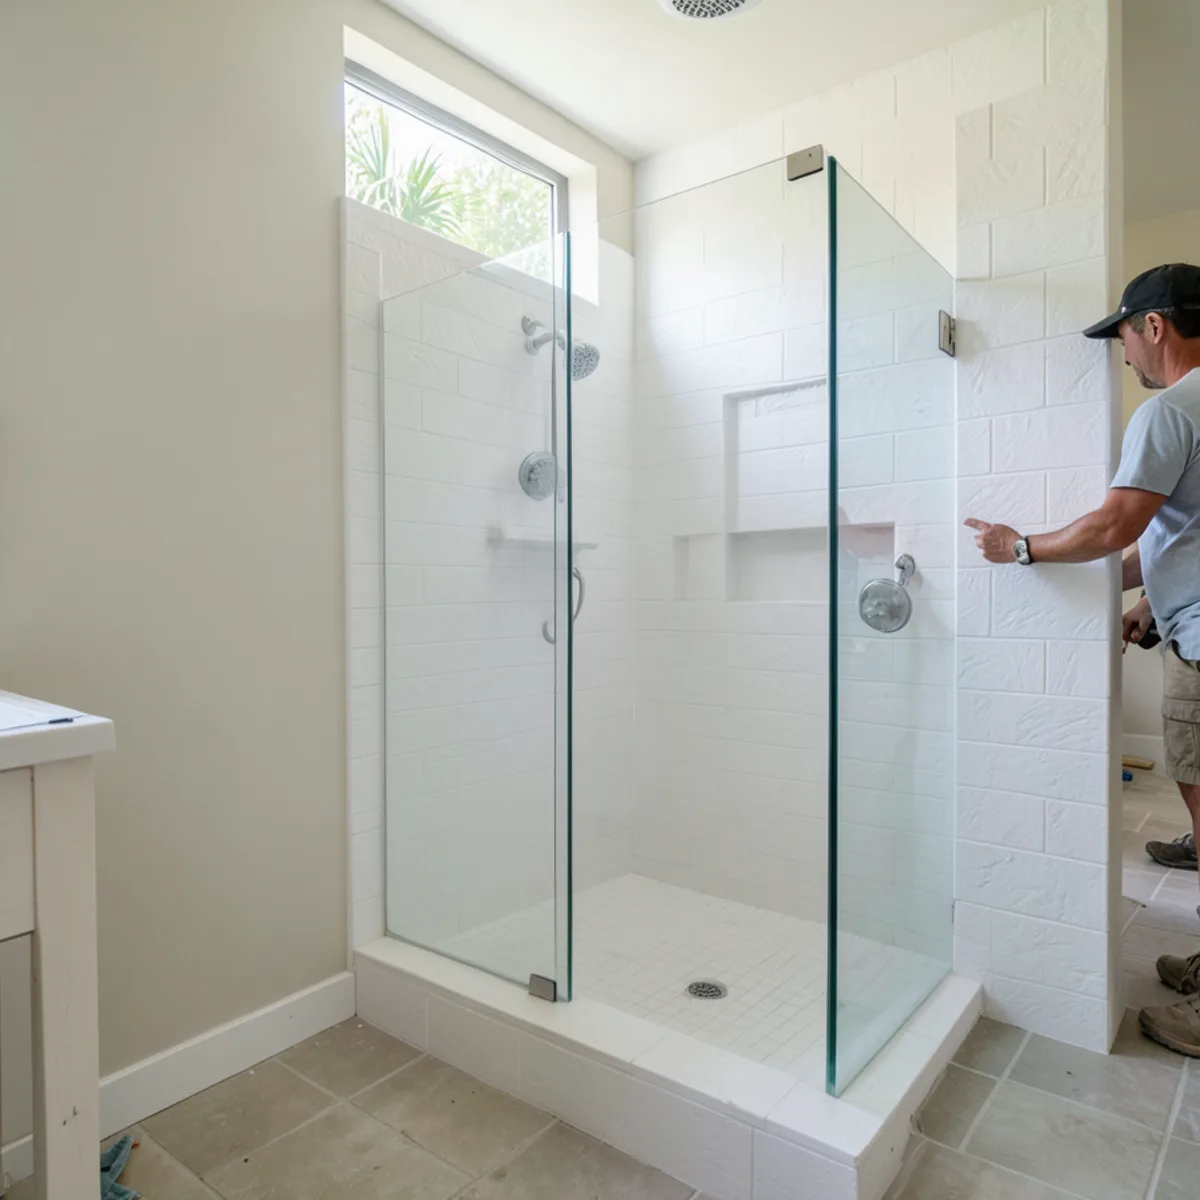
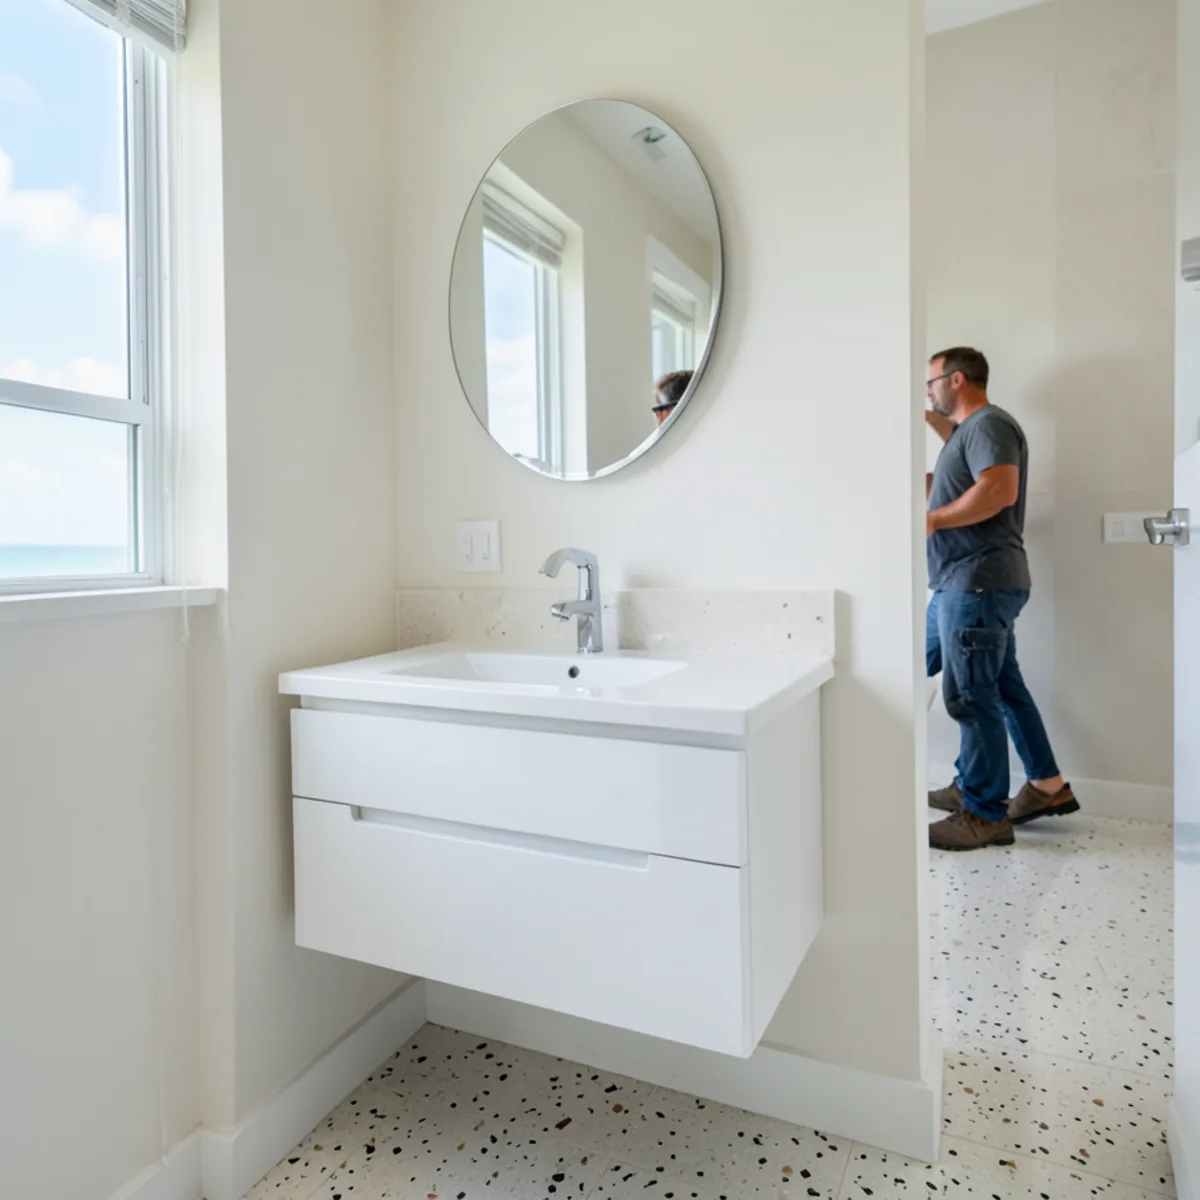
Tub-to-Shower Conversion
Swap an unused tub for a walk-in or low-threshold shower, planned in 3D with new vanity storage around it.
Learn more →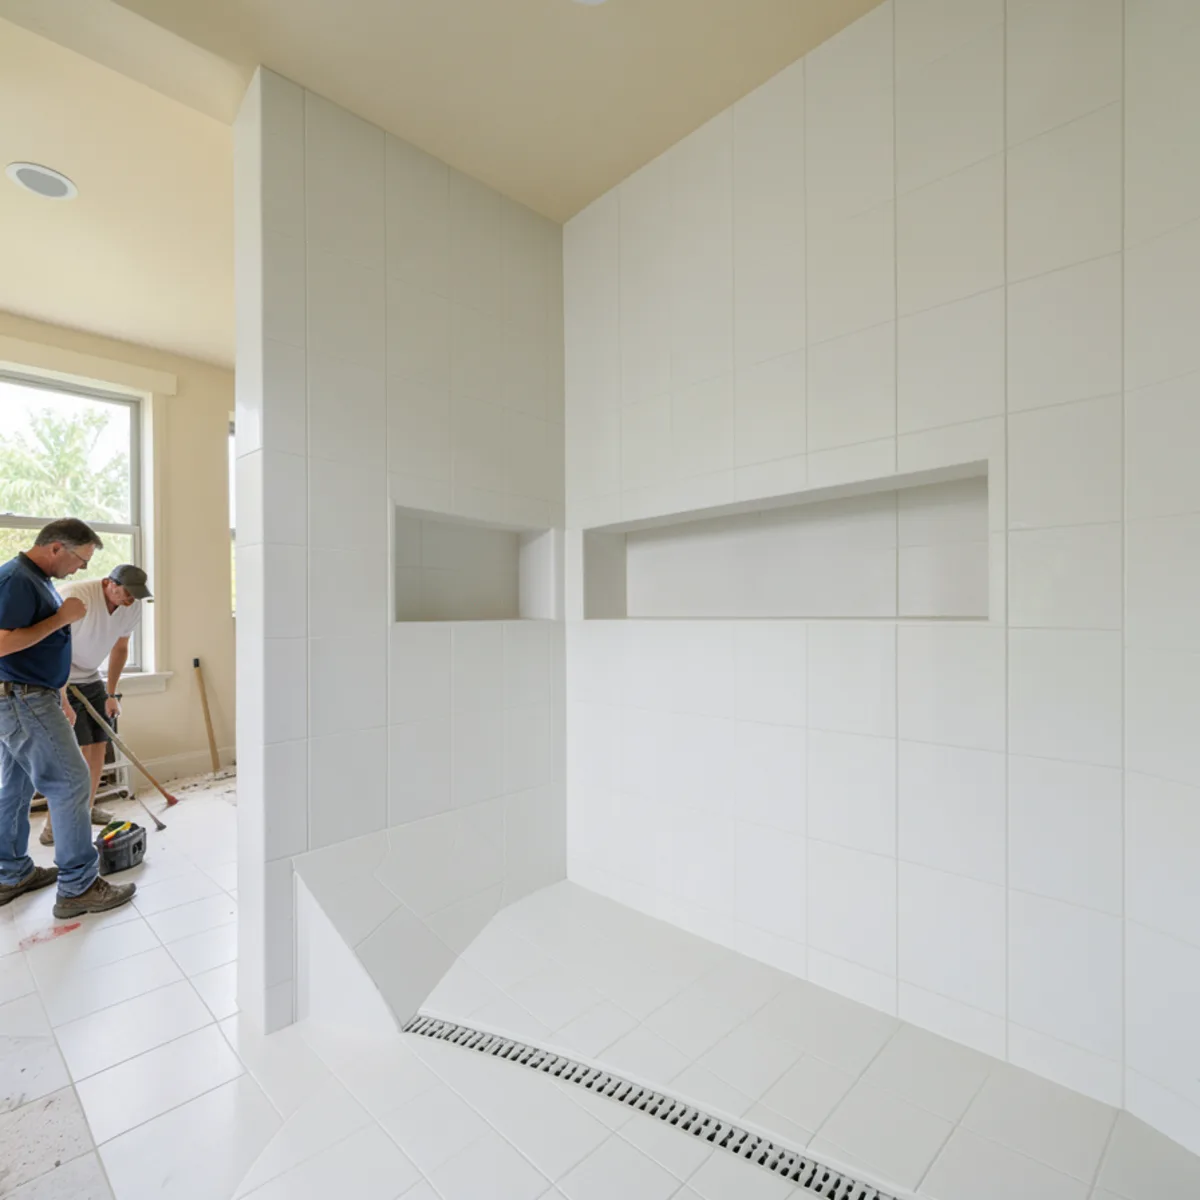
Tile Installation
Shower, wall and floor tile planned with your new vanity, over a waterproofed, flat and properly sloped base.
Learn more →How a Bathroom Remodel Moves From Visit to Install
- 1
Technical visit
We measure the room, note plumbing and outlet positions, and talk through how you use the space and what bothers you about it now.
- 2
Scope check
We separate cabinet and countertop work from anything that needs a permit or a licensed plumber or electrician, so you know who is involved.
- 3
3D presentation
You review the vanity, storage and layout in a 3D model and adjust sizes, finishes and drawer layouts before ordering.
- 4
Written quote and order
You receive an itemized quote; once approved, the modular cabinets are produced to the final measurements.
- 5
Delivery and installation
We deliver, set and level the cabinets, install the top, and coordinate the timing with the other trades on the job.
- 6
Final adjustments and walkthrough
After the plumber connects the sink and faucet, we fine-tune doors, drawer slides and reveals, then walk the room with you before calling the cabinet work complete.
Why Homeowners Choose FT Cabinetry for Bathroom Cabinetry
Cabinetry is our core
Custom-built modular cabinets for kitchens, bathrooms, laundry rooms, closets and bars are what we design and install every day.
You see it before you buy it
Every project gets a 3D presentation made with specialized design software before anything is ordered.
5.0 stars on Google
Our 28 Google reviews (August 2026) rate us 5.0 and mention professional, on-time and tidy installations.
Cabinets and tops together
We help you choose and install the countertop with the vanity, so one team is responsible for the fit.
Measured in your bathroom
Sizes come from the technical visit in your actual room, around your real pipes, window and door swing, not from a floor plan.
What homeowners say on Google
5.0★ average from 28 Google reviews · Read all reviews
“I recently worked with … FT Cabinetry for my kitchen remodel, and I am thrilled with the results! The team was professional, attentive, and helped bring my vision to life. The quality of the cabinetry is outstanding, showcasing excellent craftsmanship and materials. Installation was smooth and efficient, leaving my home clean and tidy.”
“A responsible company that met deadlines and on time for the delivery and installation of the materials. And everything was of very high quality.”
“FT Cabinetry is a true example of excellence in craftsmanship and customer service. I highly recommend FT Cabinetry to anyone looking to transform their space with stunning, durable, and beautifully designed cabinets! Great team.”
Where we provide bathroom remodeling
We plan bathrooms from our Sarasota location at 2235 6th St across the region, including Venice, Bee Ridge, The Meadows with its villas and condos, and Bradenton in Manatee County.
- Bathroom Remodeling in Venice
Island city planned by John Nolen in the 1920s with Northern Italian-style architecture, many retirees and condo communities.
- Bathroom Remodeling in Bee Ridge
Central-county suburb along Bee Ridge Road made up largely of single-story ranch homes and villa communities.
- Bathroom Remodeling in The Meadows
1970s planned community east of the city with condos and villas around golf courses and lakes, most run by associations.
- Bathroom Remodeling in Bradenton
County seat on the Manatee River with a historic downtown, riverfront condos and many 1950s-70s ranch homes.
- Bathroom Remodeling in Sarasota Springs
Established neighborhood of concrete-block homes in central Sarasota County, where compact kitchens benefit from smart storage.
- Bathroom Remodeling in Fort Myers Shores
Riverfront lots and older homes east of Fort Myers along the Caloosahatchee near SR 80.
- Bathroom Remodeling in South Venice
Canal-laced community across the Intracoastal from Venice, with 1960s-70s homes on small lots that reward space-saving cabinets.
- Bathroom Remodeling in Plantation
Gated golf community east of Venice around the Plantation Golf & Country Club, mostly 1980s-90s homes and villas.
- Bathroom Remodeling in Gulf Gate
Gulf Gate Estates subdivision near the Gulf Gate shopping district, where 1960s block homes often keep their original kitchen layouts.
Request a quote for bathroom remodeling
The quickest way to start is a call to (239) 545-0550. Prefer to write? Send the basics and we will call you back.
Bathroom Remodeling: common questions
What is included in a FT Cabinetry bathroom remodel?
Every project includes a technical visit, a 3D design, custom modular cabinets and their installation. Most also include a countertop we help you select and install. Tile, shower and plumbing items are listed separately in the quote, and anything that moves a drain or a circuit is handled by trades licensed in Florida for that work, coordinated with our installation schedule.
Do you remodel condo bathrooms in Sarasota?
Yes, we design and install vanities and storage in condos from downtown Sarasota to Longboat Key. Before work starts you will need your association’s written approval, and most buildings set work hours and elevator rules. We plan delivery around those rules and keep the wet-area work, such as shower pans and drains, with licensed plumbers because a leak affects the unit below.
How long does a bathroom remodel take?
It depends on scope. As a general guide, swapping a vanity and top takes a few days once the room is ready, while a remodel with new shower tile commonly runs several weeks. Permitted plumbing changes add plan review time at your city or county. After the 3D design is approved, we give you a schedule for your specific project.
Do I need a permit to remodel my bathroom?
Replacing a vanity in the same spot usually does not need one, but moving plumbing, adding circuits, changing a shower pan or altering walls generally does. In Sarasota that means the City or the County Building Division, depending on where you live. The licensed trade doing that work pulls the permit, and we flag the need at the technical visit.
Can my bathroom vanity match my kitchen cabinets?
Yes. Because we build modular cabinets to order, we can use the same door style and finish in the bathroom as in the kitchen, or a coordinating one. We show both rooms in the 3D presentation so you can compare them side by side before you decide.
Can I use the bathroom during the remodel?
During a vanity-only project, the sink is usually out of service only for the install and reconnection. During a full remodel with new shower tile and a new pan, plan on the room being unusable until the plumber, tile setter and our installers finish. In homes with one bathroom, we discuss sequencing at the first visit.
Related services
Custom Bathroom Vanities
Custom vanities, linen towers and medicine storage built to the exact width of your wall, including tight condo baths.
Learn more →Master Bathroom Remodel
Primary bath layouts planned in 3D, with long custom vanities, linen storage and room for a larger walk-in shower.
Learn more →Tub-to-Shower Conversion
Swap an unused tub for a walk-in or low-threshold shower, planned in 3D with new vanity storage around it.
Learn more →Helpful guides
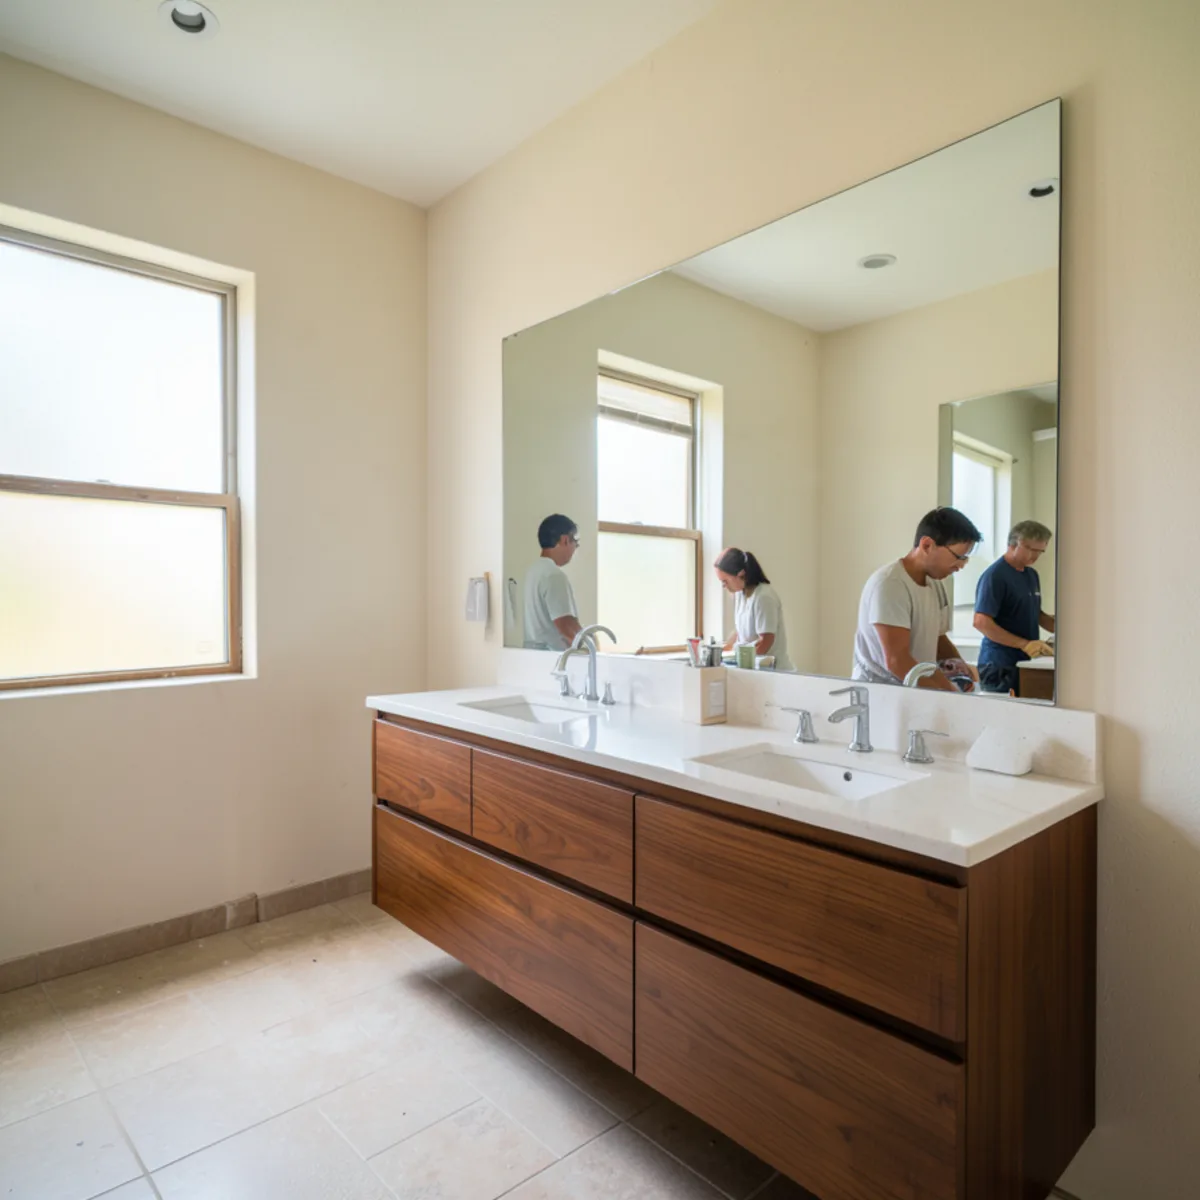
Bathroom Vanity Replacement Cost: What to Expect
What goes into the price of a new bathroom vanity, from cabinet size and countertop to plumbing moves and condo building rules.
Read the guide →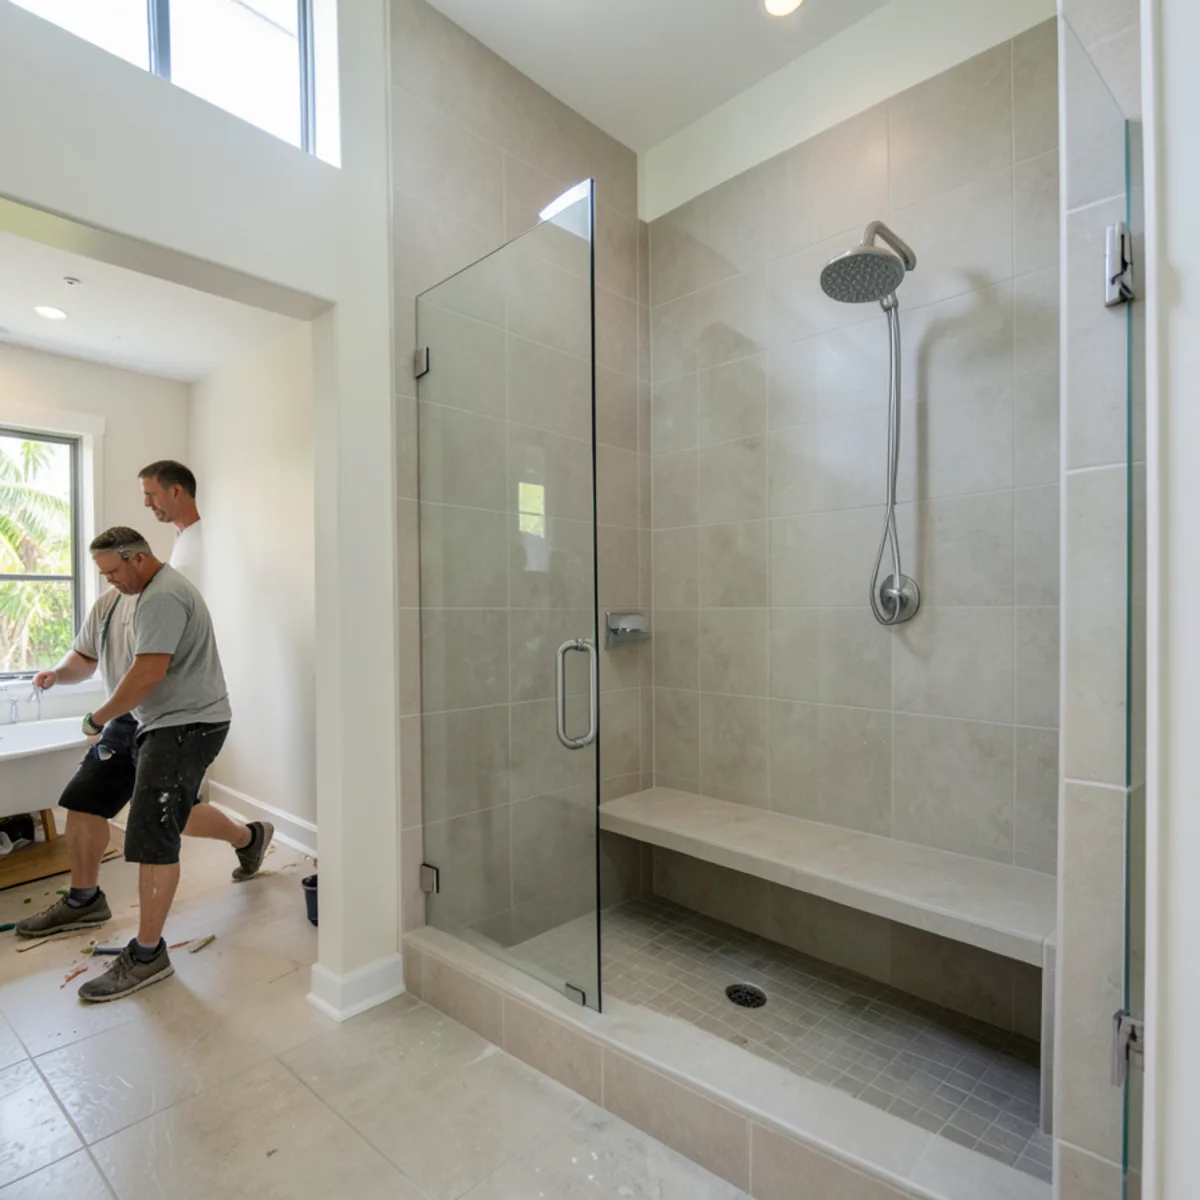
Tub-to-Shower Conversion vs Tub Replacement
Safety, resale, space and budget: how to decide whether to keep a bathtub or convert the space to a walk-in shower.
Read the guide →