
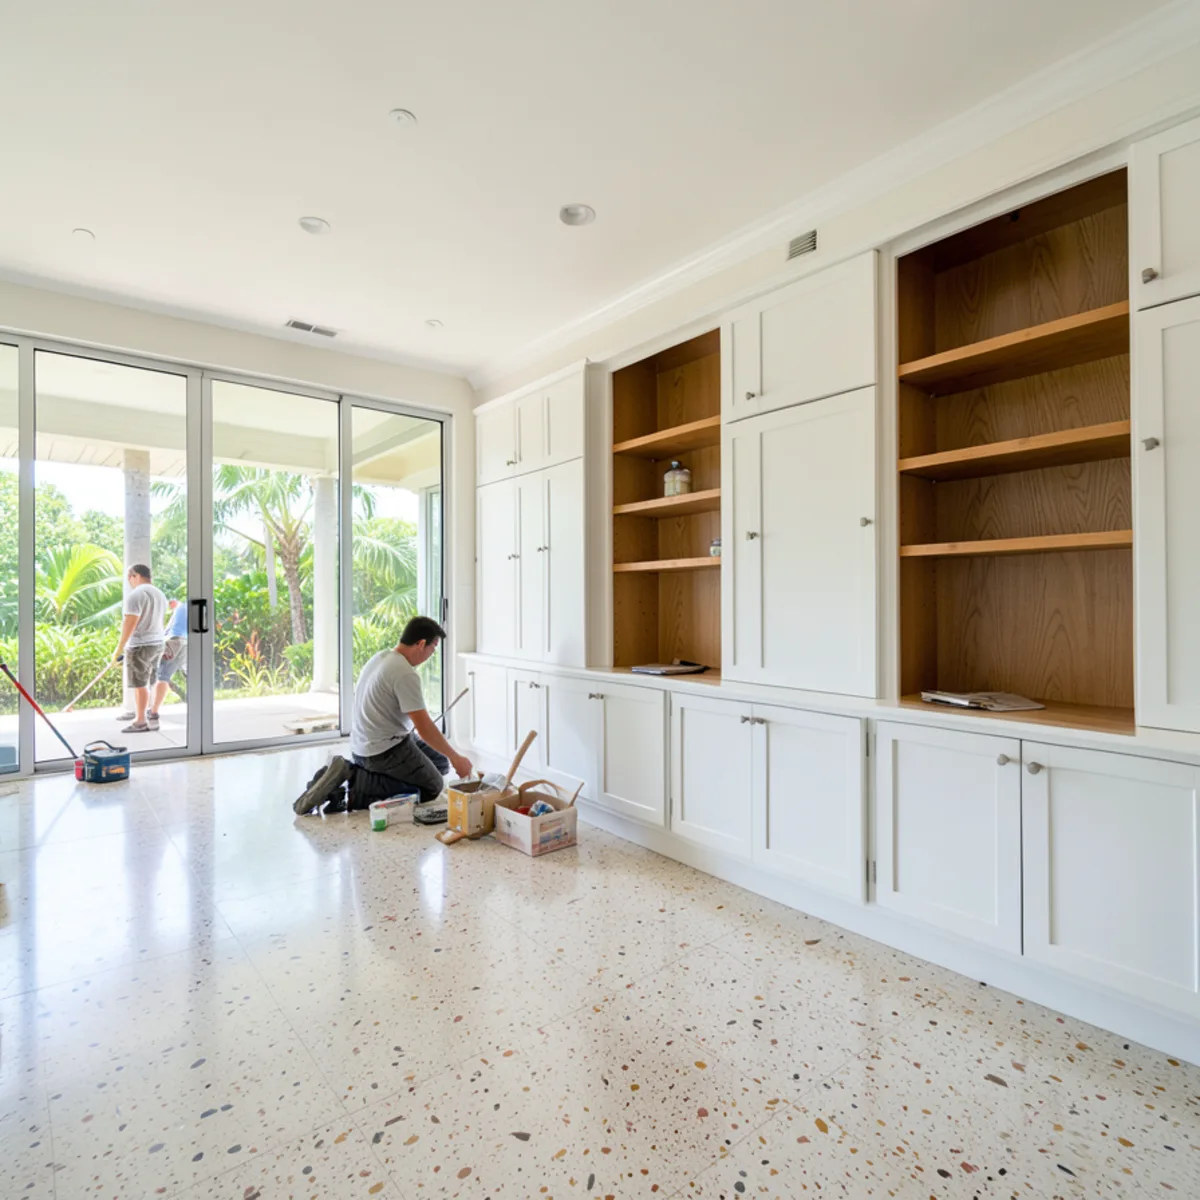
Built-ins often go in alongside a kitchen, bath or closet project, so we plan door styles, finishes and hardware to read as one house rather than a collection of separate purchases. Below are the rooms we build for, the sizing decisions that matter, what moves the price and how to care for cabinetry in a humid coastal climate.
What Every Built-In Project Includes
A built-in project with us covers design, cabinetry and installation as one job, whether it is a single linen recess or five rooms planned together. We size each run to the measured wall, not to a catalog width, and we list in writing anything the design depends on but we do not do ourselves, such as a new circuit or a bar drain.
- A technical visit to measure each wall, niche and opening in scope
- A 3D presentation of the design, built in specialized software and revised until it fits
- Custom modular cabinet boxes, doors, drawers and shelving built to your measurements
- Door style, finish and hardware chosen to coordinate with your kitchen, baths and closets
- Interior fittings such as roll-outs, file drawers, hampers and wine racks
- Countertops for bars, laundry counters and desk runs, including granite installation
- Delivery and installation, leveled and scribed to the walls
- Scheduling around licensed trades when a sink, new outlet or wall change is part of the plan
Signs Your Sarasota Home Is Short on Built-In Storage
The clues are usually the same across Southwest Florida: things stored in the wrong room because the right room has nowhere to put them. Sarasota’s median home dates from around 1976 (Point2Homes), and many houses from that era came with one linen closet, a laundry corner in the garage and a kitchen with no pantry at all. Newer subdivisions trade that problem for builder-grade wire shelving that sags under canned goods and detergent.
- The garage has become the overflow pantry. With more than 130 days above 90°F a year in Sarasota County (NOAA 1991–2020 normals), paper goods, wine and electronics do not belong out there.
- A spare bedroom holds boxes instead of a desk. That is usually a home office or guest-room storage wall waiting to happen.
- A condo or seasonal home has no lockable storage. Owners who leave for the summer want closed, organized cabinets, not open shelves.
- Wire shelves are bowing or rusting. In a humid laundry room, that is the first piece to replace.
Custom Cabinetry for Every Room: Which Built-Ins Do Sarasota Homes Use?
Most Florida houses sit on a slab, and many garages are too hot for anything delicate. That pushes everyday storage into the living space, which is why fitted cabinetry in secondary rooms earns its keep.
| Room | Typical configuration | Planning note |
|---|---|---|
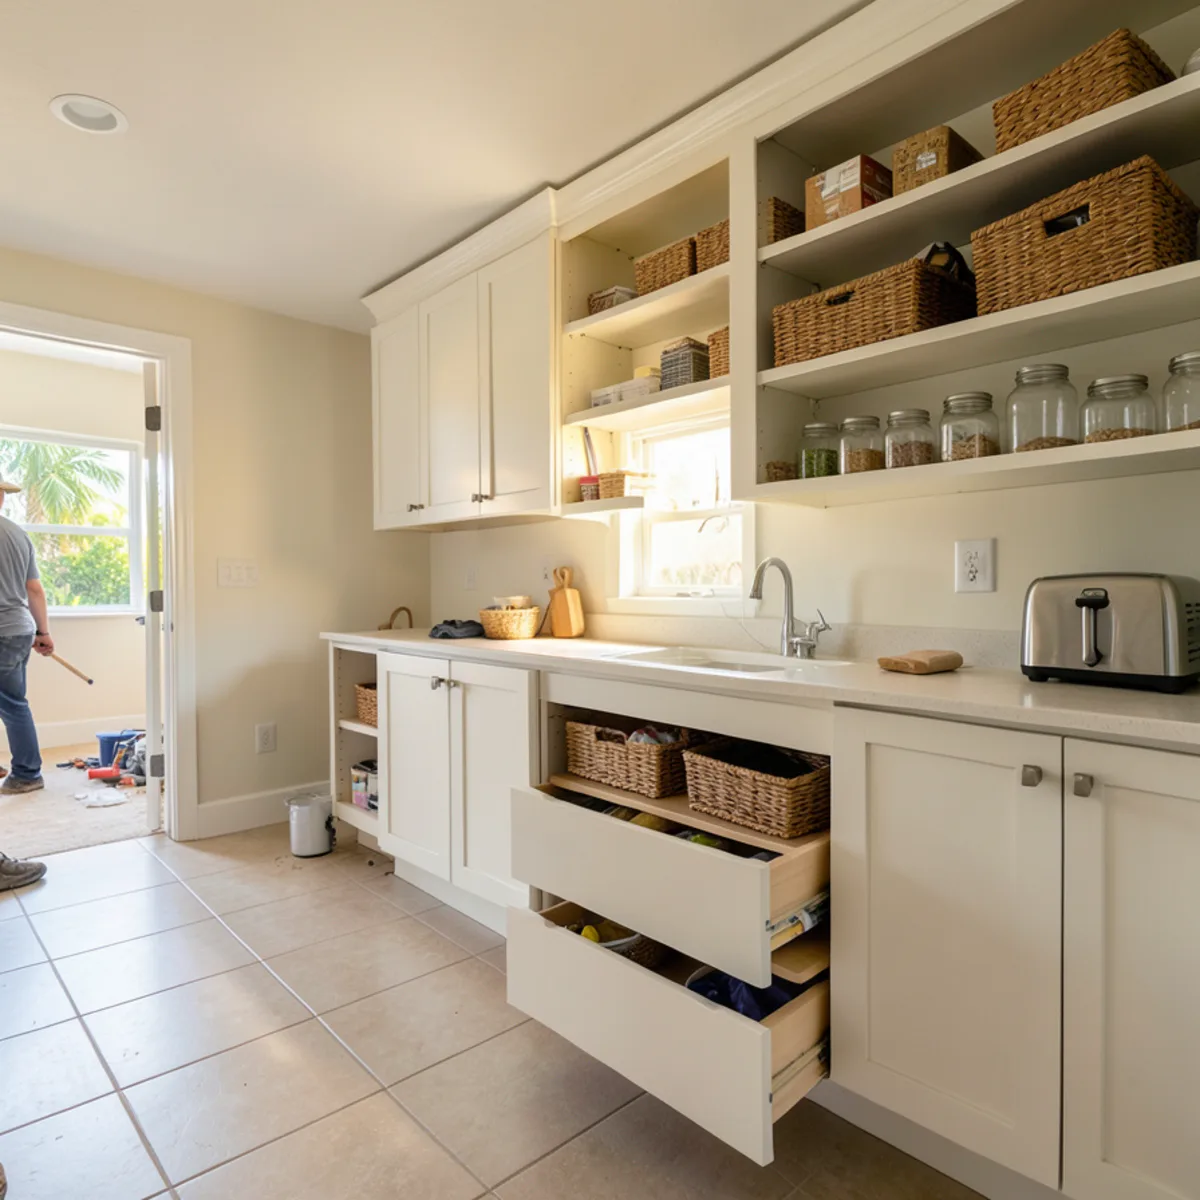
| Pantry | Tall pull-outs, deep drawers, walk-in shelving | Deep shelves hide cans |
| Laundry room | Uppers, folding counter, hanging space, sink base | Leave service room for machines |
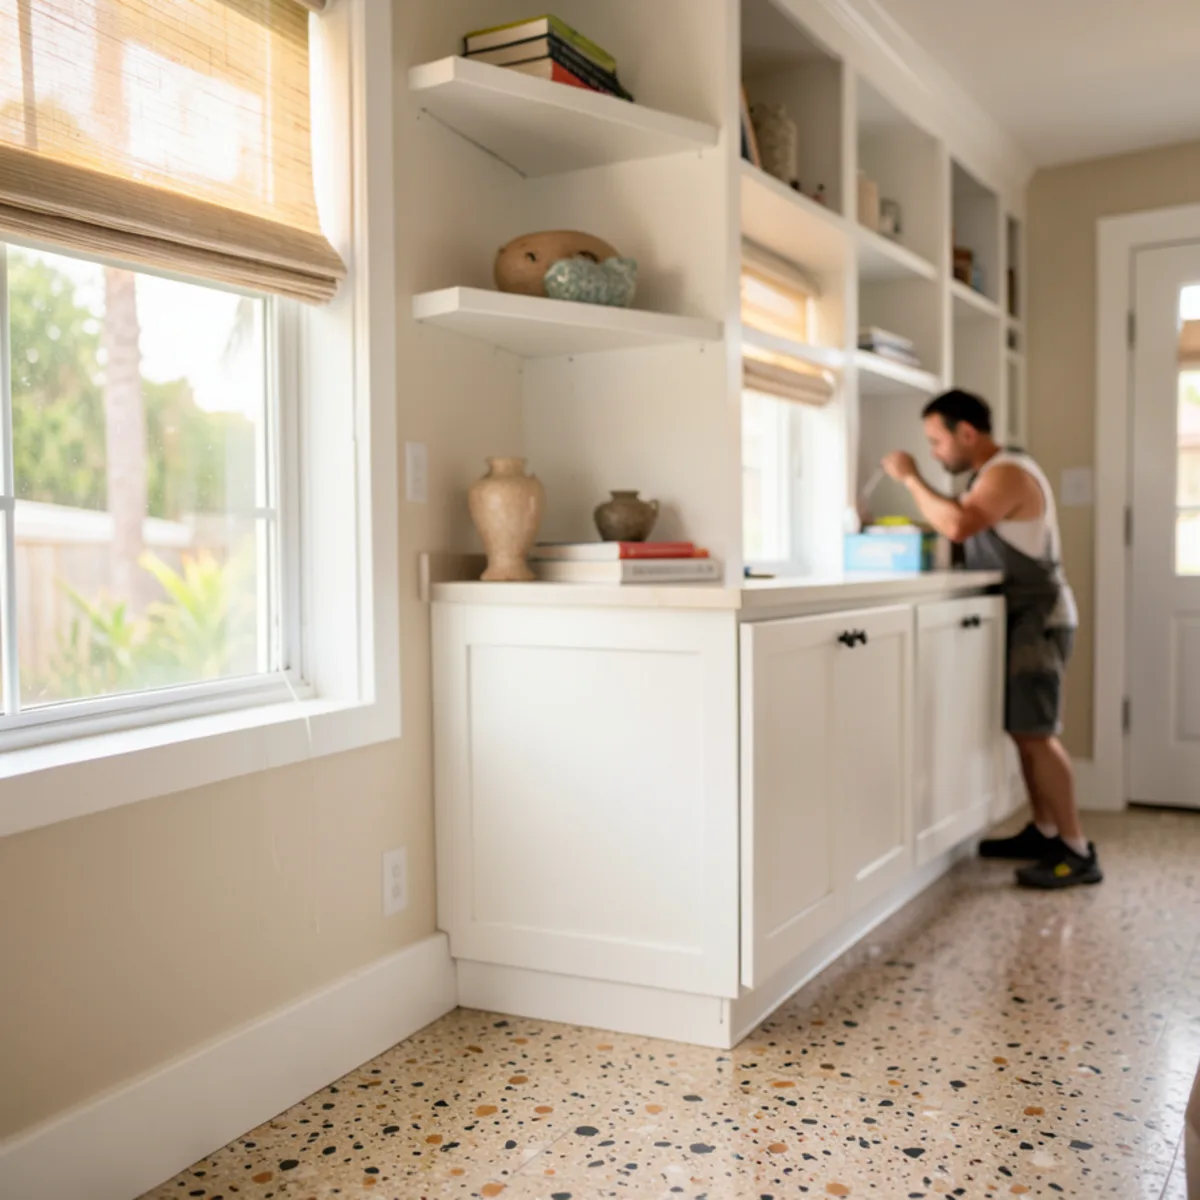
| Home office | Desk, file drawers, library shelving | Plan cable paths early |
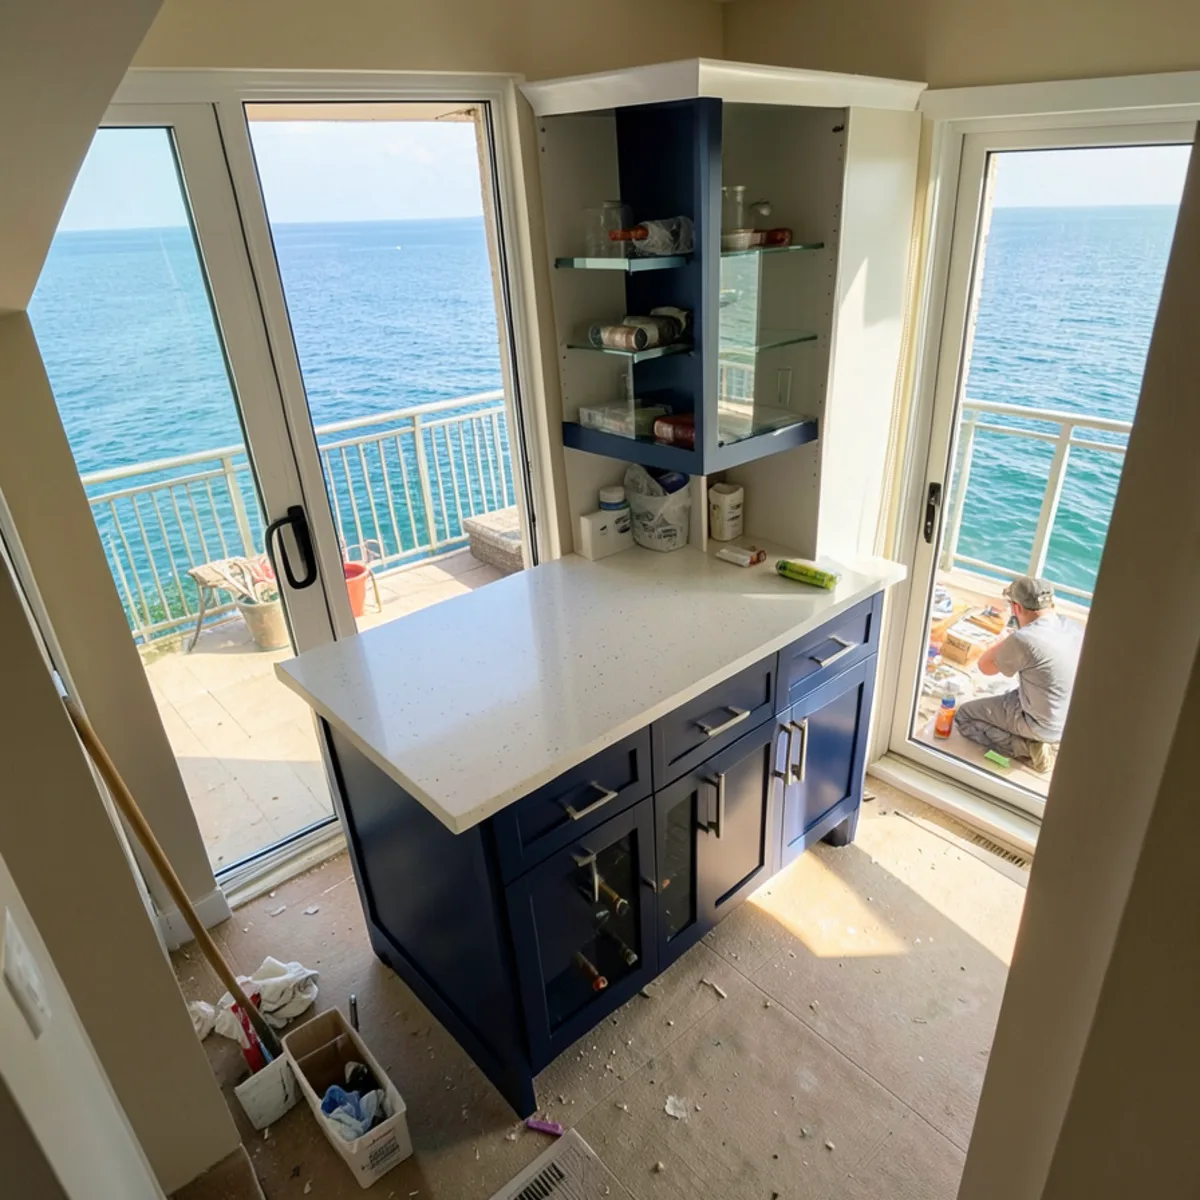
| Wet or dry bar | Counter, glass uppers, wine storage, fridge | Only a wet bar needs a drain |
| Living room | TV wall, floating console, bookcases | Equipment bays need airflow |
For the details of each room, see our pages on custom pantry cabinets, laundry room cabinets, home office built-ins, wet bar and dry bar cabinets and entertainment centers and TV walls. Bedrooms and dressing areas are covered by our custom closets work, which uses the same design process.
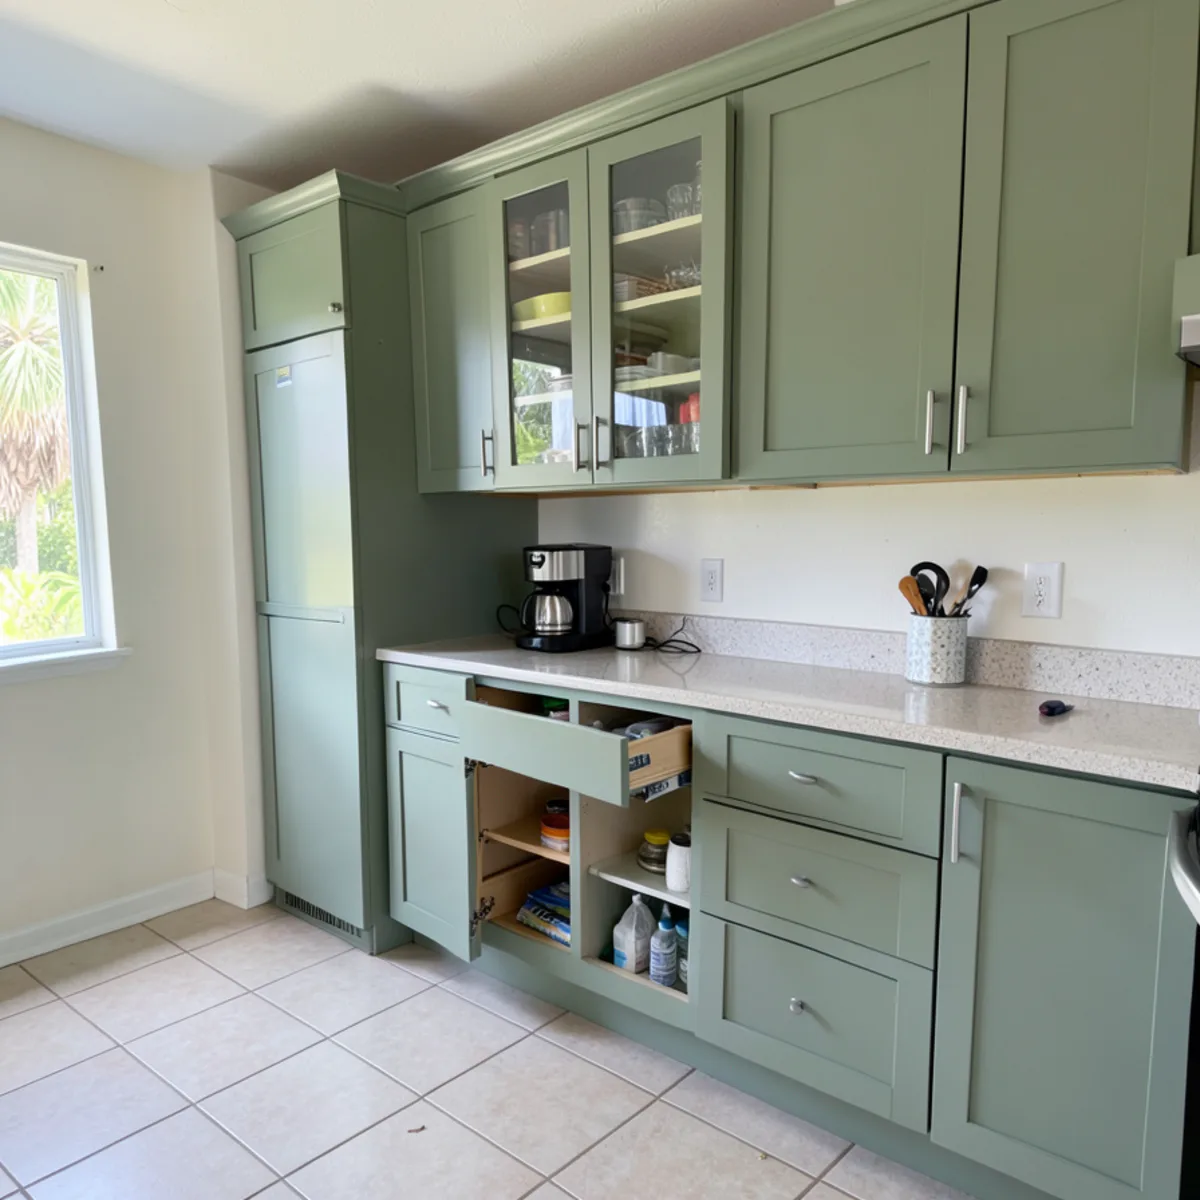
Smaller pieces count too: a drop zone by the garage door, a window seat with drawers, or linen storage in a hallway recess. Modular cabinets can be sized to the inch and still share a finish with larger runs.
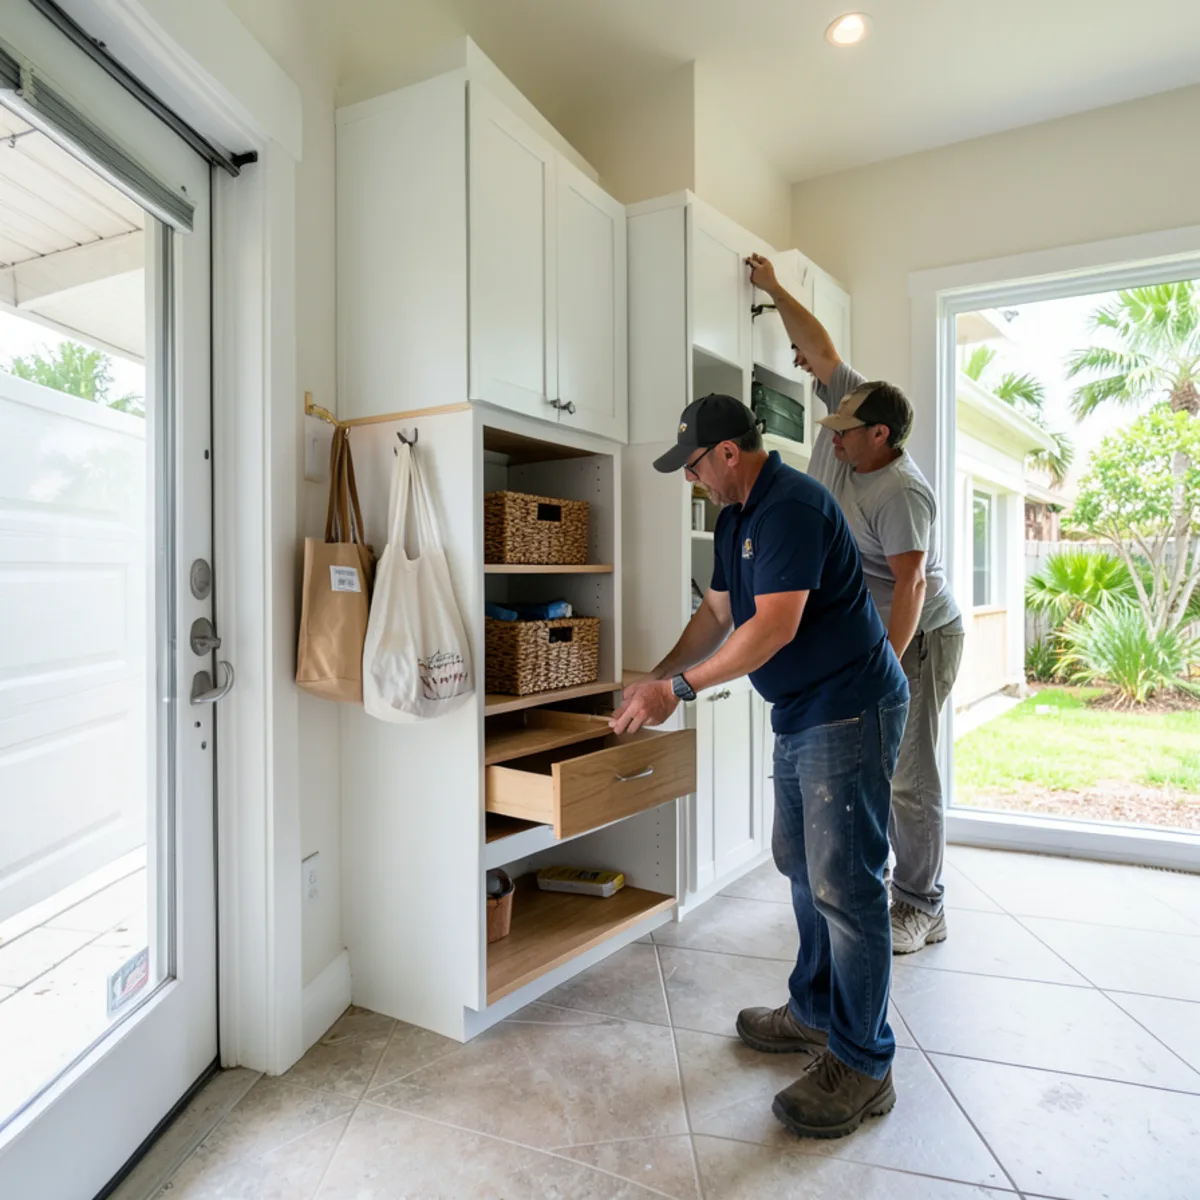
How Do You Size Built-In Storage So It Fits the House?
Good built-in storage starts with what goes inside, not with the wall. What each cabinet holds, and how often you reach for it, sets depths, shelf spacing and the mix of doors, drawers and open shelves.
- Depth. Books and canned goods suit shallow shelves; small appliances, printers and laundry baskets need full base depth. Mixing depths keeps a hallway from feeling crowded.
- Height. Floor-to-ceiling units use the whole wall, so we put seasonal storage up high and daily items between hip and shoulder height.
- Doors versus open shelving. Built-in shelving shows off collections but gathers dust and salt haze near the water. Closed doors below and open shelves above is a common balance.
- Fit to the walls. Block walls and older plaster are rarely flat or plumb, so filler strips and scribed panels close the gaps.
- Access to what is behind. Electrical panels, water shutoffs, attic hatches and AC returns must stay reachable, and we design around them.
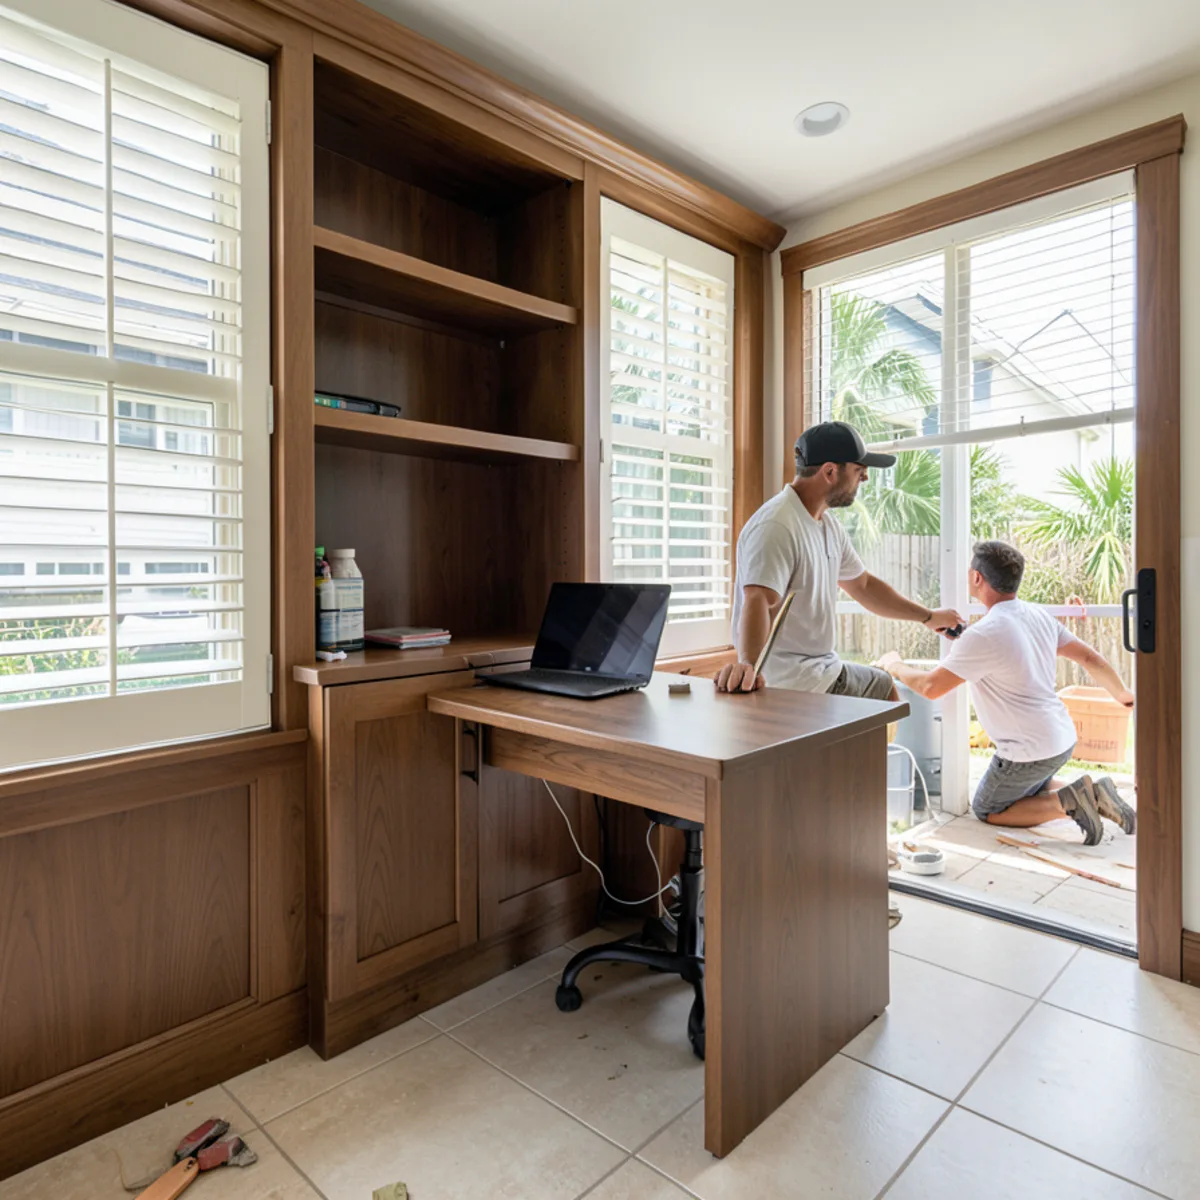
Matching is the other big decision. Built-in furniture in Sarasota homes usually looks right when it repeats the kitchen door profile and hardware but shifts the color, for example white shaker in the kitchen and a deeper wood tone in the office. If you are replacing kitchen cabinets at the same time, our custom cabinets and kitchen remodeling pages explain how we plan both together so finishes come from the same production run.
What Shapes the Cost of Built-In Cabinets in Sarasota?
There is no per-room price for built-ins, because two laundry rooms of the same size can need very different cabinetry. These factors move the number, and we walk through each one with your design.
- Linear footage and height of the cabinetry, including whether units run to the ceiling
- The mix of doors, drawers and open shelving, since drawers and pull-outs cost more than fixed shelves
- Door style and finish, from flat slab doors to framed profiles, paint, wood grain or glass inserts
- Interior fittings such as roll-outs, file rails, wine racks, hampers and lighting
- Countertops on bars, desks and laundry runs, and the stone or surface chosen
- Trade work beyond cabinetry, such as a new drain for a wet bar or outlets inside a TV wall
Two more variables: planning several rooms together shares one visit, one design session and one delivery, and access matters, since a high-rise condo with elevator reservations and set work hours takes longer to install than a house with a driveway at the door.
Curious how built-ins would look in your own rooms? Phone (239) 545-0550 and we will arrange a time to measure.
Call (239) 545-0550Caring for Built-In Furniture in a Humid Coastal Home
Cabinetry in an air-conditioned home lasts well, but a few habits help. Keep the AC running at a steady setting when you travel, since long stretches of indoor humidity are hard on any wood product.
- Wipe surfaces with a soft, damp cloth and dry them; skip abrasive pads and ammonia
- Close blinds on west-facing rooms in the afternoon to slow fading on open shelving and stained wood
- Keep laundry and bar sinks dry around the faucet base so water does not sit on the cabinet top
- Leave ventilation gaps clear in equipment bays and around beverage fridges
Built-In Cabinetry services
Pantry Cabinets
Tall pull-outs, walk-in pantry shelving and butler’s pantries sized to what you actually buy and store.
Learn more →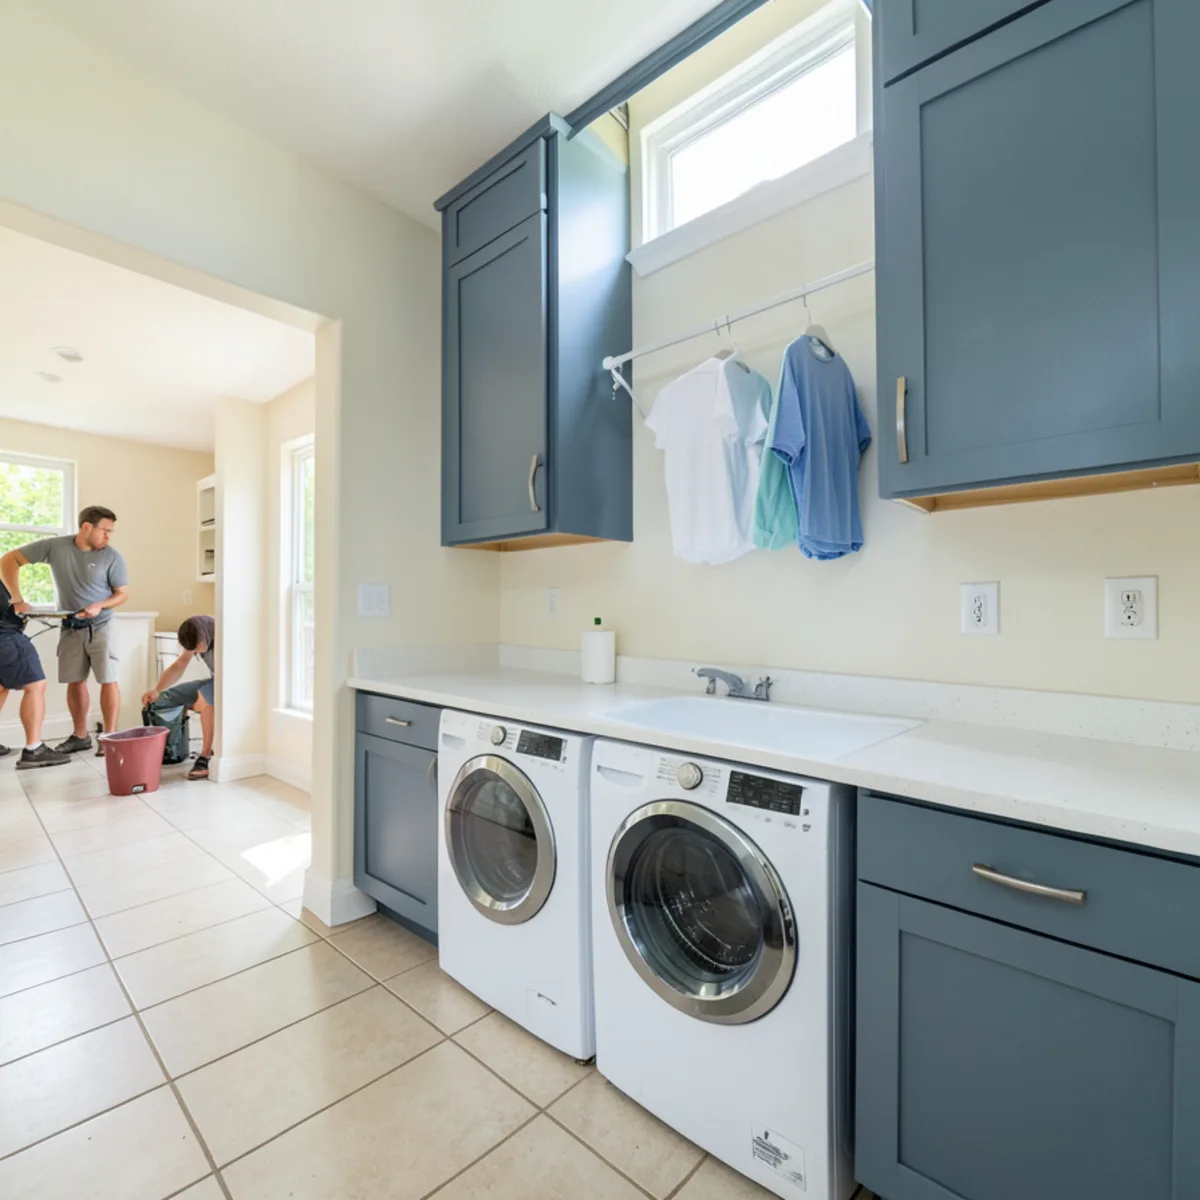
Laundry Room Cabinets
Cabinets over the machines, folding counters and hanging space, planned for humidity and service access.
Learn more →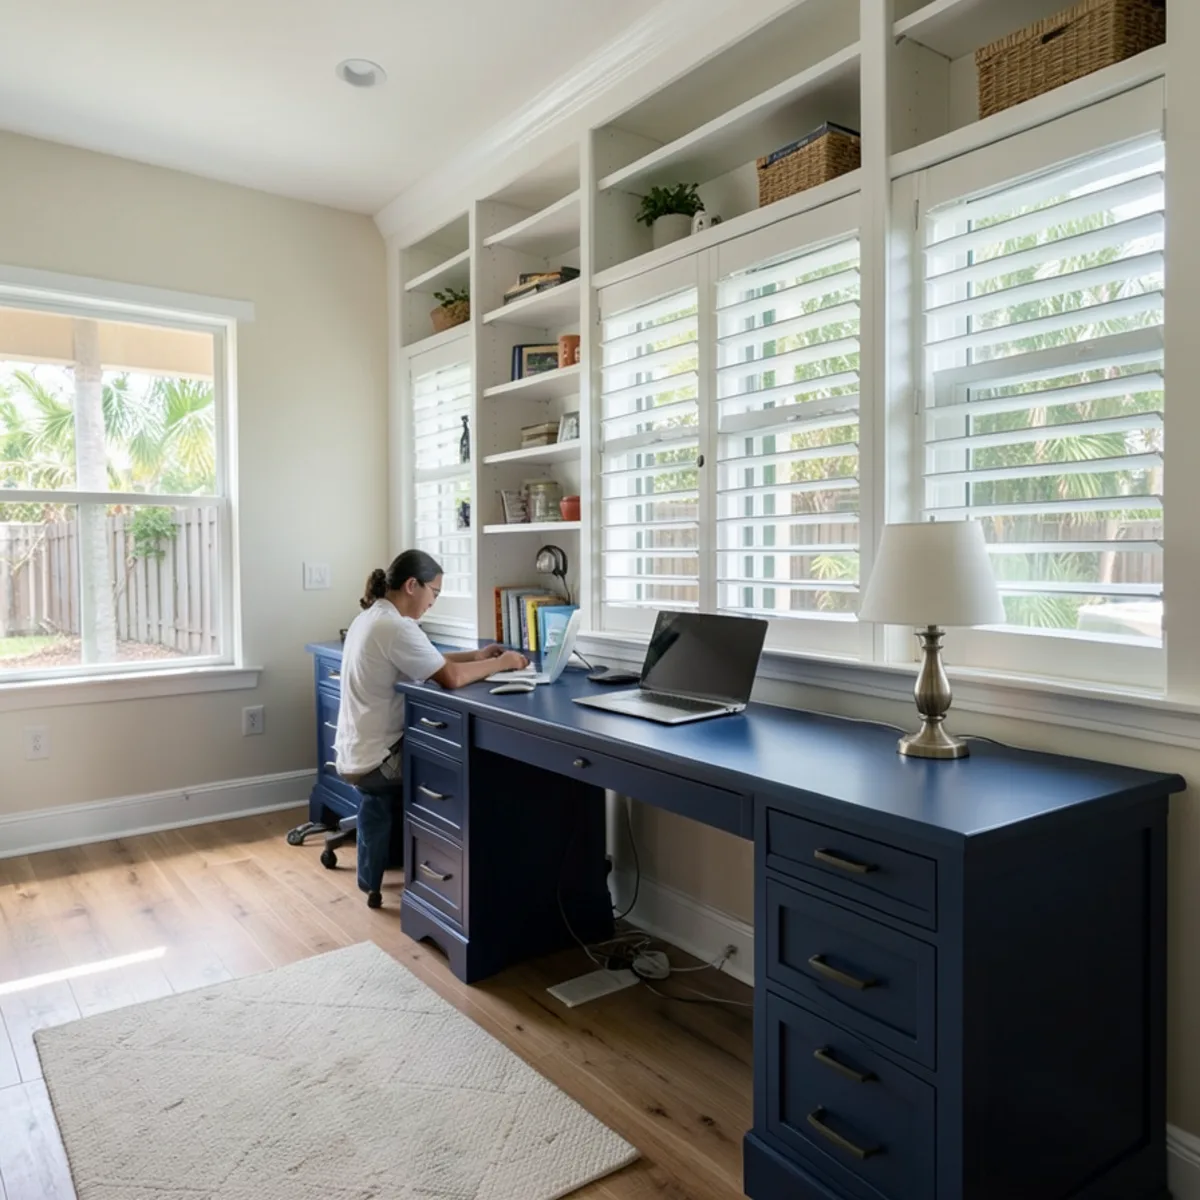
Home Office Cabinets
Built-in desks, file drawers and library shelving with cable paths planned in before the desk top is cut.
Learn more →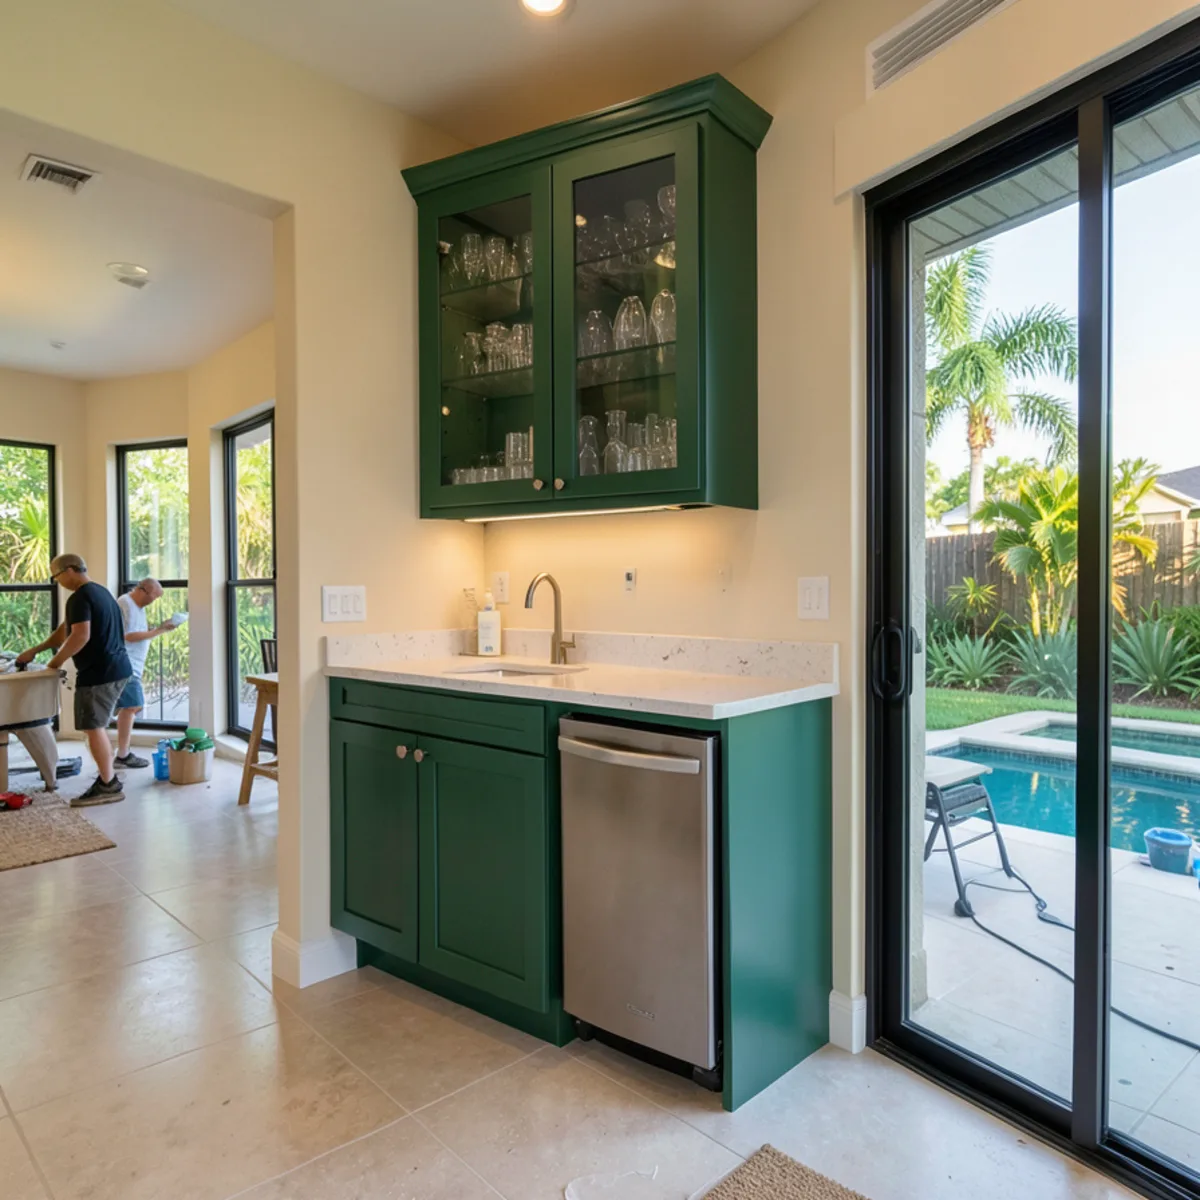
Wet Bar & Dry Bar Cabinets
Wet bars, dry bars and coffee stations with wine storage and properly vented beverage fridges.
Learn more →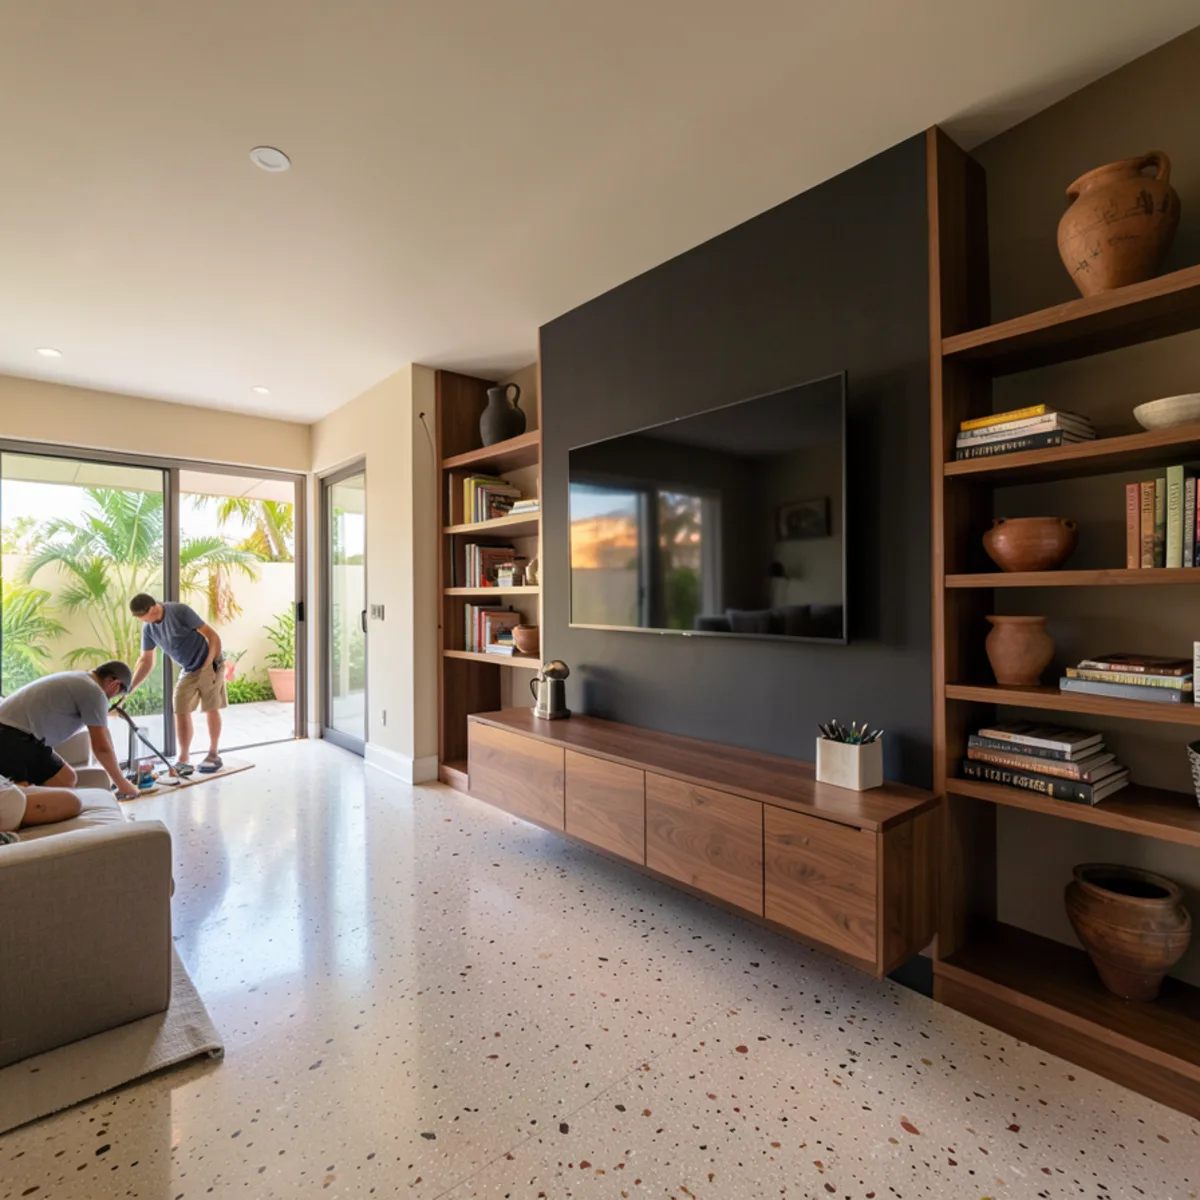
Entertainment Centers
TV walls and floating consoles with ventilated equipment bays and wiring kept out of sight.
Learn more →From Technical Visit to Installed Built-Ins
- 1
Technical visit
A salesperson or technician measures each room in scope, talks through what you want stored and notes outlets, vents and shutoffs the cabinetry must work around.
- 2
Design development
We turn the measurements into a layout and choose door style, finish, hardware and fittings with you, planning several rooms together when needed.
- 3
3D presentation
You review each wall in 3D, made with specialized design software. Changes to shelf spacing, drawers or finishes happen here, not after delivery.
- 4
Trade and building coordination
A new sink, outlet or wall change goes to licensed trades and your building department. In condos, we plan around association approval and elevator use.
- 5
Delivery and installation
Cabinets are delivered, leveled, fastened and scribed to the walls. Countertops follow where planned, then we adjust doors and drawers and clean up.
Why Homeowners Choose FT Cabinetry for Built-Ins
One company for every room
Our core offer covers custom-built modular cabinets for kitchens and bathrooms as well as laundry rooms, pantries, offices, wet and dry bars and closets, so built-ins can share one design language.
You see it before it is built
Every project includes a 3D presentation, so you can judge proportions and storage before production.
Reviews that mention the install
Across 28 Google reviews, FT Cabinetry’s rating is 5.0 stars. Customers describe the team as professional and on time, and mention clean, tidy installations.
Clear about what needs other trades
We point out early when a built-in needs plumbing or electrical work, then line up our cabinetry with whichever licensed trade or general contractor handles it.
What homeowners say on Google
5.0★ average from 28 Google reviews · Read all reviews
“I recently worked with … FT Cabinetry for my kitchen remodel, and I am thrilled with the results! The team was professional, attentive, and helped bring my vision to life. The quality of the cabinetry is outstanding, showcasing excellent craftsmanship and materials. Installation was smooth and efficient, leaving my home clean and tidy.”
“FT Cabinetry is a true example of excellence in craftsmanship and customer service. I highly recommend FT Cabinetry to anyone looking to transform their space with stunning, durable, and beautifully designed cabinets! Great team.”
“A responsible company that met deadlines and on time for the delivery and installation of the materials. And everything was of very high quality.”
Where we provide built-in cabinetry
We design built-ins across Southwest Florida. Newer Lakewood Ranch homes often have builder-grade laundry rooms and pantries ready for fitted cabinetry. In Palmer Ranch, dens in gated golf and lake neighborhoods make natural offices or bars. Longboat Key condo towers set work hours and elevator rules we plan around. North Port new builds often leave open walls waiting for storage.
- Built-In Cabinetry in Lakewood Ranch
Master-planned community spanning Manatee and Sarasota counties (34,877 people in 2020), mostly newer homes where builder-grade kitchens get custom upgrades.
- Built-In Cabinetry in Palmer Ranch
Master-planned area of gated golf and lake neighborhoods developed since the 1980s off Honore Avenue and Palmer Ranch Parkway.
- Built-In Cabinetry in Longboat Key
Town split between Sarasota and Manatee counties, lined with Gulf-front condo towers where associations govern work hours, elevators and debris removal.
- Built-In Cabinetry in North Port
Sarasota County's largest city, up from 74,801 (2020 base) to an estimated 92,875 in 2024; Wellen Park and other new builds ship with builder-grade cabinets.
- Built-In Cabinetry in Ridge Wood Heights
Quiet residential CDP of older single-family homes in central Sarasota County.
- Built-In Cabinetry in Osprey
Bayfront community home to Historic Spanish Point and Oscar Scherer State Park, with Gulf-access estates and newer gated neighborhoods.
- Built-In Cabinetry in Fruitville
Unincorporated area east of downtown along Fruitville Road, mixing older ranch homes with newer gated communities near I-75.
- Built-In Cabinetry in Venice
Island city planned by John Nolen in the 1920s with Northern Italian-style architecture, many retirees and condo communities.
- Built-In Cabinetry in Bradenton
County seat on the Manatee River with a historic downtown, riverfront condos and many 1950s-70s ranch homes.
Request a quote for built-in cabinetry
The quickest way to start is a call to (239) 545-0550. Prefer to write? Send the basics and we will call you back.
Built-In Cabinetry: common questions
Which rooms can you build custom cabinetry for?
We build custom modular cabinetry for kitchens, bathrooms, laundry rooms, pantries, home offices, wet and dry bars, closets and living-room TV walls. Smaller pieces such as drop zones, window seats and linen cabinets fit the same process. Each room starts with a technical visit, where we measure and talk through what the space needs to hold, followed by a 3D presentation of the design.
Can built-ins match my kitchen cabinets?
Yes. We can repeat your kitchen’s door profile, finish and hardware in a pantry, bar or office, or use a related color so the rooms coordinate without looking identical. Matching is easiest when both are ordered together. If your kitchen cabinets are older, we bring door and finish samples to the technical visit, and you hold them against the existing cabinets in your own light.
Do built-ins add value when selling a Sarasota home?
Built-ins that solve a common need, such as pantry space, laundry storage or an office wall, tend to be seen as part of the home by buyers. Very personal pieces in unusual spots are harder to predict. If you plan to sell soon, a local real estate agent knows what buyers in your neighborhood look for.
Do built-in cabinets need a permit in Sarasota?
Cabinets alone usually do not, but related work often does. Adding a bar sink, new circuits or moving a wall requires a permit: from the City of Sarasota Building Division for homes in the city, or from Sarasota County Building Division for unincorporated addresses, with the work done by a contractor licensed for that trade. Outside Sarasota County, check with your own city or county building department.
Can you install built-ins in a condo?
Yes. Condo built-ins are common in downtown Sarasota and on Longboat Key, where storage is tight. Most associations want to approve the work, set allowed hours and require elevator reservations for delivery. We plan the schedule around those rules and size the cabinetry so each piece fits through hallways, elevators and doorways.
Related services
Pantry Cabinets
Tall pull-outs, walk-in pantry shelving and butler’s pantries sized to what you actually buy and store.
Learn more →Laundry Room Cabinets
Cabinets over the machines, folding counters and hanging space, planned for humidity and service access.
Learn more →Home Office Cabinets
Built-in desks, file drawers and library shelving with cable paths planned in before the desk top is cut.
Learn more →Helpful guides
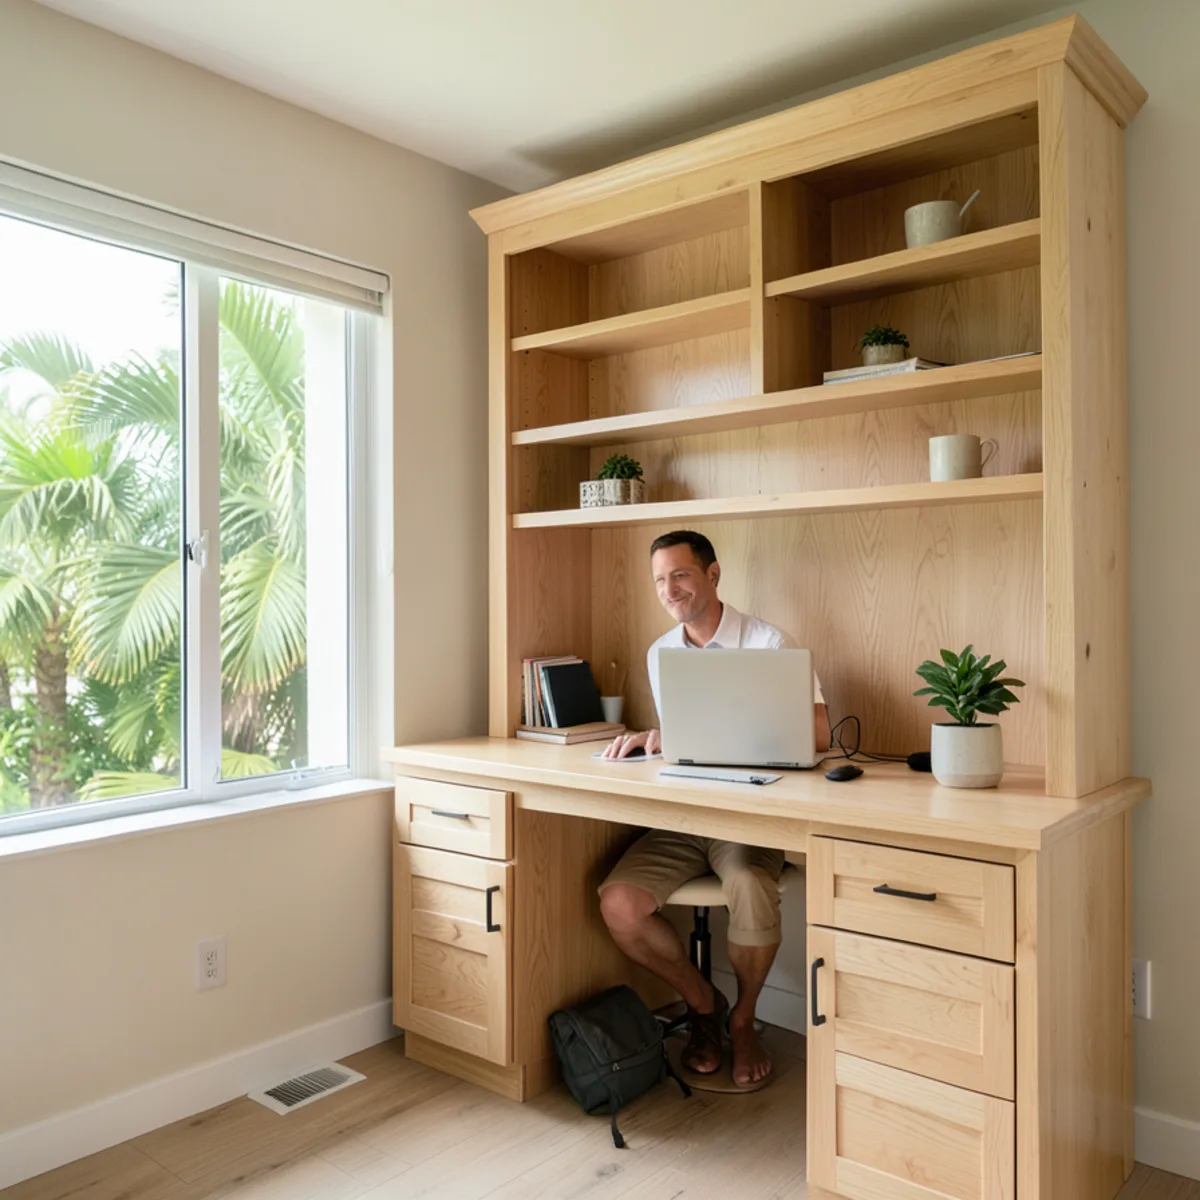
Home Office Built-Ins vs Freestanding Furniture
When custom office cabinetry beats a desk and bookcase, and when freestanding furniture is the more sensible choice.
Read the guide →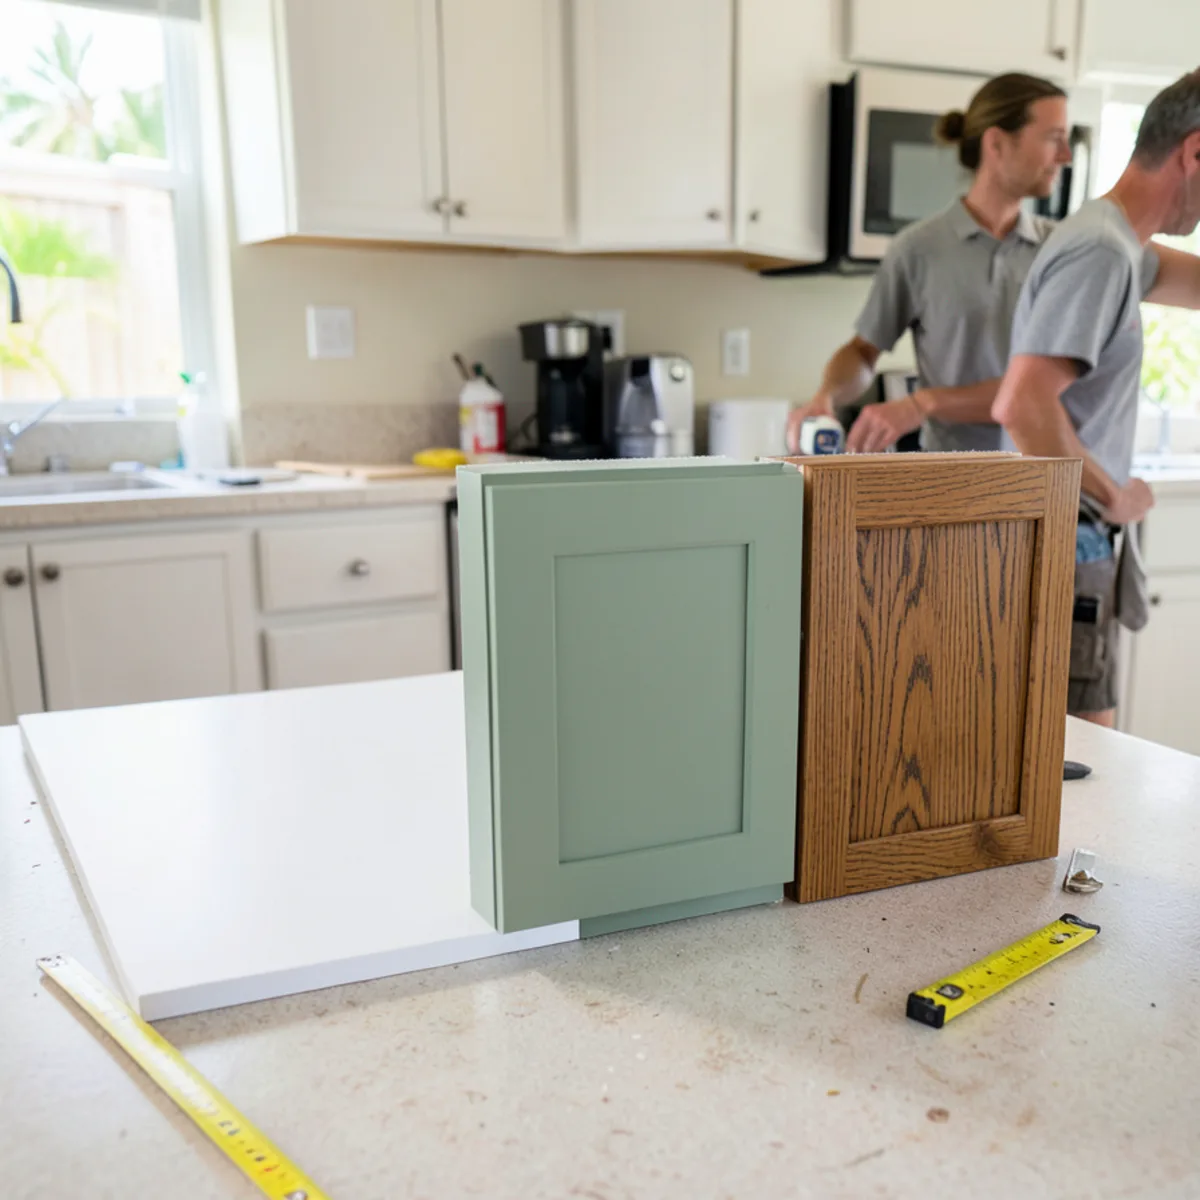
Custom vs Semi-Custom vs Stock Cabinets Compared
A plain comparison of the three cabinet tiers by sizing, construction, finish choice and fit, with guidance on which suits which room.
Read the guide →