
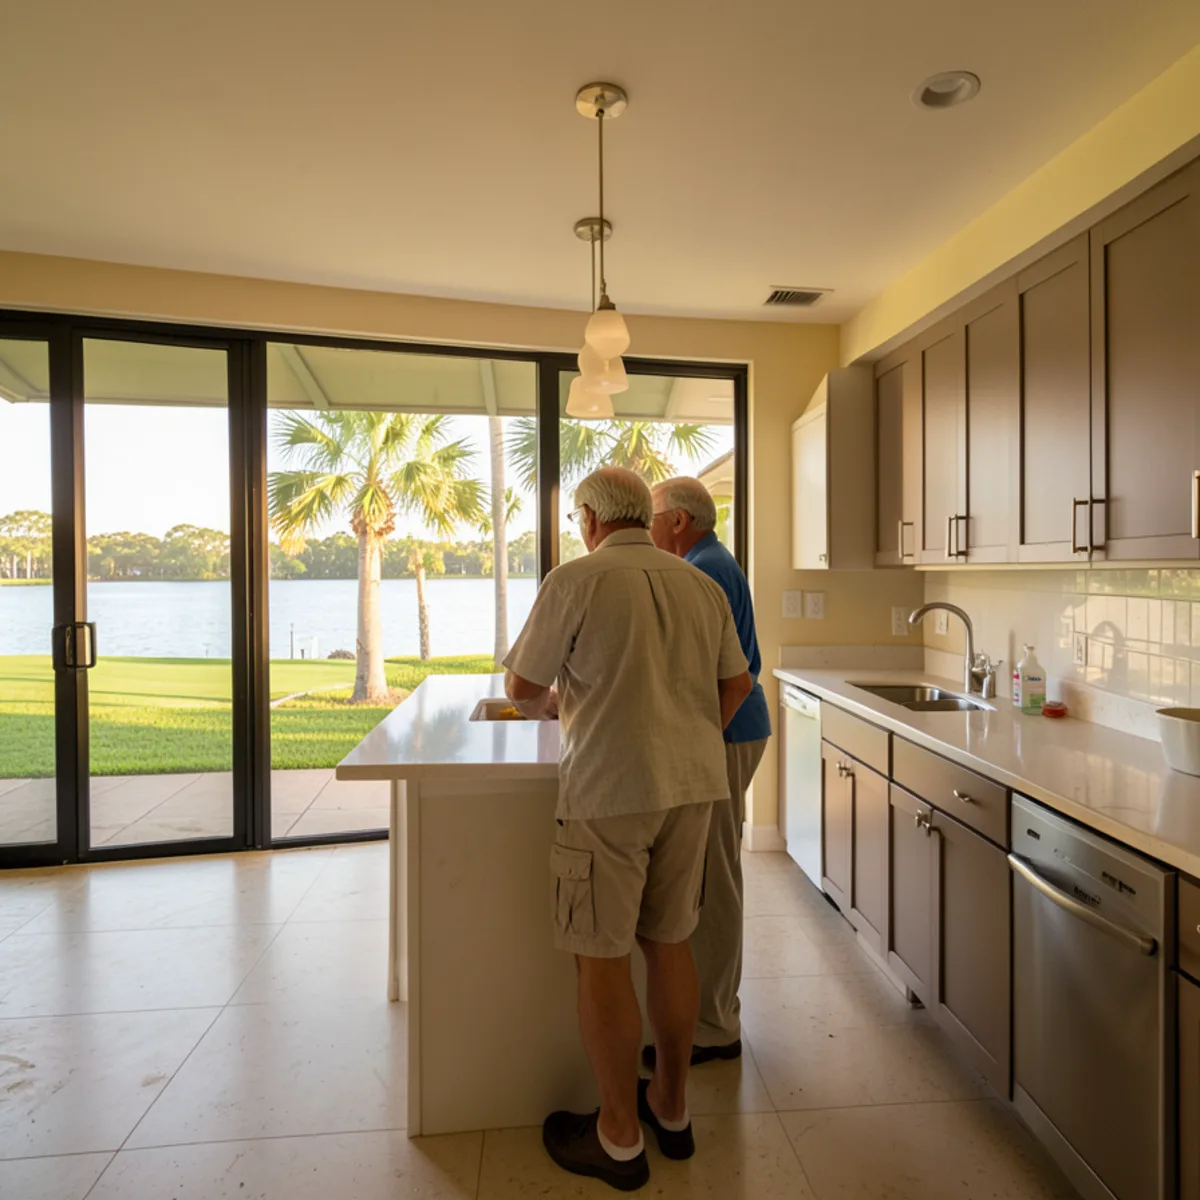
Most homes here sit inside a homeowners association under a community development district. That is the defining detail: the kitchen design is yours, but parking, crew hours and debris removal are often written into neighborhood rules. Many houses from the 1990s also still carry their original raised-panel cabinets.
Honore Avenue Neighborhoods: 1990s Kitchens, Lake Lots and HOA Rules
Palmer Ranch was approved in December 1984 as a Development of Regional Impact on land once owned by the Palmer family, and its neighborhoods filled in along Honore Avenue and Palmer Ranch Parkway in phases through the 1990s and 2000s.
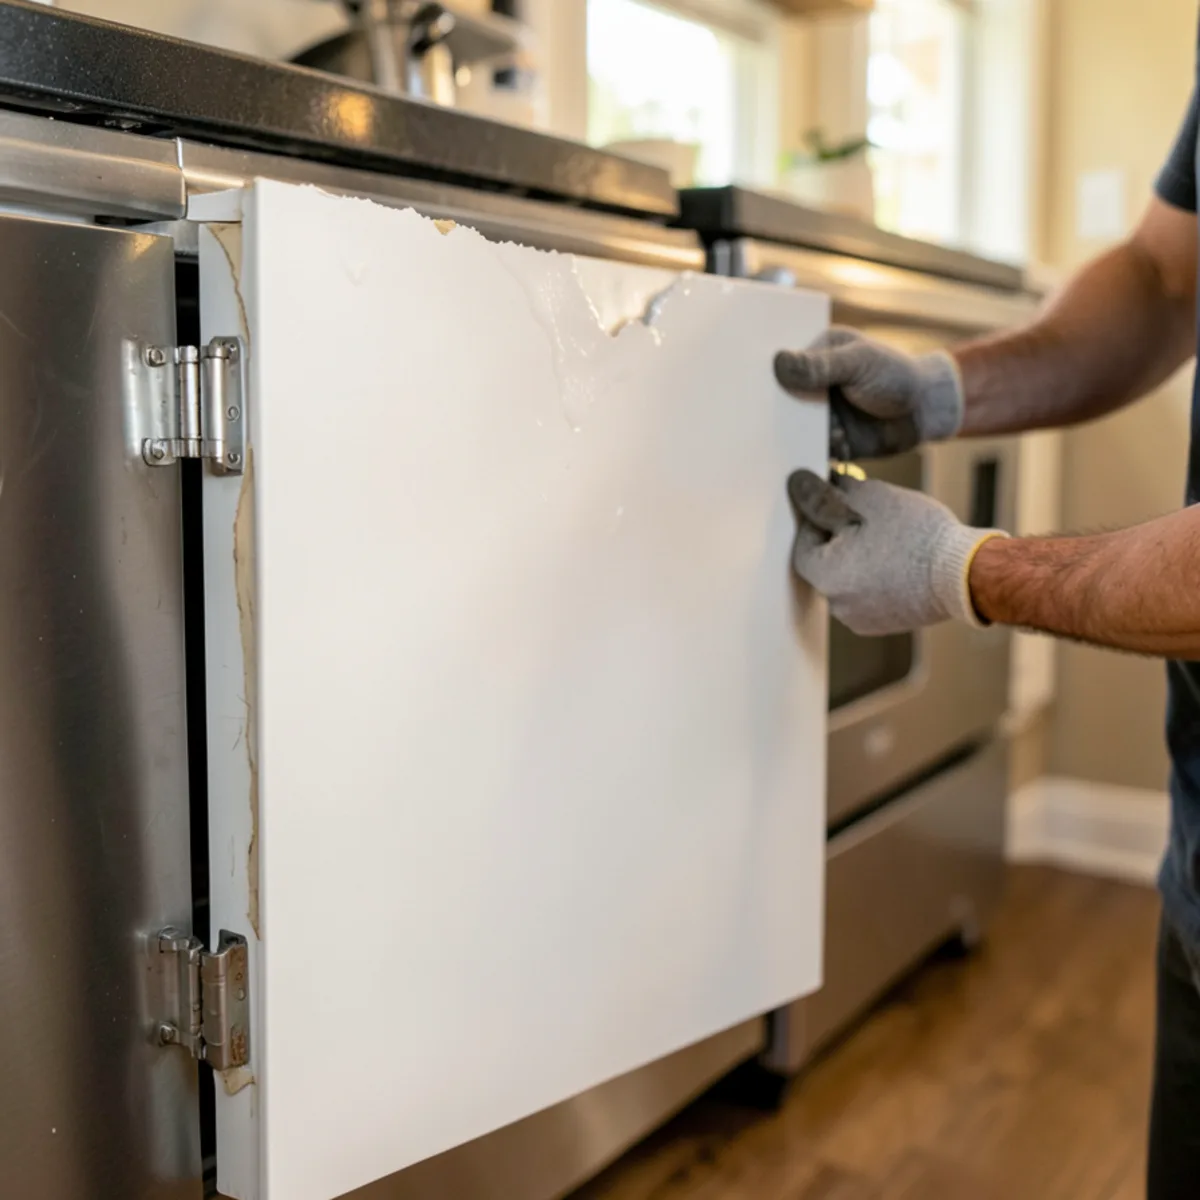
That timeline shows in the kitchens. Earlier homes often have raised-panel oak or thermofoil doors that peel near the range, soffits, tile or early granite counters, and a peninsula that blocks the view toward the lake or fairway. Later homes have taller cabinets but the same builder-grade boxes, now well past their prime.
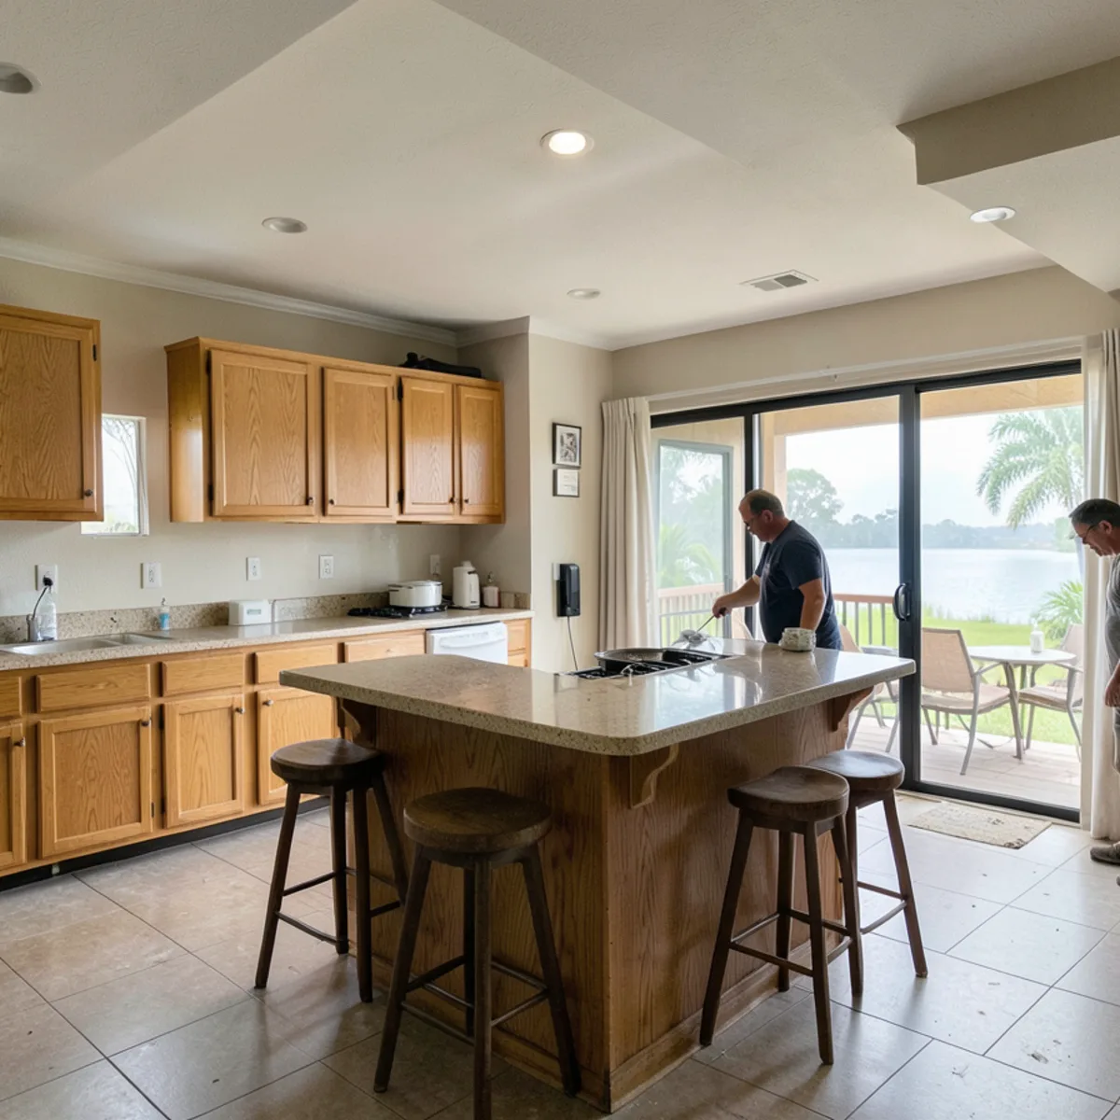
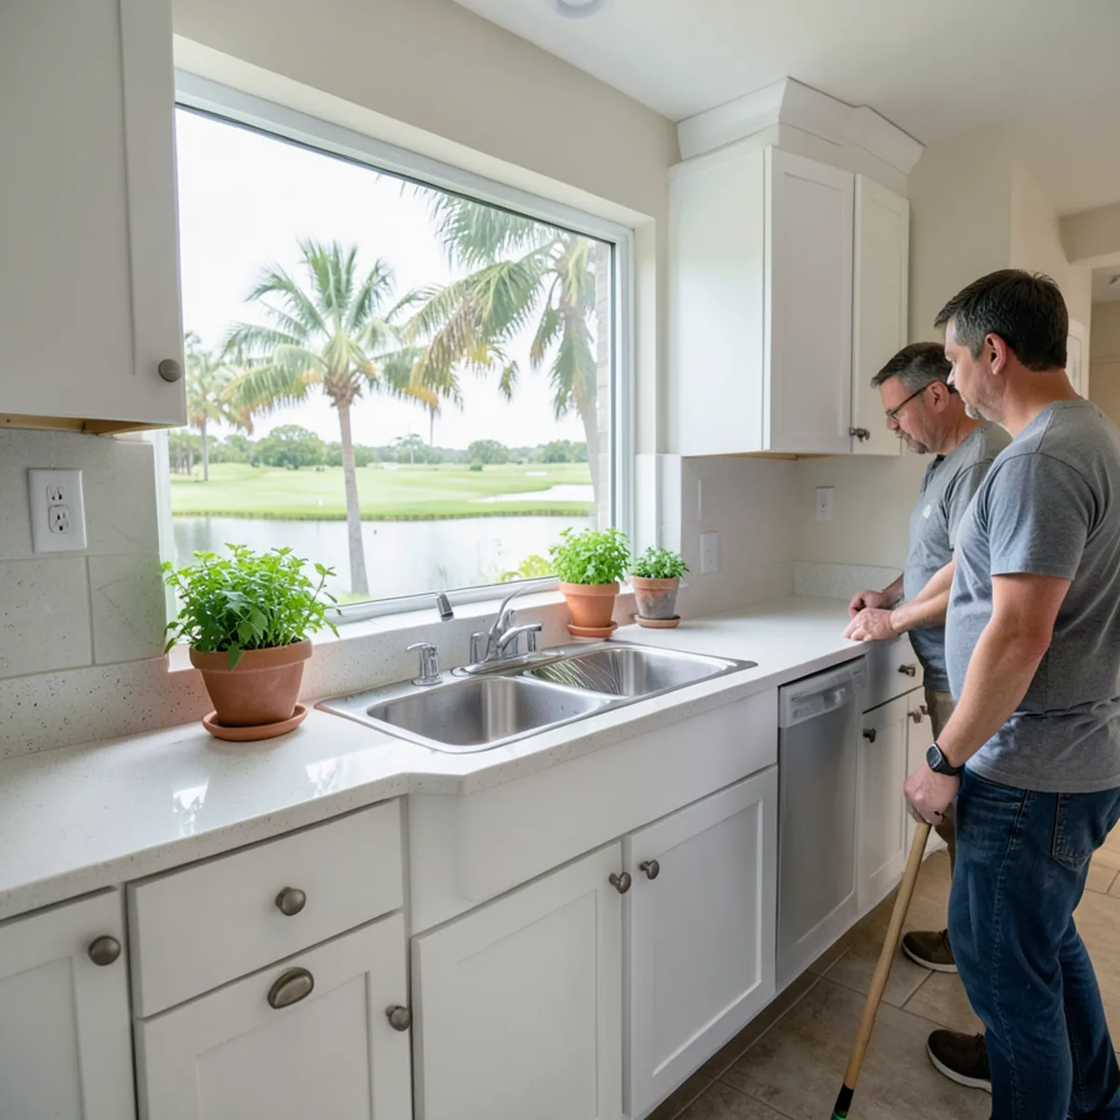
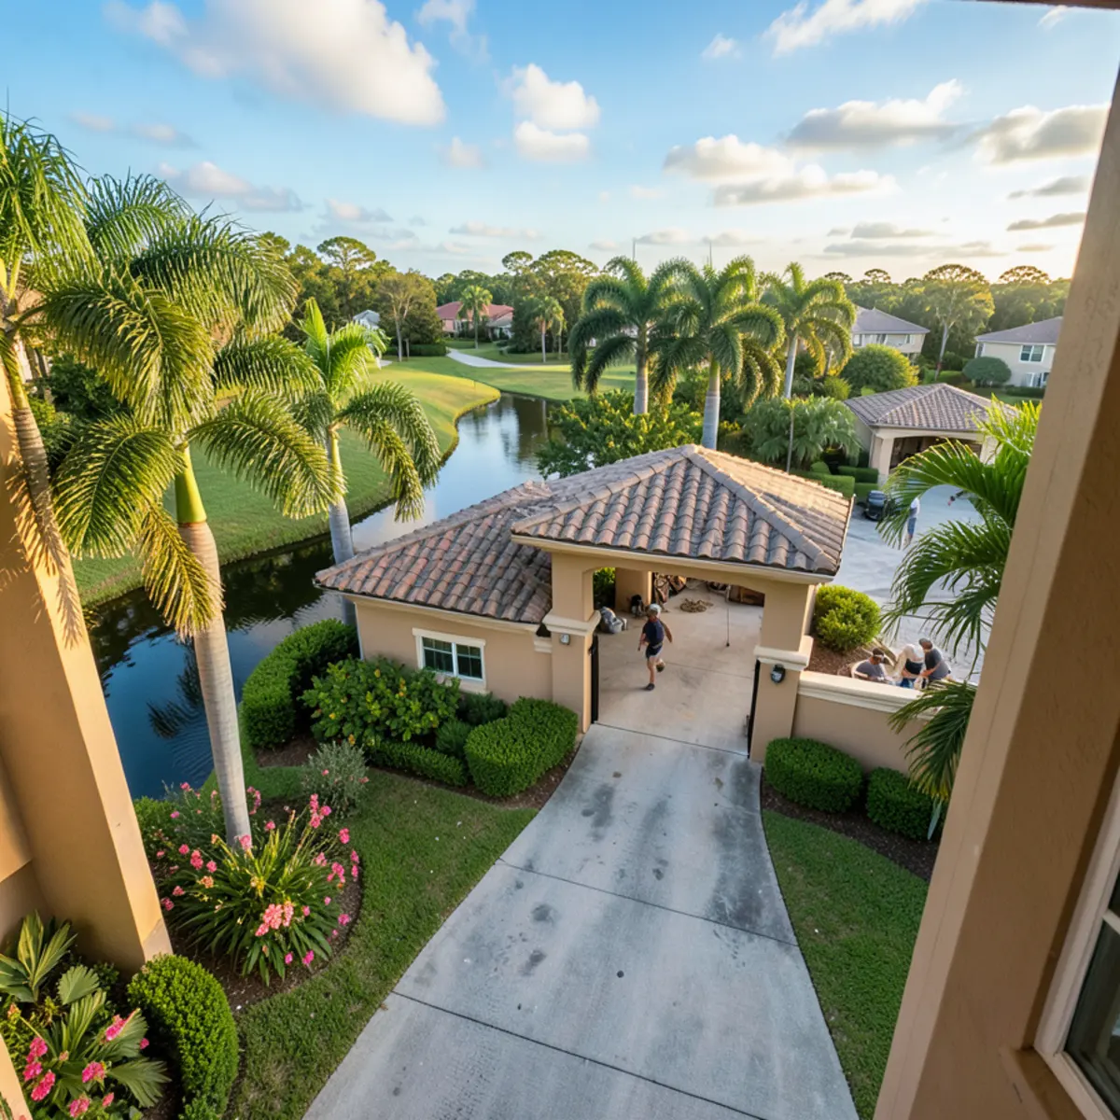
Most lots back onto a lake, preserve or golf course, so the kitchen window and the lanai carry real weight in any new layout. Homes are concrete block on slab and sit inland from the Gulf, yet humidity and slow plumbing leaks still swell sink bases.
Interior-only changes may not need architectural review, but associations commonly regulate contractor hours, gate entry and dumpster placement. Ask your property manager before booking a delivery date.
Age matters here too. In the 2020 Census, 51.1 percent of Palmer Ranch residents were 65 or older, so wall cabinets set lower, drawer bases in place of deep shelves and clear floor space at the sink often belong in the plan.
Is a Home Near the Legacy Trail Inside Our Regular Route?
Yes. Everything from Clark Road south to where the Legacy Trail meets State Road 681 is part of our normal south-county trips. We have no Palmer Ranch projects or local reviews to show yet, so here are the plain facts instead.
- Most Palmer Ranch addresses use ZIP 34238.
- Main roads: Honore Avenue, Palmer Ranch Parkway, Clark Road and US 41, with I-75 along the eastern edge.
- The 2020 Census put the median age at 65.5 and listed about one in five housing units as vacant, a pattern that usually reflects seasonal owners.
- Palmer Ranch is unincorporated; its permit office is the Sarasota County Building Division.
The name traces to Bertha Palmer, who came to Sarasota in 1910 and whose family later ran this land as a ranch; the planned community now covers about 6,733 acres. The Legacy Trail’s first section, opened in March 2008, ran from Venice north to Culverhouse Nature Park here before it was extended to downtown Sarasota. Permit applications go to the county’s PDS One Stop on Apex Road.
Feedback from customers across our service area is collected on our reviews page.
Services That Fit Palmer Ranch Homes
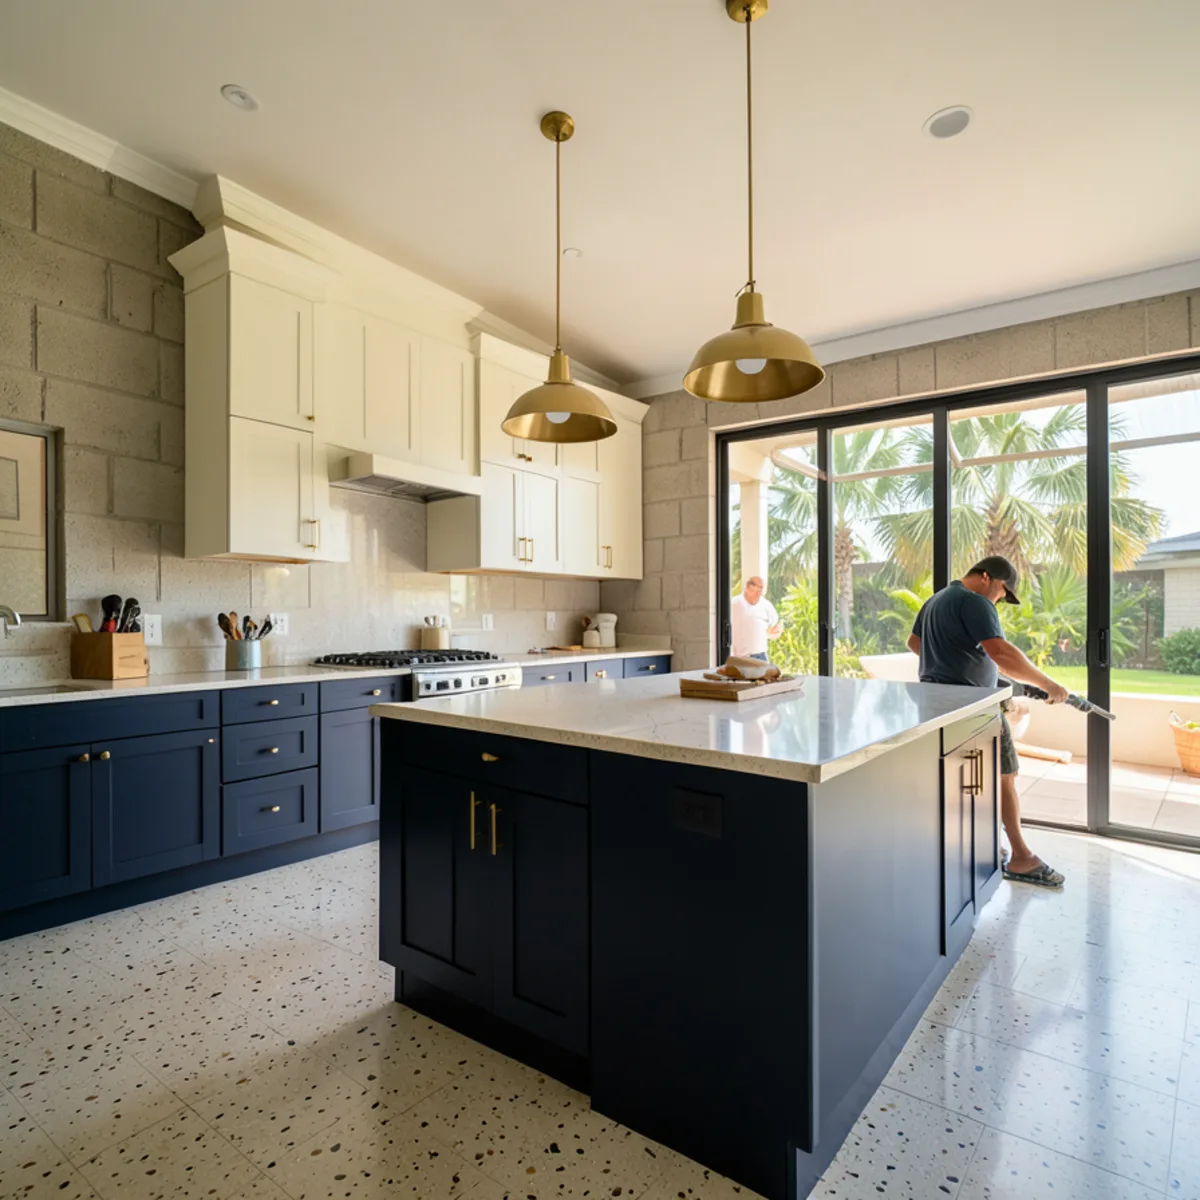
Kitchen Remodeling
Removing a 1990s peninsula and soffits can open the kitchen to the lake or fairway view most Palmer Ranch lots were laid out for, while association rules shape the delivery and dumpster plan.
Learn more →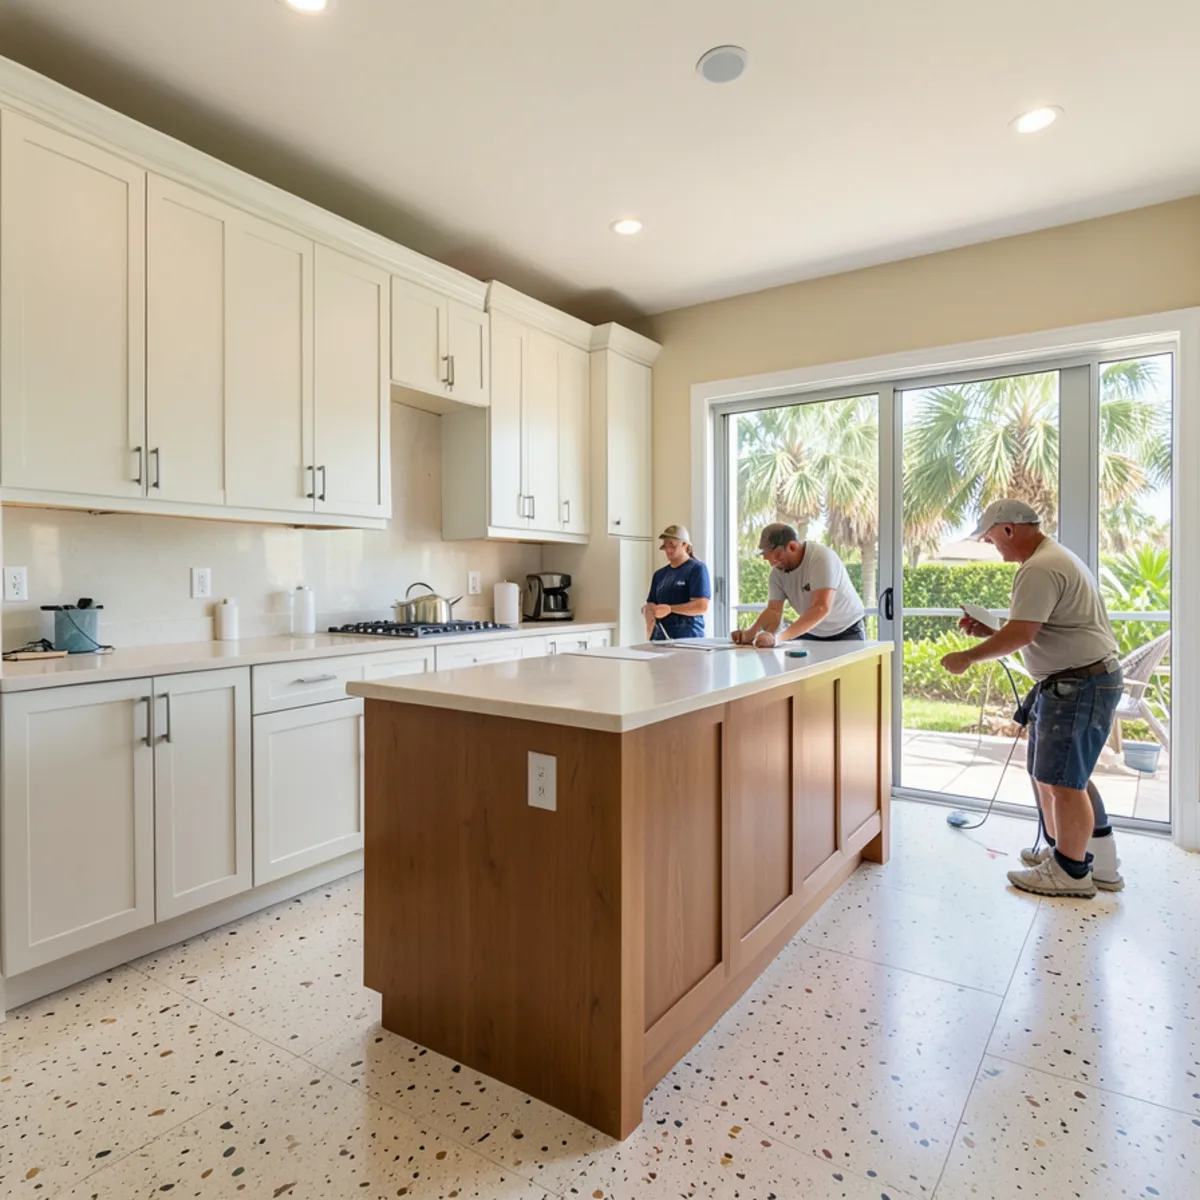
Custom Kitchen Cabinets
New modular boxes with flat or shaker doors replace peeling thermofoil and dated raised-panel oak, and plywood sink bases hold up better to the slow leaks that swell builder-grade particleboard in these homes.
Learn more →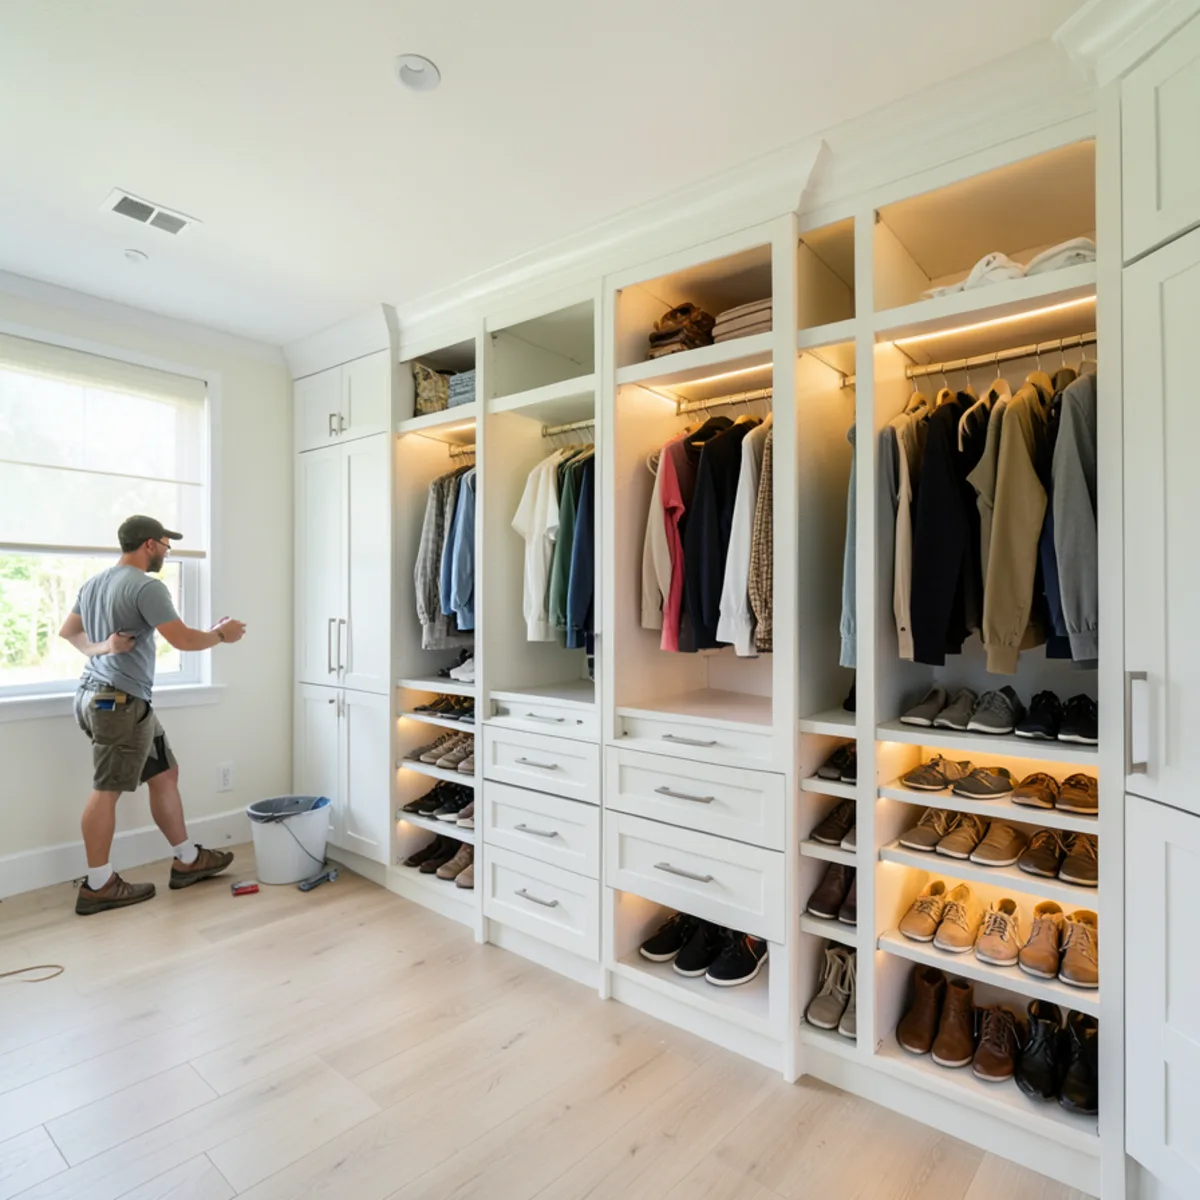
Custom Closets
Reach-in and garage storage for owners who split the year between Palmer Ranch and a northern home, laid out so seasonal clothing, beach gear and hurricane supplies each get a closed, dry place.
Learn more →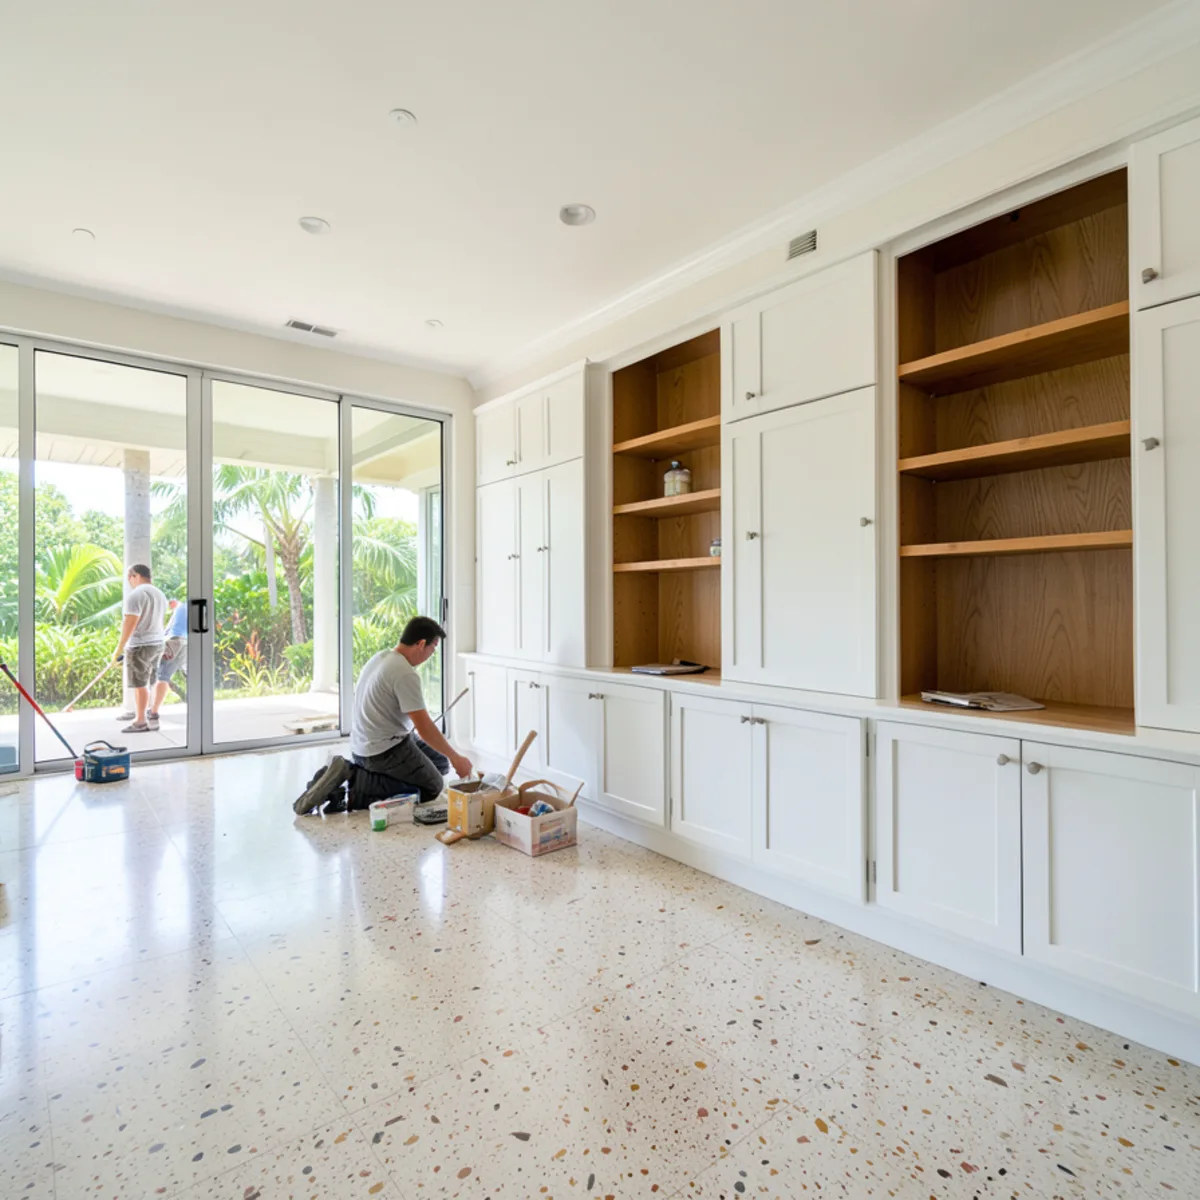
Built-In Cabinetry
Wet bars and home offices suit the dens and bonus rooms found in larger floor plans off Honore Avenue and Palmer Ranch Parkway, built in the same finish as the new kitchen cabinets.
Learn more →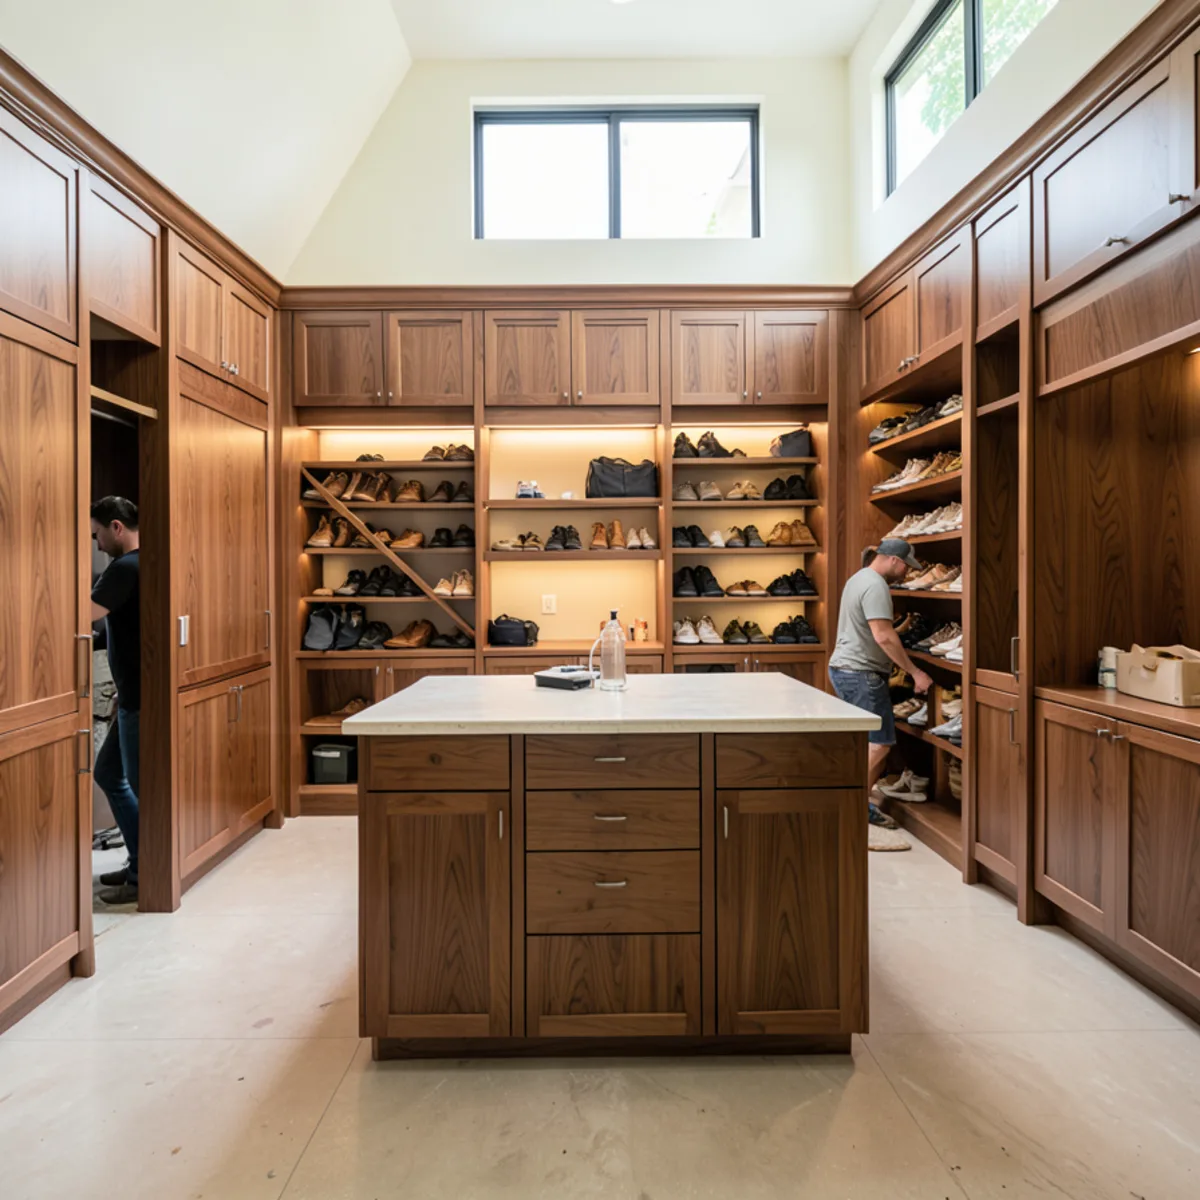
Walk-In Closets
Primary-suite walk-ins here are often generous in size but fitted only with ventilated wire shelving; modular hanging sections, drawers and shoe shelves usually add far more usable space in the same footprint.
Learn more →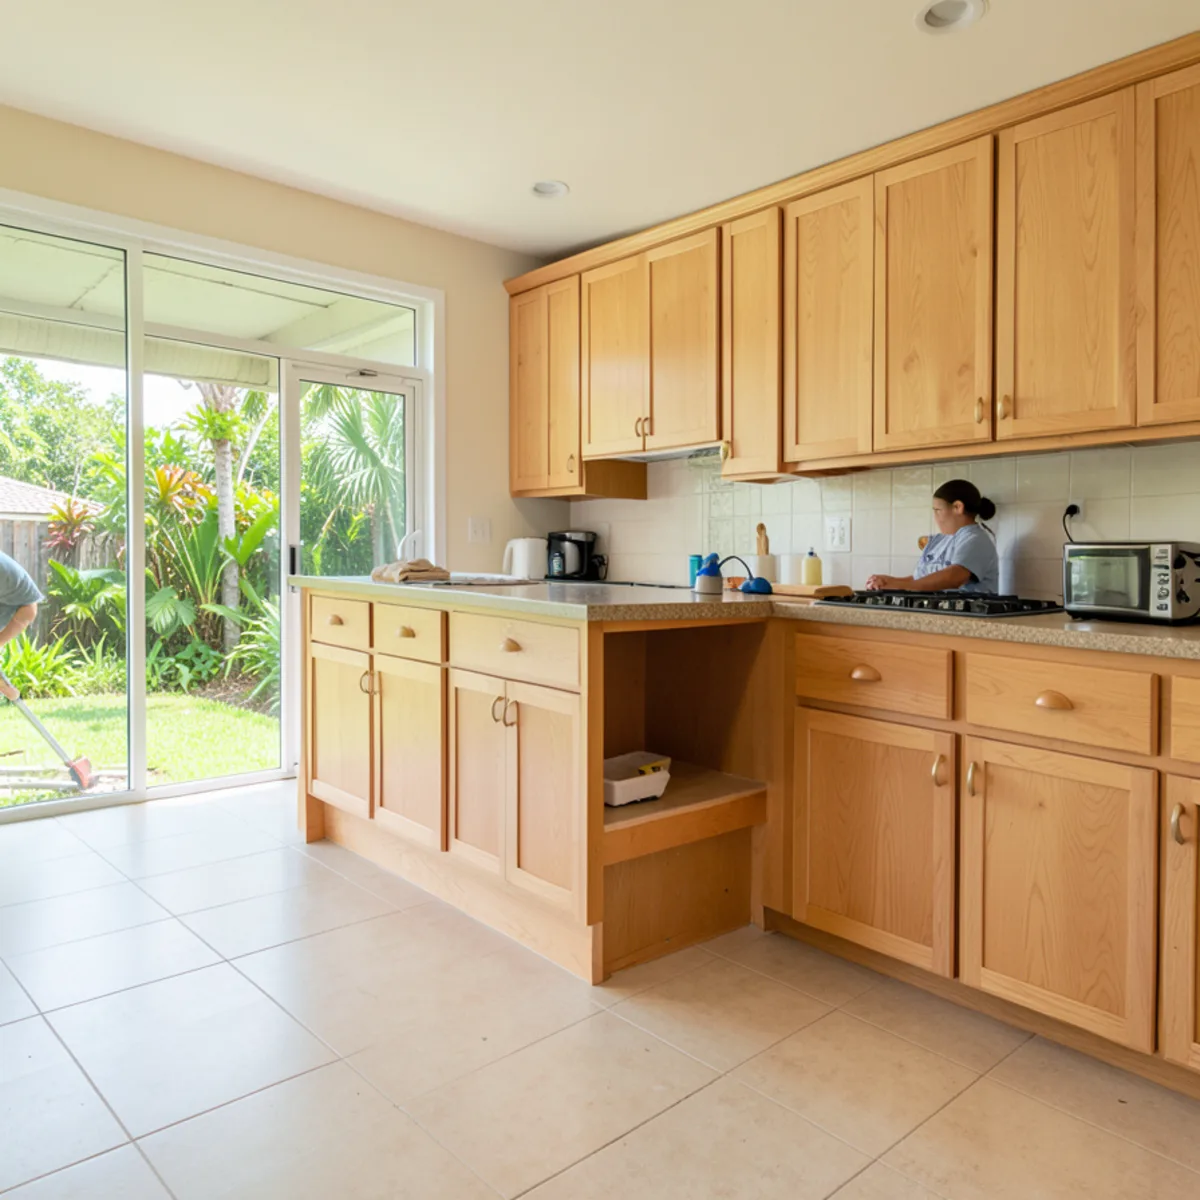
Aging-in-Place Kitchens
With just over half of Palmer Ranch residents 65 or older in the 2020 Census, pull-out base shelves, lower wall cabinets and drawer storage keep a kitchen comfortable to use for years.
Learn more →Also planned for Palmer Ranch homes: Quartz Countertops · Marble & Quartzite Countertops · Countertop Replacement
Planning a kitchen or cabinet project in Palmer Ranch? Book a technical visit.
Call (239) 545-0550How Does a Visit Work Behind a Palmer Ranch Gate?
- 1
Gate and HOA check
When you call, we ask for your gate procedure and any contractor rules so the technical visit and later deliveries are cleared ahead of time.
- 2
Measure and listen
Our salesperson or technician takes measurements of the kitchen plus any closets or built-ins, and talks through ideas, from removing the peninsula to adding a coffee bar.
- 3
3D presentation
The room is rebuilt on screen in specialized software, and the 3D view shows how new cabinets meet an island or stone top you plan to keep.
- 4
Delivery and installation
Cabinets arrive on the agreed day within association hours, followed by installation and countertops.
Seasonal owners can book the measuring visit while in town and plan installation around their return or whoever holds the key; see seasonal home remodeling. Relocating gas, plumbing or walls requires county permits and trades holding Florida licenses, verifiable at myfloridalicense.com, and we coordinate our cabinet work with them.
What FT Cabinetry clients say
5.0★ average from 28 Google reviews · Read all reviews
“I recently had granite countertops installed by FT Cabinetry, and the experience was nothing short of fantastic. … The selection process was smooth, and I never felt rushed. Once I made my choice, the installation went flawlessly. The team showed up on time, worked quickly, and left everything looking beautiful.”
“Professional and knowledgeable. I would recommend them to anyone.”
Reviews come from FT Cabinetry clients across our Southwest Florida service area.
Kitchen and cabinet questions from Palmer Ranch
Do Palmer Ranch HOAs need to approve interior kitchen remodels?
Often not for the design itself, but read your documents. Cabinet and countertop changes inside the house usually fall outside architectural review, while contractor access, work hours, parking and dumpsters commonly do not. Some associations want notice or a contractor form before work starts. Ask your property manager, and we will schedule around whatever they require.
Can you replace 1990s cabinets in a Palmer Ranch home with modern custom cabinets?
Yes. We take out the original raised-panel or thermofoil cabinets and install custom-built modular cabinets designed for the room, often with taller uppers once soffits come down. If you want to keep existing granite, we measure around it, though replacing the top at the same time avoids fitting old stone onto new boxes.
Do you design walk-in closets for Palmer Ranch primary suites?
Yes. We measure the closet at the same technical visit as the kitchen and present both in 3D. Primary closets in Palmer Ranch tend to be roomy but outfitted with ventilated wire shelving, so modular hanging sections, drawers and shoe storage usually add a lot of capacity. Details are on our walk-in closets page.
Which office handles permits for a Palmer Ranch remodel?
The Sarasota County Building Division. Palmer Ranch is unincorporated even though addresses read Sarasota, FL 34238. Permits follow the scope of work, typically plumbing, electrical, gas or structural changes, and that work is done by a contractor licensed in Florida for the trade. At the technical visit we explain which parts of your plan are likely to need one.
Palmer Ranch on the map and nearby
Nearby areas we serve
Guides for Palmer Ranch homeowners
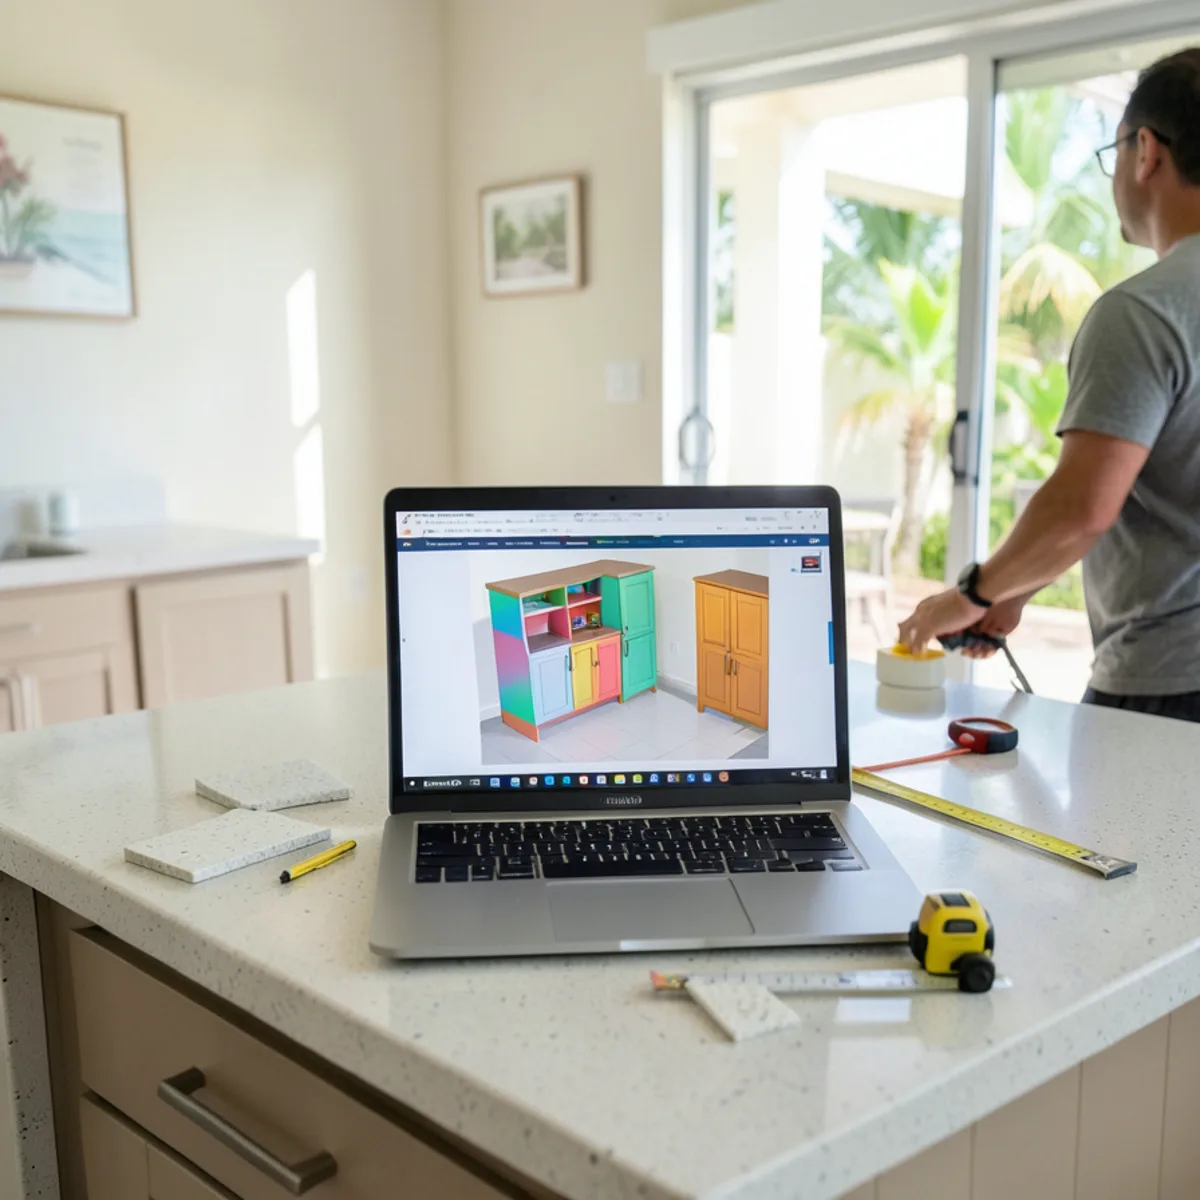
What Happens at a Kitchen Design Visit and 3D Presentation
What gets measured at the in-home visit, what to have ready, and how the 3D kitchen design is built, presented and revised.
Read the guide →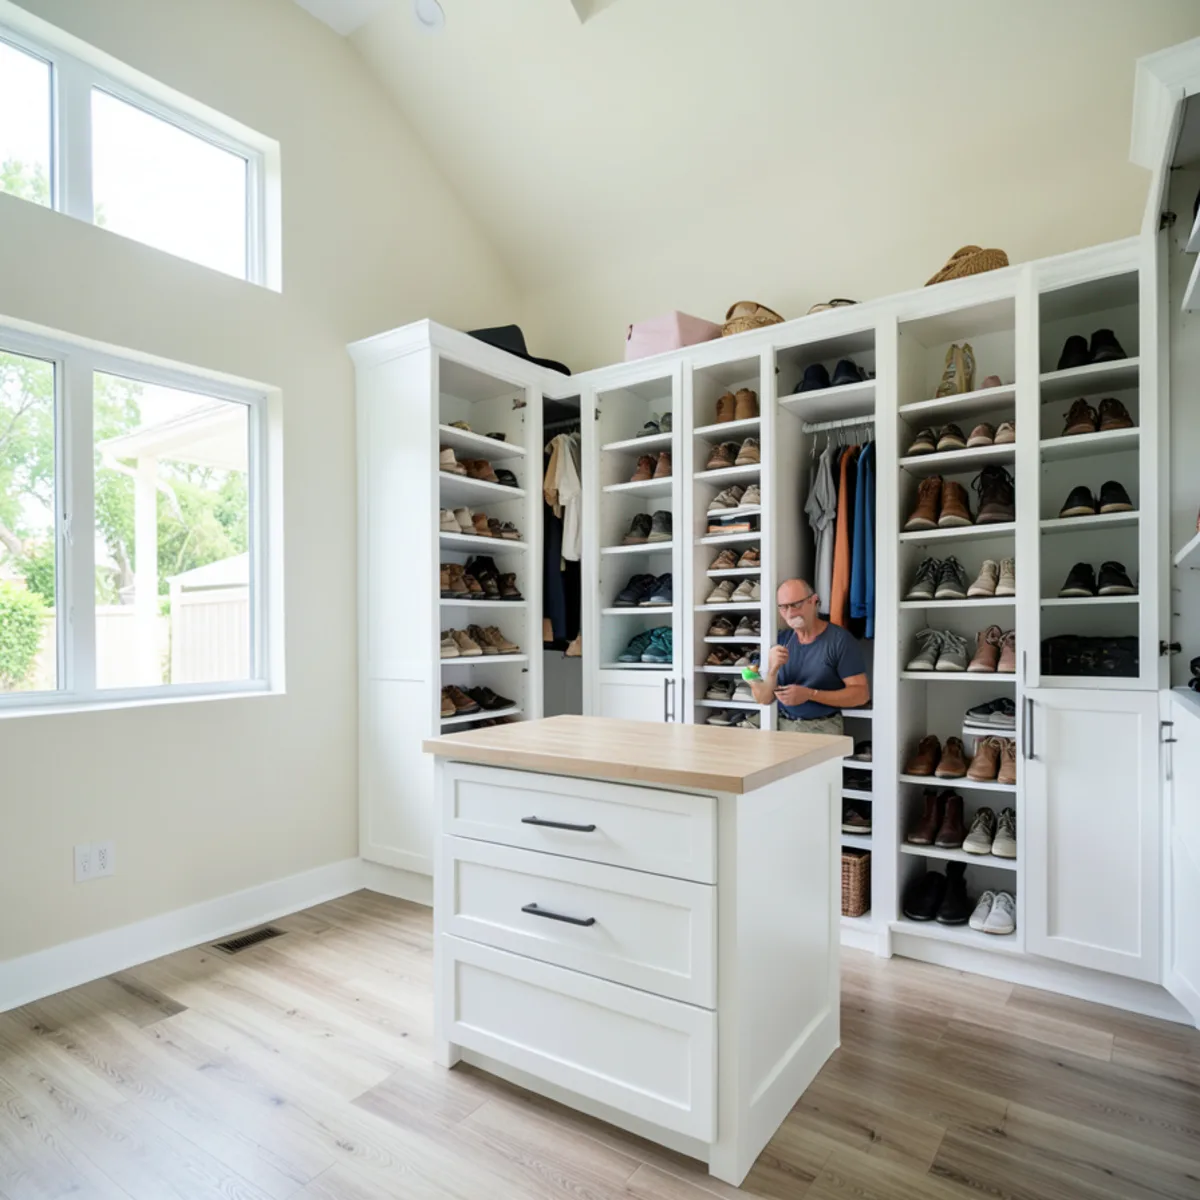
How Much Does a Custom Closet Cost in Sarasota?
Reach-in, walk-in and boutique closets compared on the features that move the price, from drawer count to lighting and doors.
Read the guide →