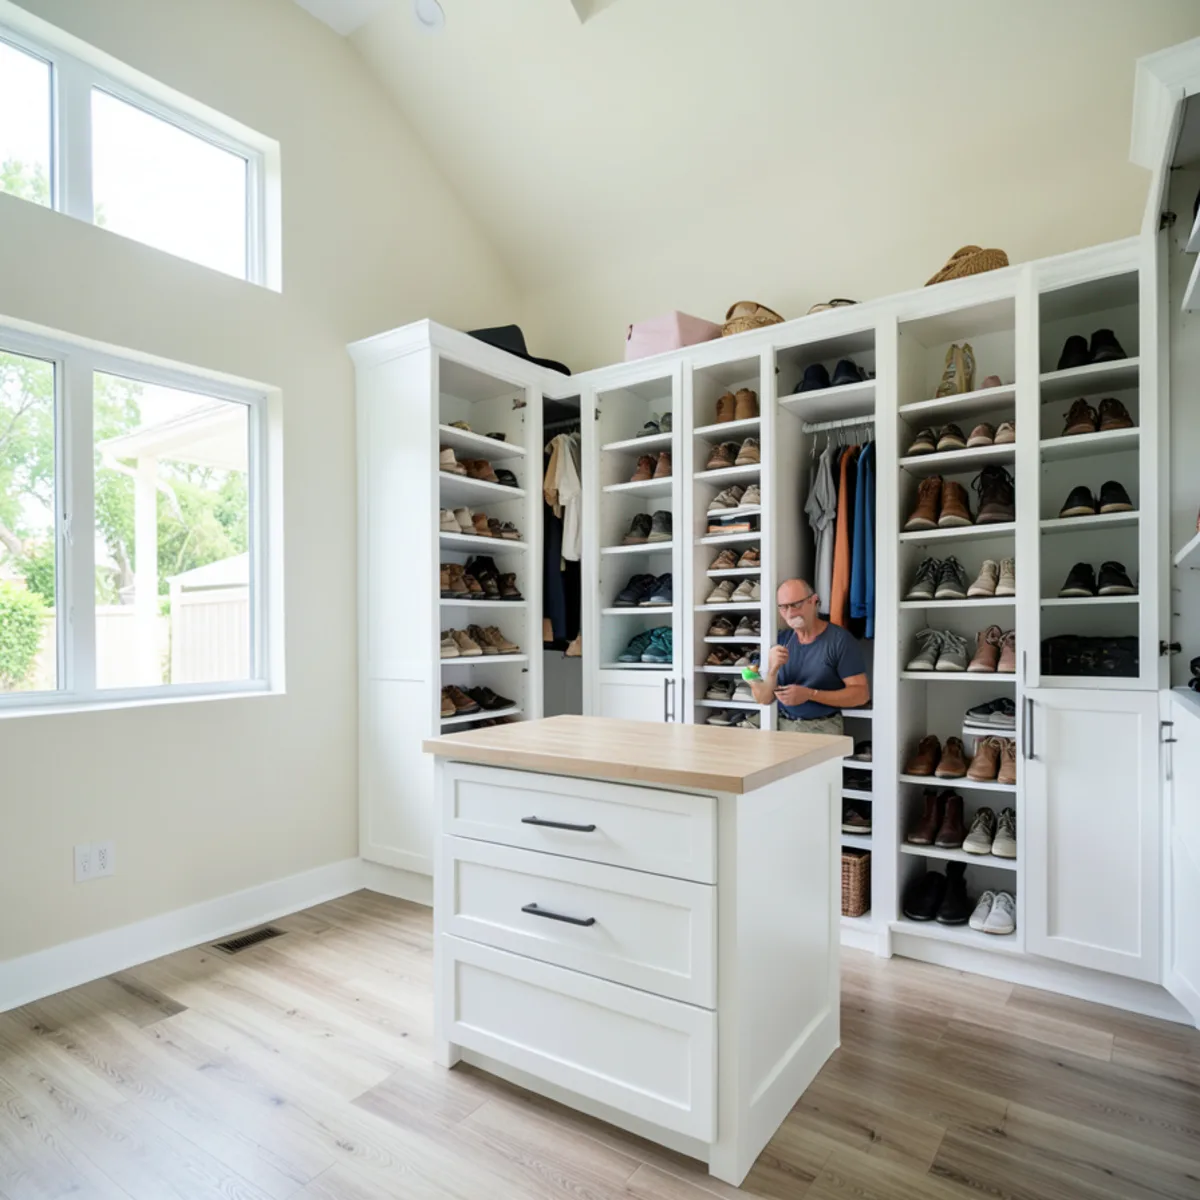
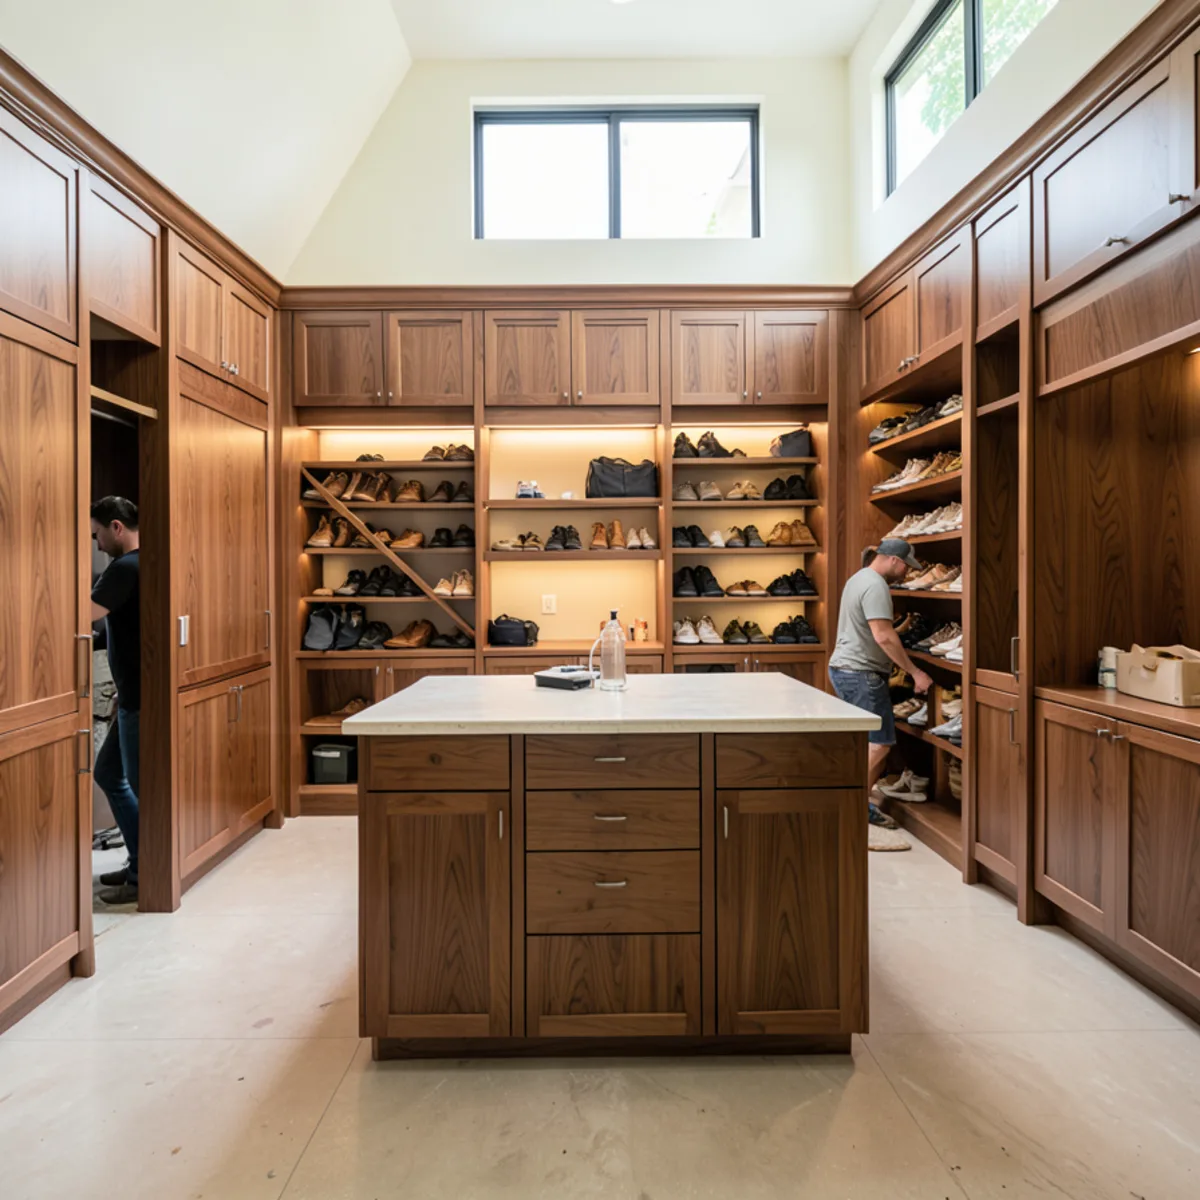
Primary suites in Southwest Florida range from narrow galley walk-ins to rooms large enough for an island and seating. The steps stay the same; the trade-offs change with the floor plan.
Inside Our Walk-In Closet Systems
A walk-in is a small room, so we plan it like one. Before any cabinet is drawn we count the wardrobe, check where the vent, window and attic hatch sit, and decide how much floor stays open for walking and dressing.
From there the system is built from the same modular boxes, drawers and hardware as our kitchen cabinetry, then delivered and installed by our team. Hardwired lighting and any new air supply are planned with your electrician or HVAC contractor and shown separately in the quote. Each walk-in we plan includes:
- On-site measurement of walls, windows, door swing, vents and outlets
- Clearance planning for walkways and any island
- Hanging zones split between double, medium and long hang
- Drawer banks with optional dividers, jewelry trays and hampers
- Shoe walls with flat or slanted adjustable shelves
- Islands with drawers, a folding surface or seating
- A lighting layout coordinated with your electrician
- Delivery and installation of every modular component
Signs a Master Closet Remodel Is Overdue
Primary-suite walk-ins in Southwest Florida were often finished last and cheapest when the house was built, and the climate exposes those shortcuts quickly. These are the signs owners describe at our technical visits:
- Wire shelves bowing under folded clothes, with drywall anchors starting to pull loose
- A single rod and shelf running around the room, leaving corners and the space above 84 inches unused
- Shoes on the floor and a dresser in the bedroom, because the closet has no drawers
- A musty smell or bloom on leather, usually in a closet with no supply vent of its own
- Faded shoulders on garments hung near a west-facing window
- A seasonal home where the closet must hold summer and winter wardrobes for two places
One or two of these can be fixed with new inserts; three or more usually point to a full redesign of the room.
How Much Room Does a Walk-In Closet Island Need?
A common design target is about 36 inches or more of clear walkway on each side of an island, measured to the face of the cabinets or hanging clothes opposite. Hanging garments stick out roughly 24 inches from the wall, so that walkway starts at the sleeves, not the drywall.
| Element | Common target | Why it matters |
|---|---|---|
| Walkway around an island | About 36 in or more | Room to open drawers and pass another person |
| Hanging depth | About 24 in from the wall | Jacket shoulders clear the back panel |
| Island depth | Roughly 18 to 24 in | Drawers without crowding the aisle |
| Double-hang rods | Upper near 80 in, lower near 40 in | Two rows of shirts on one wall |
| Long-hang rod | Roughly 64 to 70 in | Dresses and coats clear the floor |
Add those numbers across the room and a full island with hanging on both walls needs a space roughly 11 to 12 feet wide. Narrower rooms often do better with a bench or a short peninsula, and very slim walk-ins sometimes work like a deep reach-in closet, with storage on one wall only.
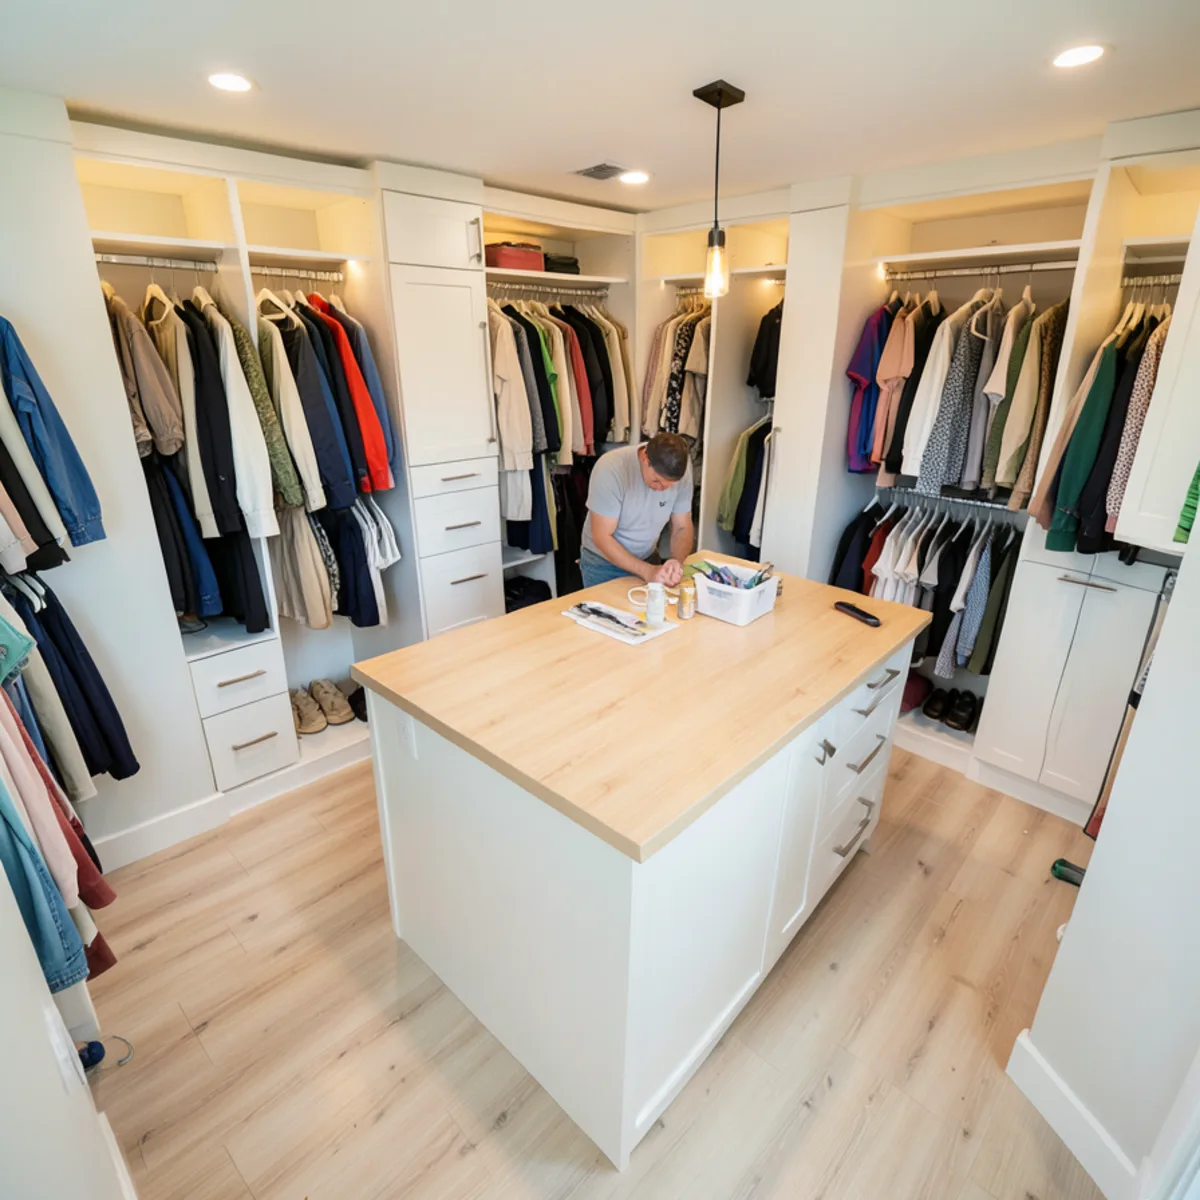
Walk-In Closet Design in Sarasota: Hanging, Drawers and Shoes
Most walk-ins combine three zones, and the balance depends on your wardrobe. We count before we draw: how many feet of shirts, how many long garments, how many pairs of shoes.
- Hanging. Double hang carries most of the load, and long hang is reserved for what truly needs it. A medium section suits trousers hung full length.
- Drawers. Shallow ones for accessories and jewelry, deeper ones for knitwear and workout clothes.
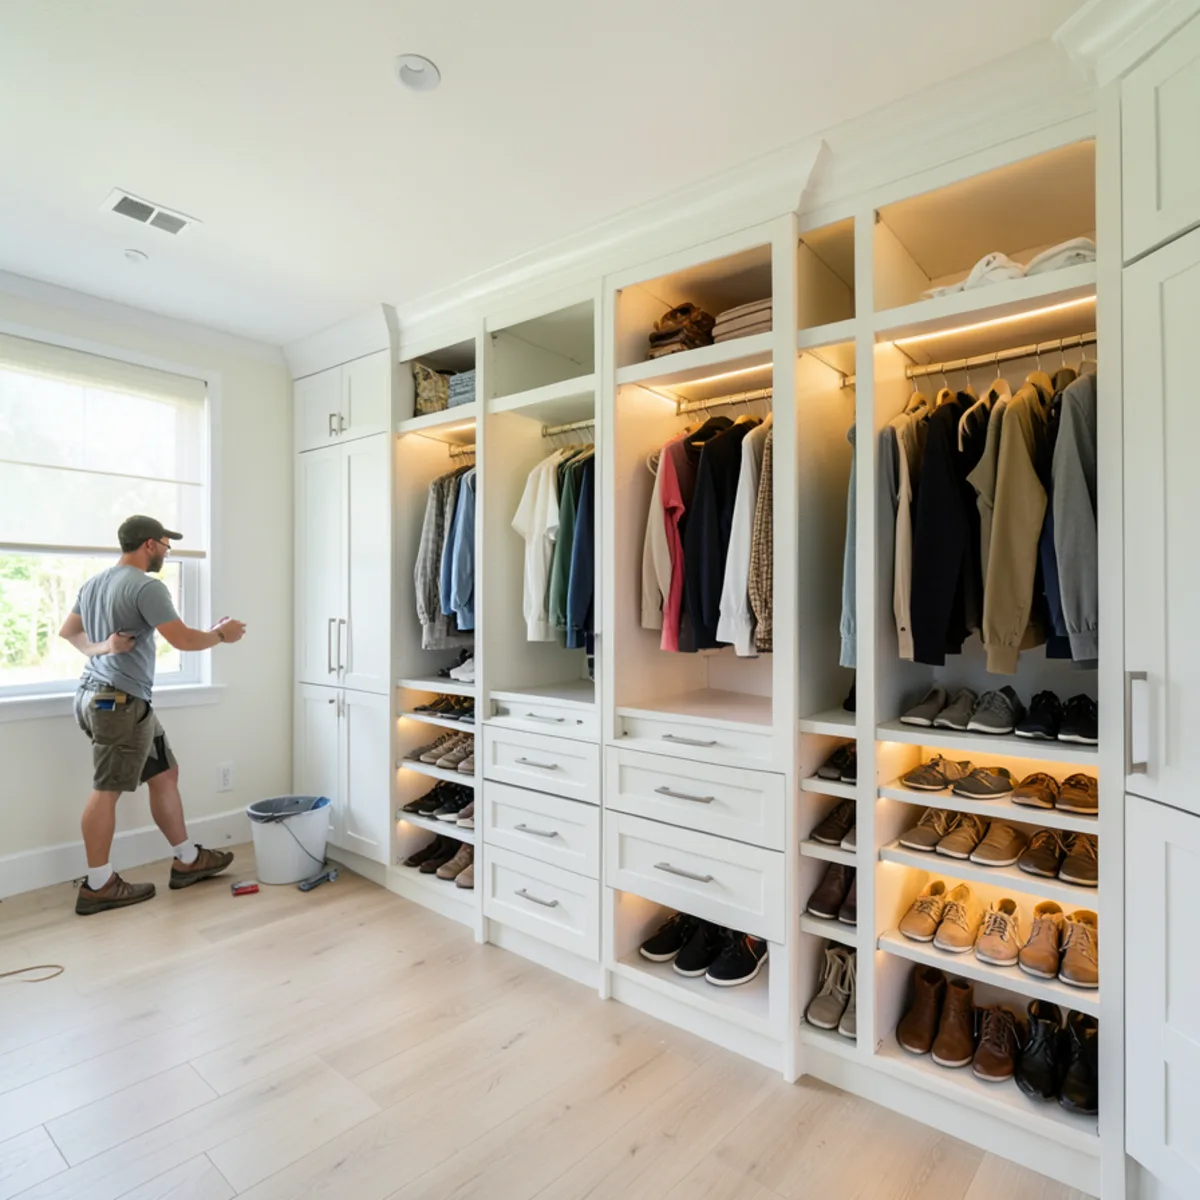
- Shoe walls. Flat adjustable shelves fit boots and heels; slanted shelves with a front lip show more pairs in less depth. The narrow wall beside the door is often the right spot.
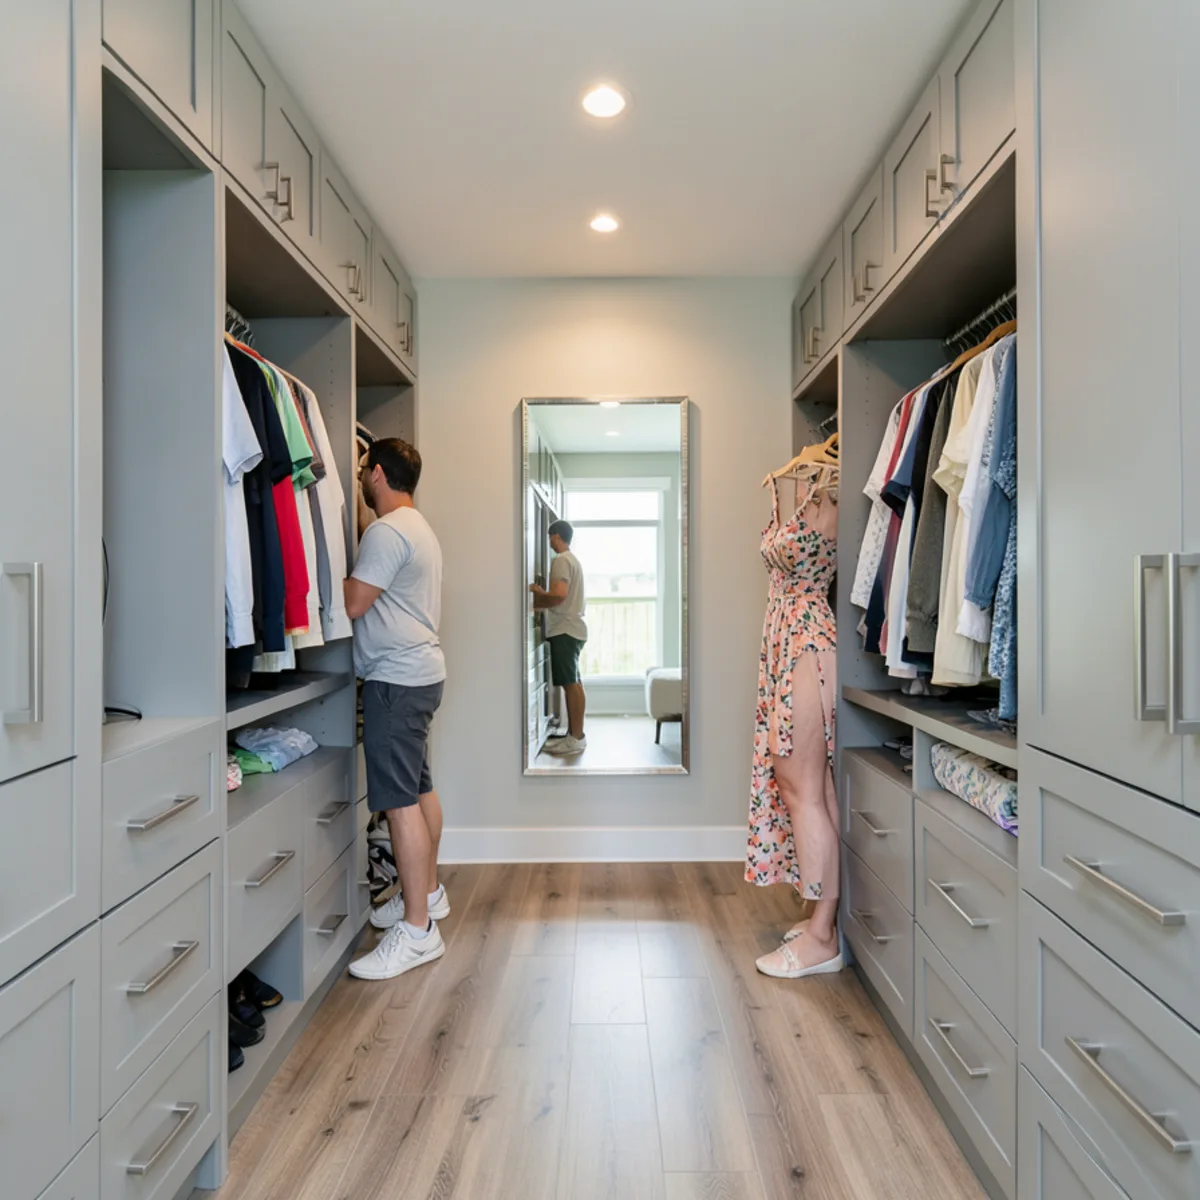
- Extras. Pull-out valet rods, hampers, belt and tie racks, and a full-length mirror on an end panel.
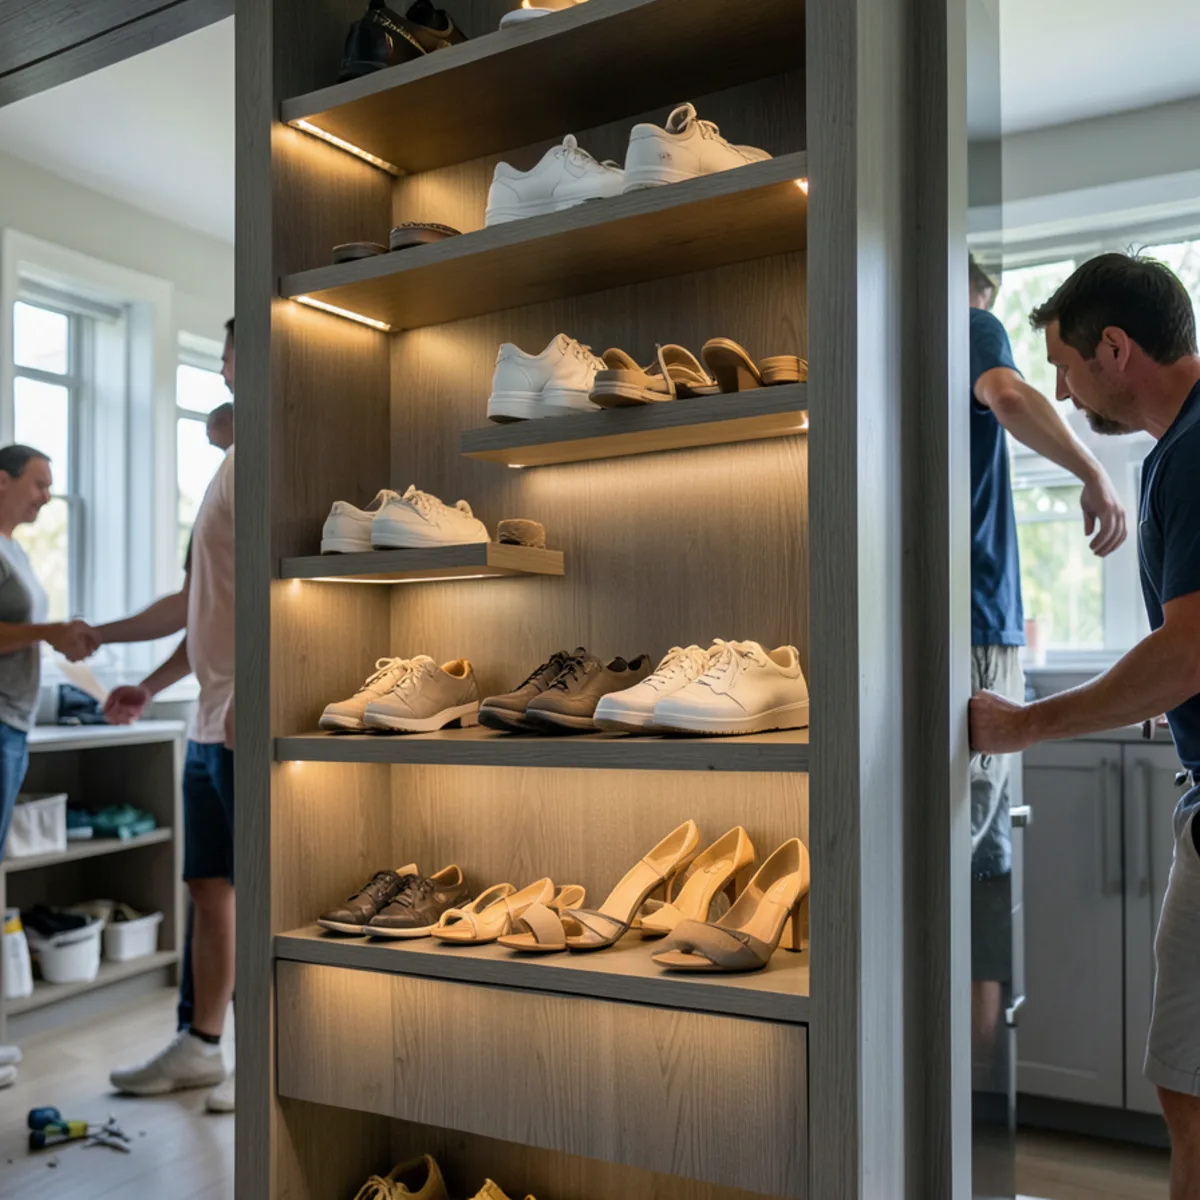
His-and-hers layouts
Shared walk-ins usually split by wall, each side with its own hanging and drawers, while the island or shoe wall is shared. Where the room allows, we mirror the two sides so neither feels like the leftover half.
Lighting, Air and the Boutique Closet Look
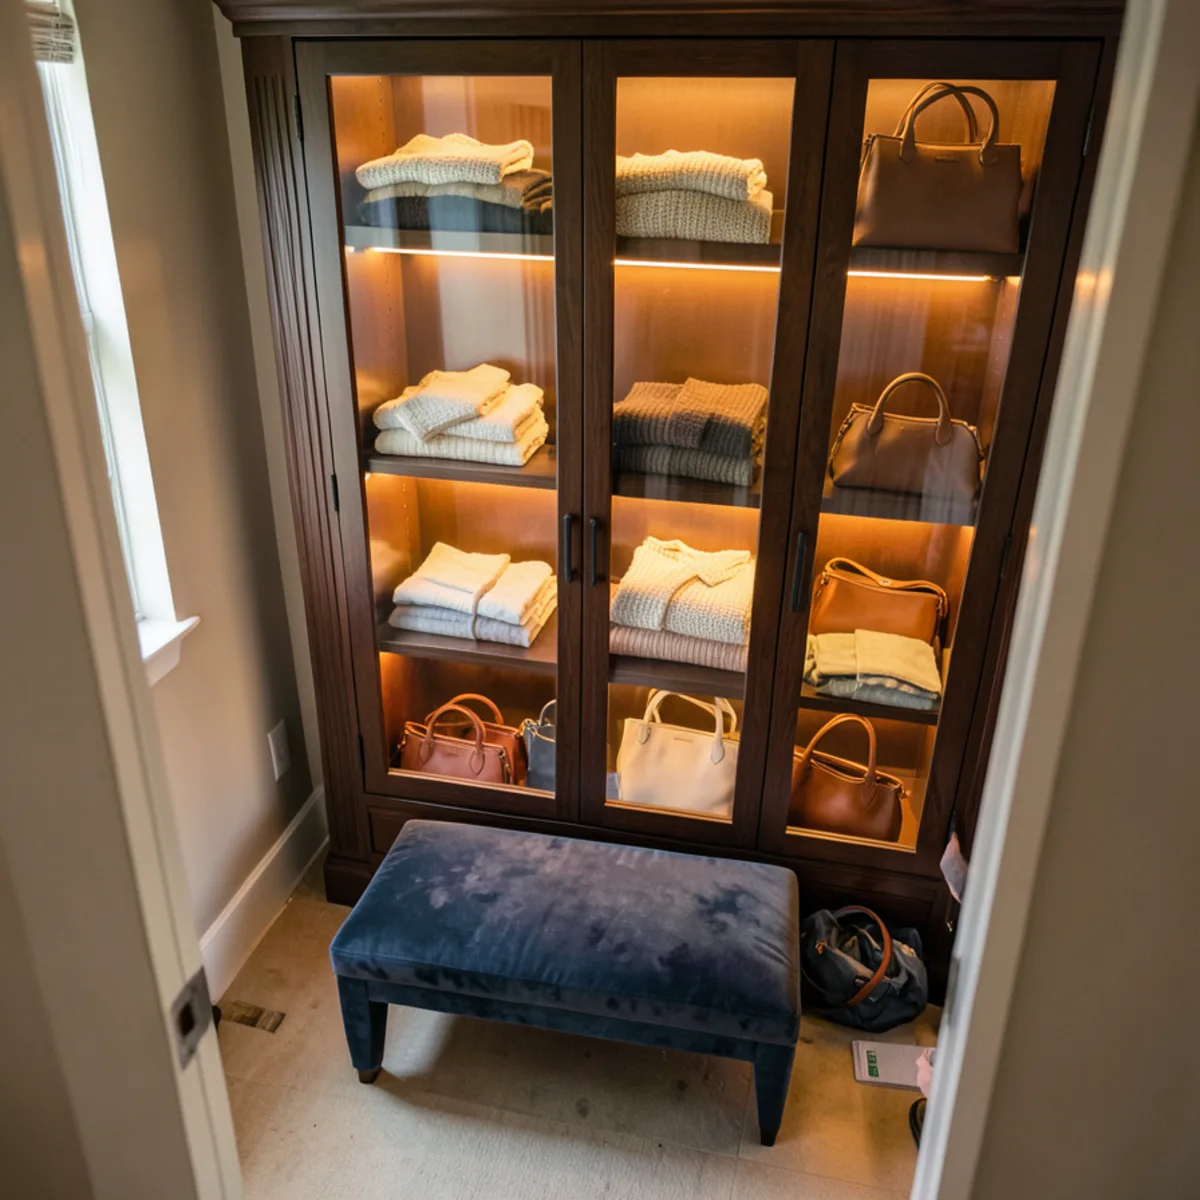
A boutique closet treats clothes like a display: glass-front doors, lit shelves and an island with a stone or wood top. In a humid climate, a luxury walk-in closet needs a few practical checks to stay that way.
- Lighting. LED strips in shelves and above rods, plus toe-kick lights, run cool and sip power. Plug-in and low-voltage options exist, but hardwired lighting and new switches are installed by a licensed electrician under your city or county’s permit rules.
- Glass doors. Closed glass fronts keep dust off but also trap air, so leave ventilation gaps or open them often in the summer months.
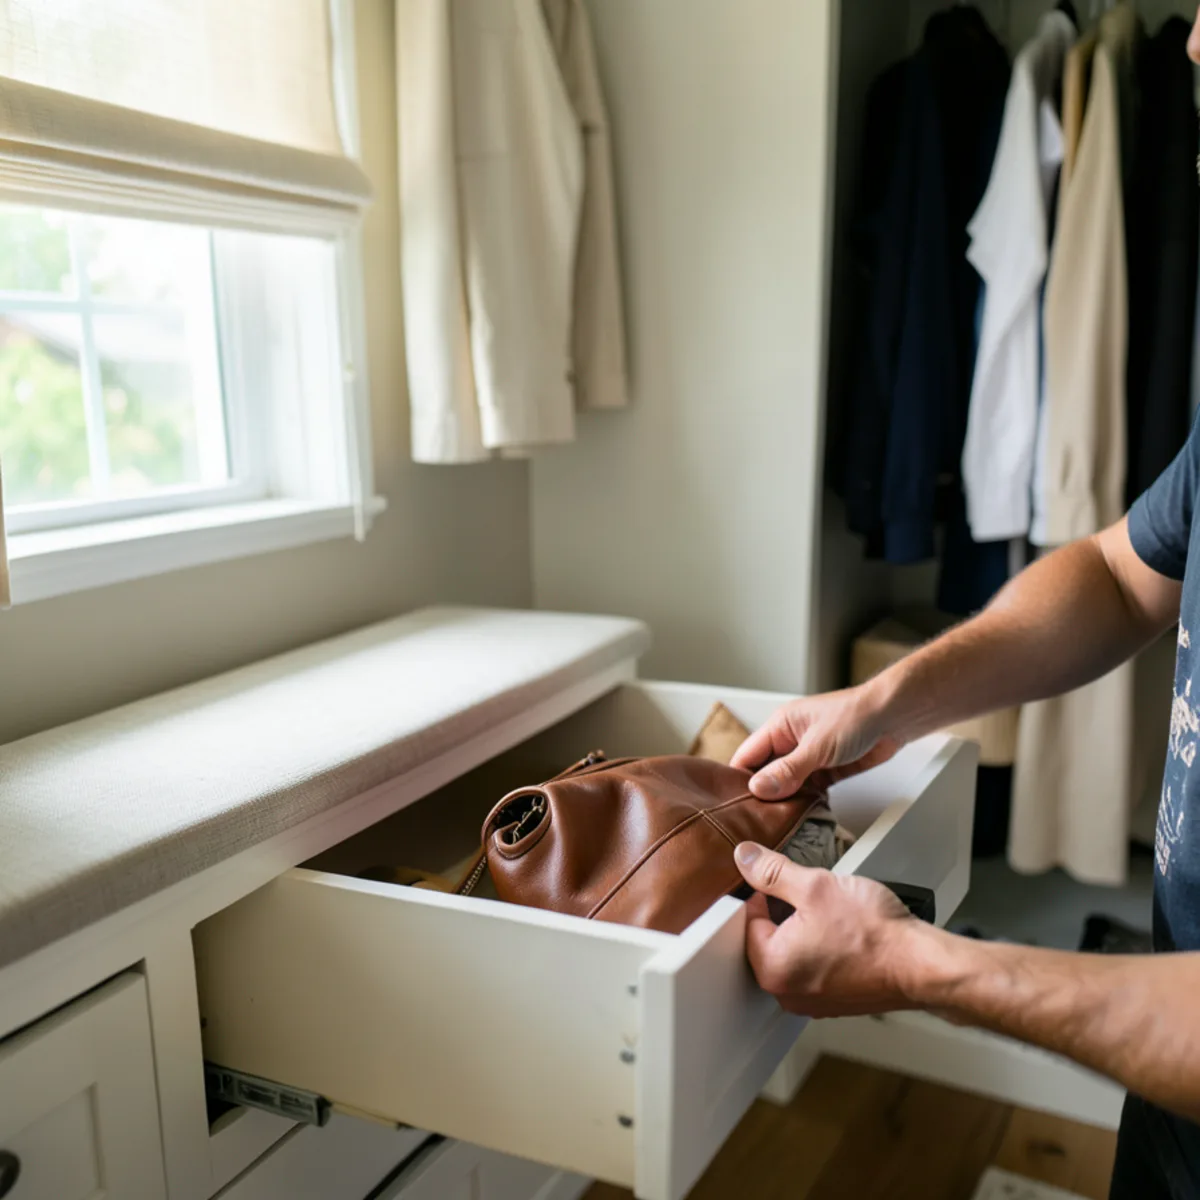
- Windows. Sun fades fabric quickly, so give any closet window a shade or film.
- Air supply. A large walk-in deserves conditioned air of its own; ask your HVAC contractor whether a supply vent can be added.
Planning a primary-suite walk-in? Call (239) 545-0550 to arrange a technical visit.
Call (239) 545-0550Master Closet Remodel: What Drives Walk-In Closet Cost?
- Room size and the total run of cabinetry
- Proportion of drawers and doors versus open shelving
- Island size and the material of its top
- Glass doors and integrated lighting, plus the electrician’s work
- Mirrors, jewelry inserts and other accessories
- Removing existing shelving and repairing walls
- Finish and hardware choices
- Ceiling height: cabinets run to a 9- or 10-foot ceiling add boxes and may call for a pull-down rod
- An HVAC contractor’s work if a supply vent or dehumidifier is added
- Upper-floor condo access, where every component rides the elevator in booked windows
Two walk-ins of the same floor area can price quite differently: one with mostly open hanging costs less than one built around drawer banks, glass doors and a stone-topped island.
Our custom closet cost guide explains these factors in more depth. When the closet is part of a bigger suite renovation, our master bathroom remodel page covers the bath side.
Upkeep is light. Dust shelves monthly, wipe painted surfaces with a damp cloth, and keep ammonia glass cleaner off nearby wood finishes. In summer, take leather and suede out of closed drawers now and then to air.
Who Handles Wiring, Air and Permits in a Walk-In Closet?
The cabinetry is our work and is not a state-licensed trade in Florida. Three common add-ons are: a hardwired light, switch or outlet for a lit mirror is electrical work, a new supply duct is mechanical work, and moving a door or borrowing space from the bedroom is framing. Under Chapter 489, Florida Statutes, each is done by a contractor licensed for that trade, who pulls the permit from the City of Sarasota Building Division inside city limits or the Sarasota County Building Division in unincorporated areas.
Keep the attic hatch reachable, because the code expects attic access to stay open. Confirm each contractor at myfloridalicense.com, and in a condo, ask whether the association reviews electrical changes.
Planning a Luxury Walk-In Closet, Step by Step
- 1
Technical visit
We measure the room, mark windows, vents, outlets and attic hatches, and take stock of your wardrobe.
- 2
Clearances and 3D layout
The 3D presentation shows walkways, the island and each zone to scale, so you can judge how the room will feel.
- 3
Finishes and lighting decisions
Choose finishes, island top and lighting; if fixtures are hardwired, your electrician is brought in at this stage.
- 4
Delivery and installation
Components arrive and are installed, leveled and fastened, with walls and floors protected.
- 5
Fine-tuning
Lights are connected by the electrician, then shelves and rods are adjusted once your clothes are in.
Why Sarasota Homeowners Plan Walk-Ins With Us
Closets built like cabinetry
Our walk-ins use the custom-built modular cabinets we make for kitchens and baths, not lightweight shelving kits.
Clearances checked in 3D
You see whether an island fits before committing, drawn to scale in our design software.
Matching finishes
Closet doors and drawers can share the finish of your bathroom vanity or kitchen cabinets.
5.0 stars from 28 Google reviews
Reviewers single out professional crews and installations that left their homes clean.
Wardrobe counted first
At the technical visit we count shirts, long garments and pairs of shoes, so each zone is sized to what you own rather than to a catalog layout.
What homeowners say on Google
5.0★ average from 28 Google reviews · Read all reviews
“I recently worked with … FT Cabinetry for my kitchen remodel, and I am thrilled with the results! The team was professional, attentive, and helped bring my vision to life. The quality of the cabinetry is outstanding, showcasing excellent craftsmanship and materials. Installation was smooth and efficient, leaving my home clean and tidy.”
“FT Cabinetry is a true example of excellence in craftsmanship and customer service. I highly recommend FT Cabinetry to anyone looking to transform their space with stunning, durable, and beautifully designed cabinets! Great team.”
“A responsible company that met deadlines and on time for the delivery and installation of the materials. And everything was of very high quality.”
Where we provide walk-in closets
We design walk-in closets for primary suites in Palmer Ranch, where many 1990s homes still have a single rod and shelf around the walls. Gated communities in Osprey often have rooms large enough for an island. Newer homes in Lakewood Ranch usually start with builder wire shelving that owners replace with full cabinetry.
- Walk-In Closets in Palmer Ranch
Master-planned area of gated golf and lake neighborhoods developed since the 1980s off Honore Avenue and Palmer Ranch Parkway.
- Walk-In Closets in Osprey
Bayfront community home to Historic Spanish Point and Oscar Scherer State Park, with Gulf-access estates and newer gated neighborhoods.
- Walk-In Closets in Lakewood Ranch
Master-planned community spanning Manatee and Sarasota counties (34,877 people in 2020), mostly newer homes where builder-grade kitchens get custom upgrades.
- Walk-In Closets in South Gate Ridge
Small, mostly single-family CDP just south of Southgate, where many owners update one room at a time.
- Walk-In Closets in North Port
Sarasota County's largest city, up from 74,801 (2020 base) to an estimated 92,875 in 2024; Wellen Park and other new builds ship with builder-grade cabinets.
- Walk-In Closets in Fruitville
Unincorporated area east of downtown along Fruitville Road, mixing older ranch homes with newer gated communities near I-75.
- Walk-In Closets in Bradenton
County seat on the Manatee River with a historic downtown, riverfront condos and many 1950s-70s ranch homes.
- Walk-In Closets in Venice
Island city planned by John Nolen in the 1920s with Northern Italian-style architecture, many retirees and condo communities.
- Walk-In Closets in Laurel
Inland CDP around Laurel Road east of Nokomis, now bordered by newer master-planned communities near I-75.
Request a quote for walk-in closets
The quickest way to start is a call to (239) 545-0550. Prefer to write? Send the basics and we will call you back.
Walk-In Closets: common questions
What is the minimum size for a walk-in closet island?
Plan for the island plus about 36 inches of walkway on each side, measured from the clothes or cabinet faces. With 24-inch hanging on both walls and an 18- to 24-inch island, that usually means a room around 11 to 12 feet wide. In tighter Sarasota primary suites, a bench or peninsula gives similar function without blocking the aisle.
Can you add lighting inside closet cabinets?
Yes. We plan LED strips in shelves, lit rods and toe-kick lights into the cabinet design so channels and wire paths are built in. Battery and plug-in options need no electrician. Hardwired fixtures, new switches or circuits are installed by a licensed electrician following your local permit rules, and we coordinate the timing with them.
Do you design his-and-hers closets?
Yes. Shared walk-ins usually split by wall, with separate hanging and drawers for each person and a shared island, shoe wall or mirror. We size each side to what each person actually owns rather than splitting the room evenly, and the 3D presentation lets both of you adjust your side before anything is built.
What if my walk-in has a window or attic hatch?
We design around both. A window can sit above a low drawer bank or bench, with a shade to protect fabric from the strong Florida sun. Attic hatches, common in single-story Southwest Florida homes, need a clear path below, so we keep tall cabinets and fixed shelves out from under them.
Can my old walk-in be remodeled without touching the bedroom?
Usually. Removing existing shelving and patching the closet walls stays inside the closet, and modular components come in through a standard doorway. Only new wiring or an added air supply vent might involve the surrounding rooms, and those trades confirm their own scope before work starts.
Related services
Custom Closets
Walk-ins, reach-ins and garage storage built like our kitchen cabinets, designed in 3D and planned for Florida humidity.
Learn more →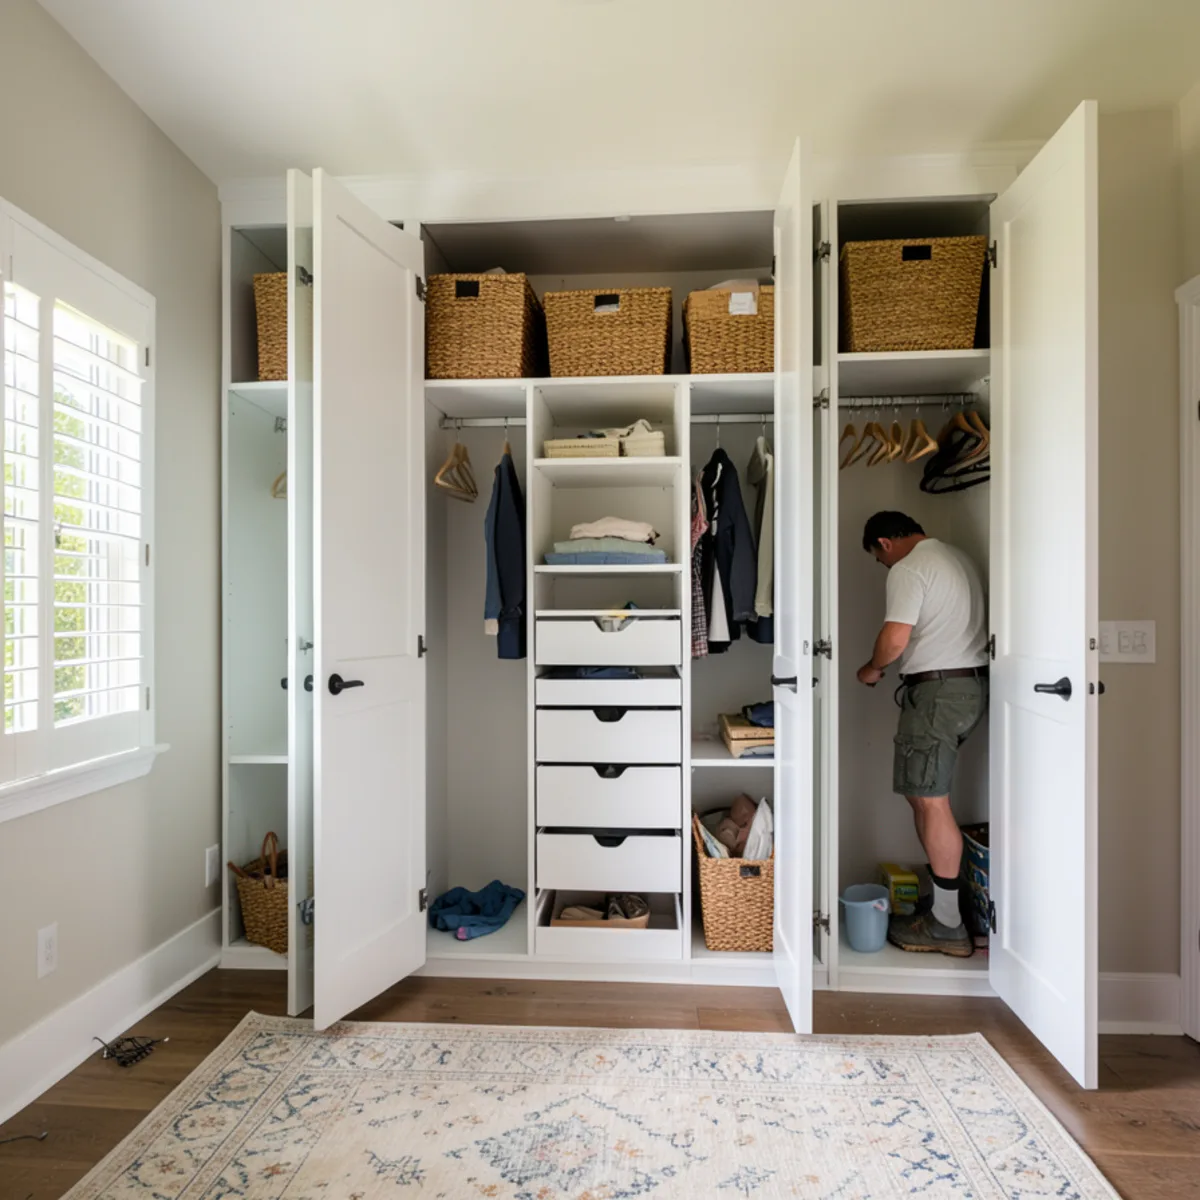
Reach-In Closets
Double hanging, ceiling-height shelves and drawers that make a standard bedroom reach-in hold far more.
Learn more →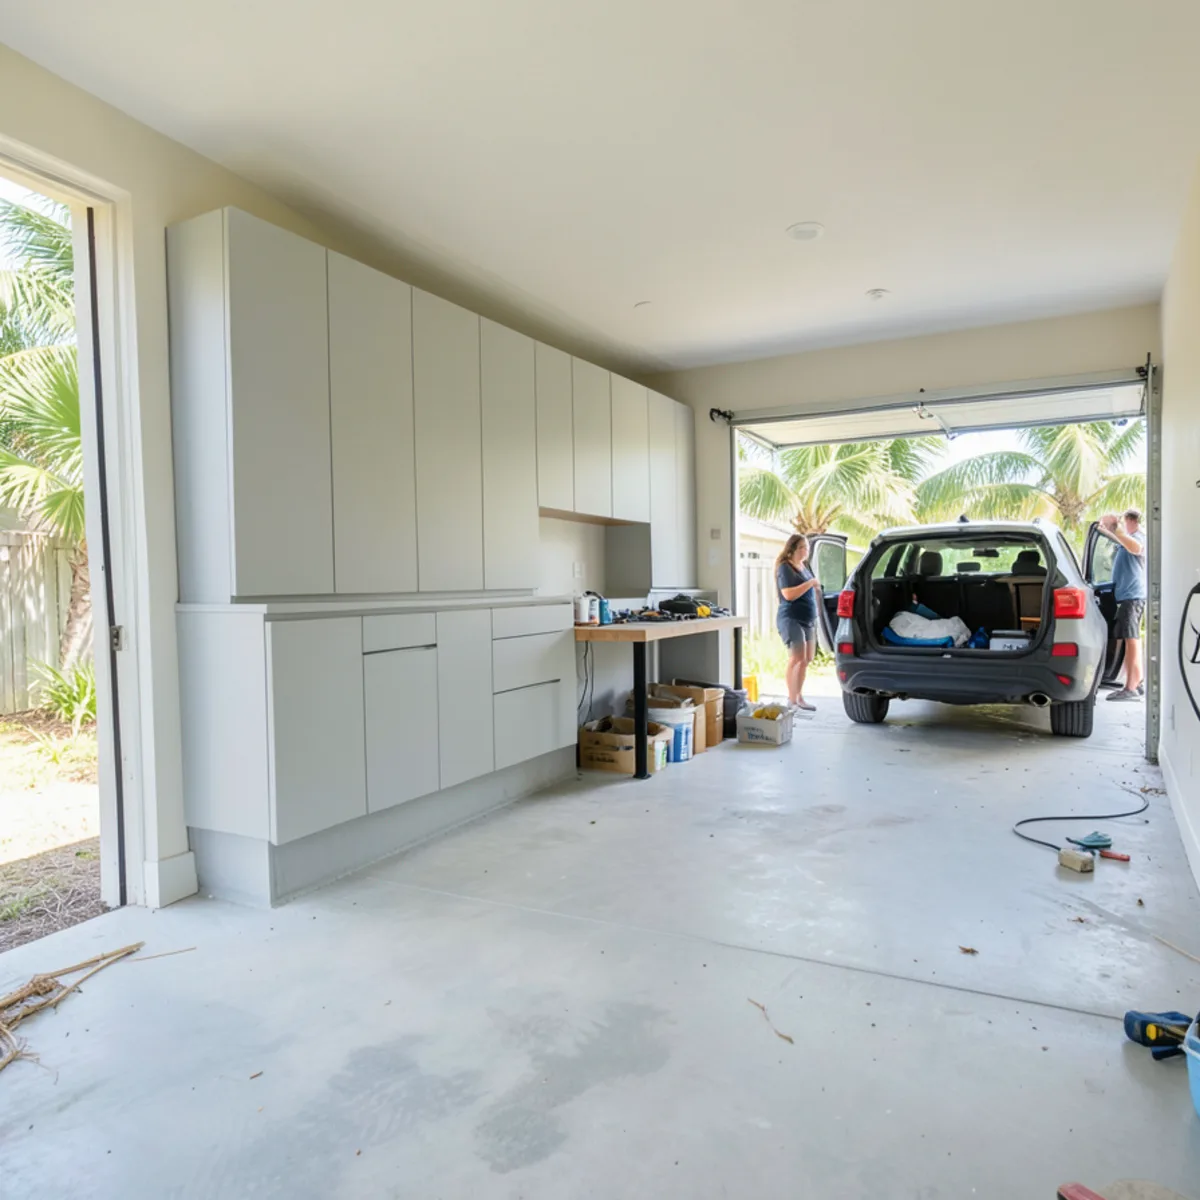
Garage Cabinets
Wall-hung and raised garage storage planned for Florida heat, humidity and water on the slab.
Learn more →