
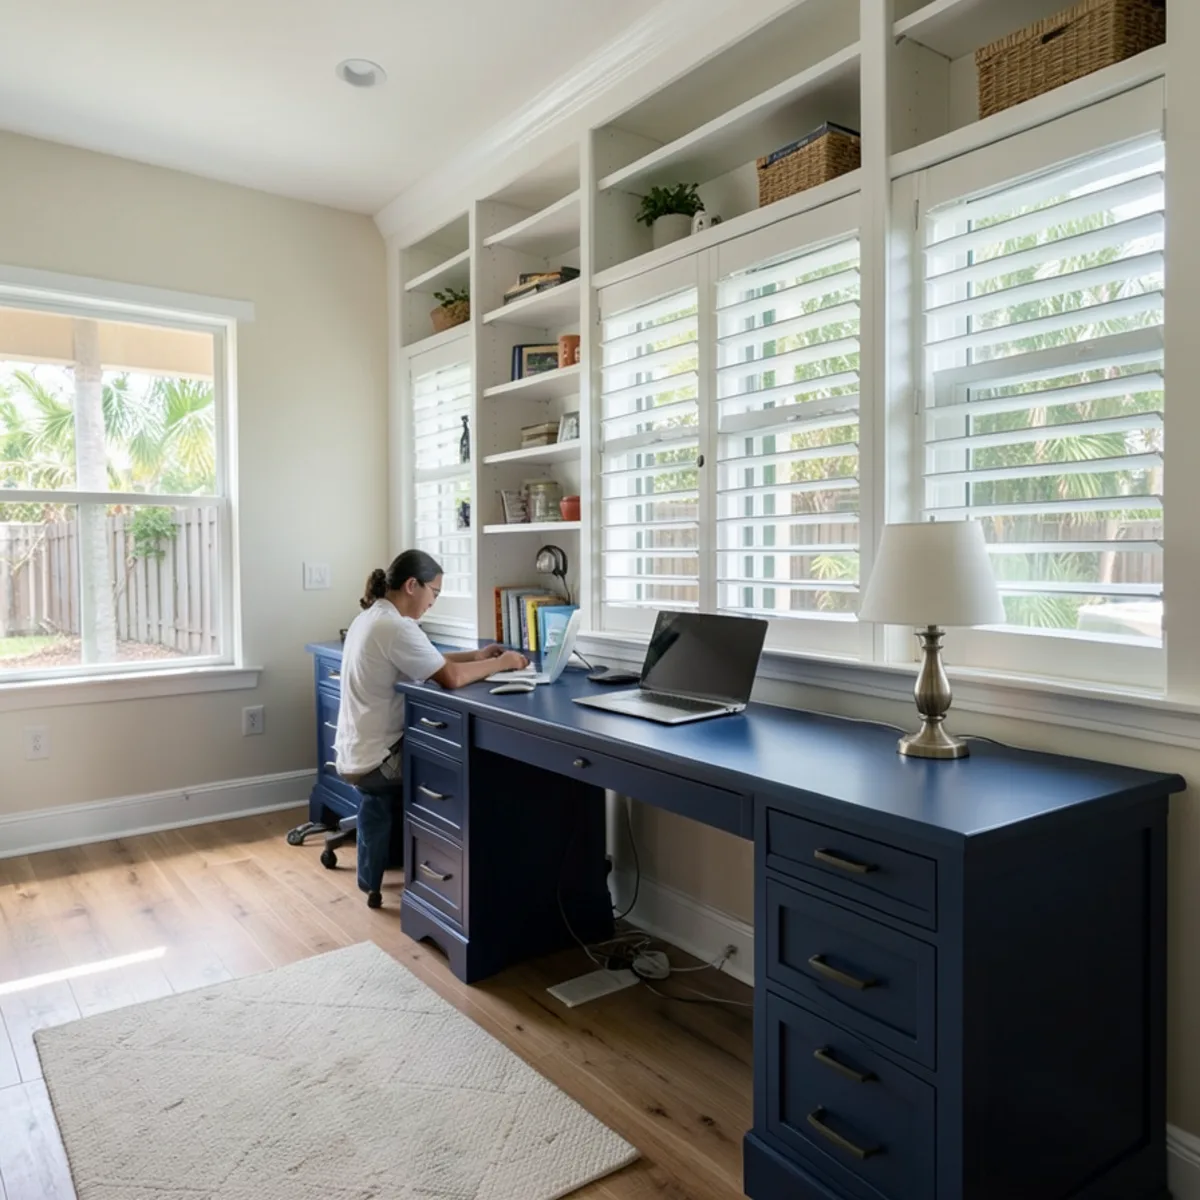
The advantage over freestanding furniture is fit. Cabinets sized to the room use every inch, hide cables and equipment, and can match the finish of your kitchen or other built-ins. We measure on site, plan the desk around your equipment, and show you the design in 3D before it goes into production.
What Our Home Office Built-Ins Include
An office built-in is part furniture, part equipment room, so we plan the cabinetry and the technology together. Before any drawing starts we list your monitors, dock, printer, router and paper files, note which outlets and jacks the room already has, and decide what needs to stay visible on a video call. The finished scope usually covers the items below, whether the office fills a whole room or one wall of a den.
- Measurements of the room, windows, outlets and data jacks
- A built-in desk sized to your monitors, chair and the way you work
- File drawers for letter or legal hanging folders
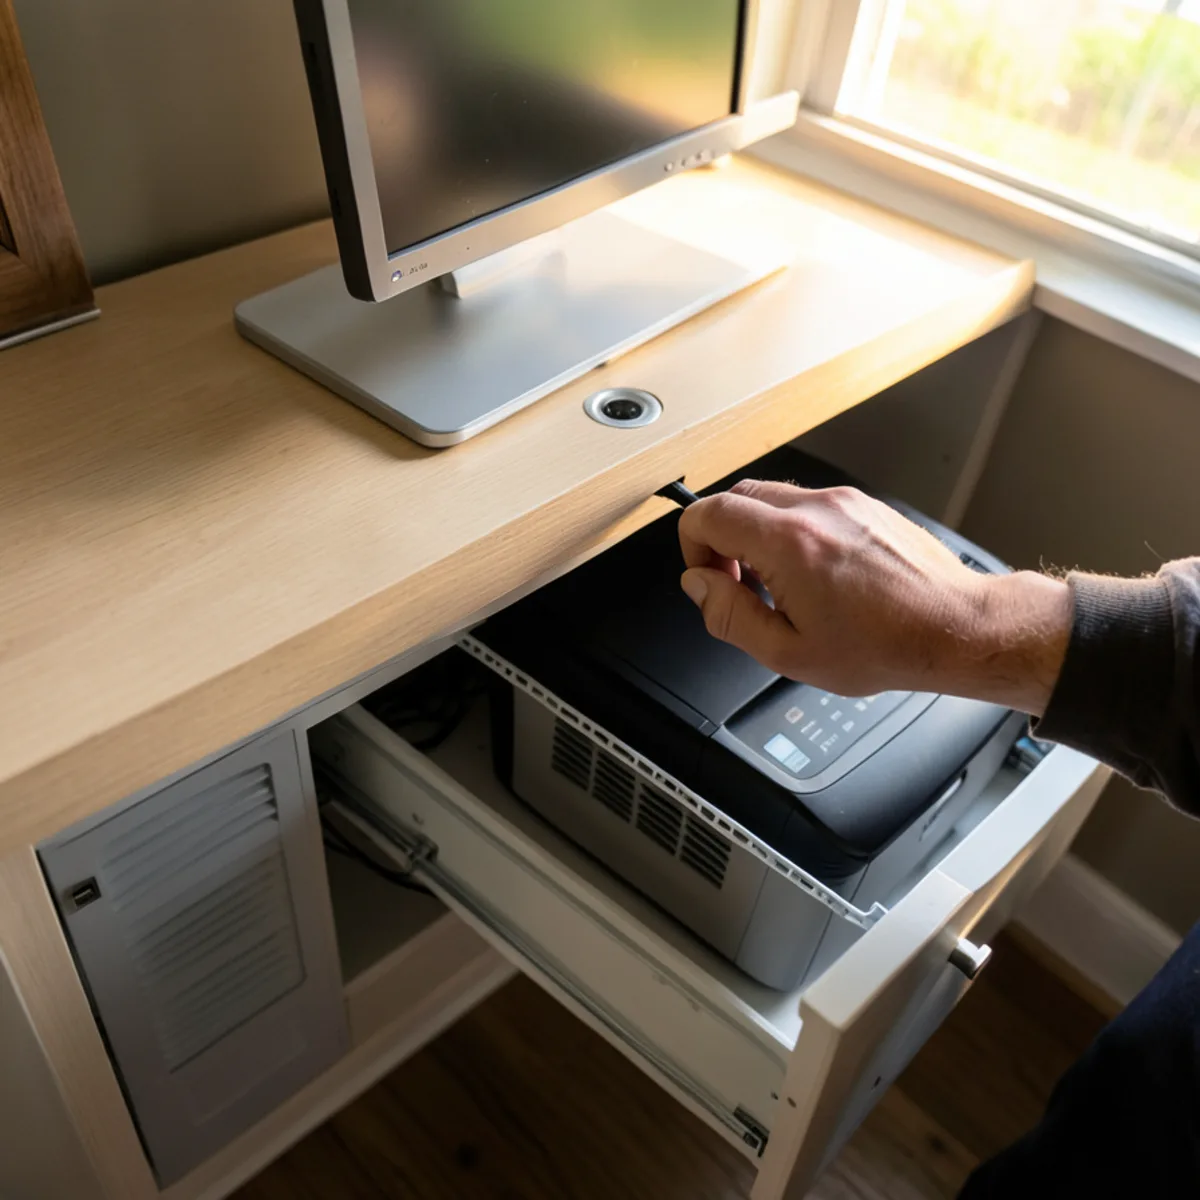
- Closed cabinets for a printer, router and supplies, with ventilation where equipment runs
- Grommets and cable paths through the desk top and cabinet backs
- Library shelving or built-in bookcases with adjustable shelves
- Finishes and hardware coordinated with the rest of the house
- Delivery and installation, with desk tops and shelving set level
Home Office Design: Desk Wall, Library Wall or a Guest-Room Hybrid?
Start with how the room has to work. A full-time remote worker needs a deep desk, file storage and a quiet backdrop for video calls. Someone who pays bills and reads needs a smaller desk and a lot of shelving. A guest room that doubles as an office needs storage that hides the work when visitors arrive.
- Desk wall. A long desk with drawers and closed base cabinets, with uppers or shelves above.
- Library wall. Floor-to-ceiling built-in bookcases, often with a ladder rail or closed cabinets at the base.
- Two-person office. A shared desk run with separate drawer banks and a printer cabinet between.
- Guest-room hybrid. A compact desk and shelving on one wall, with closed cabinets that keep the room calm for guests.
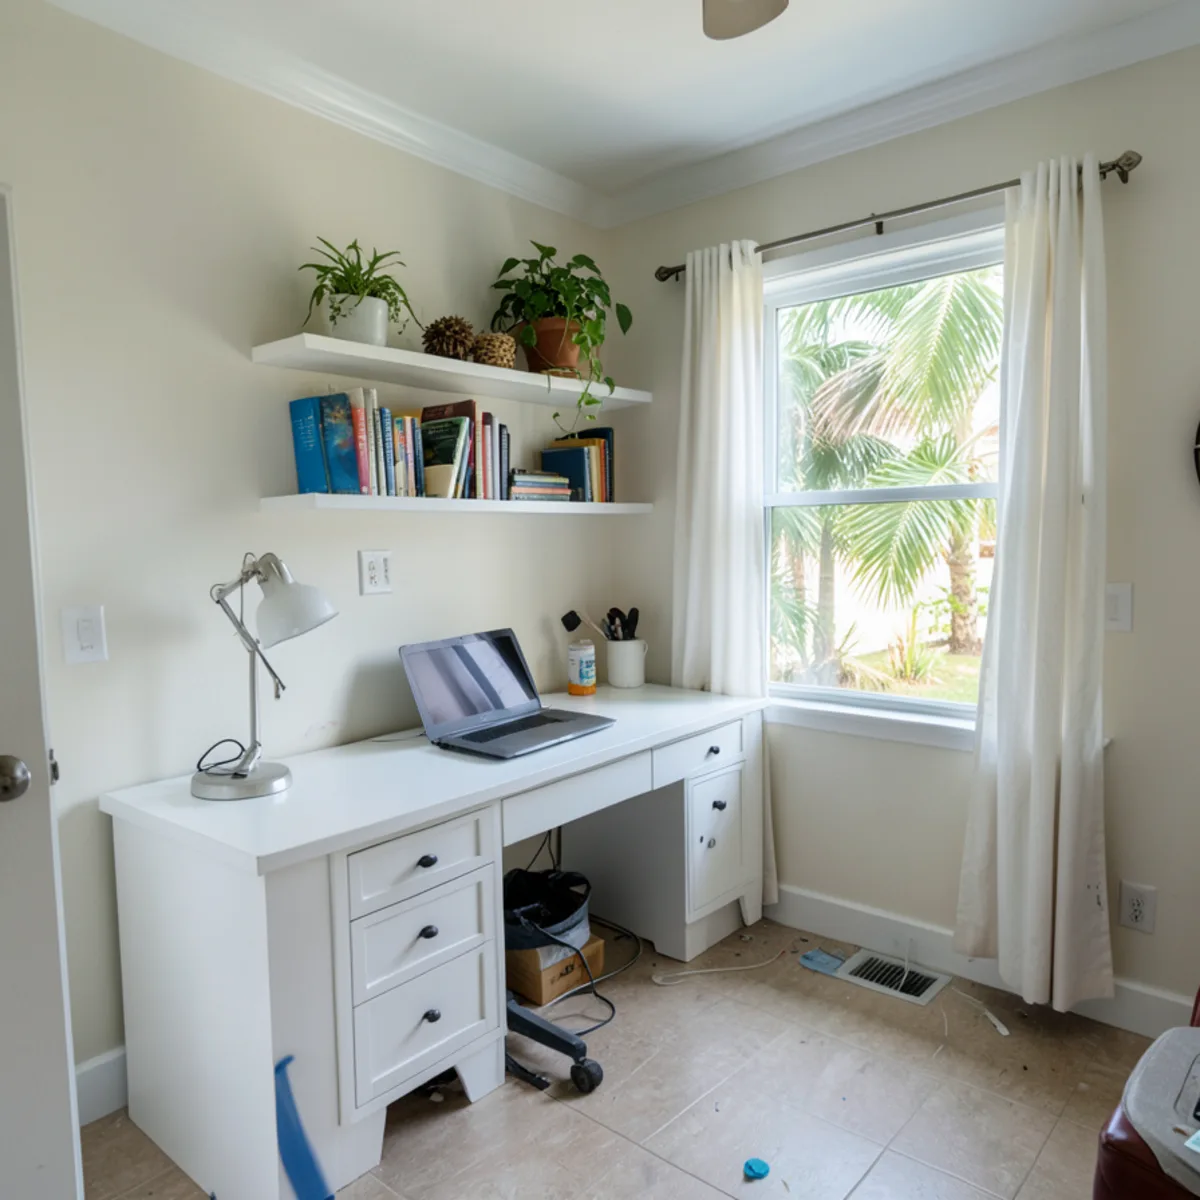
Background matters on video. Shelving behind the desk looks better on camera than a blank wall, and closed doors on the lower half keep clutter out of frame. We also look at where the window sits, since Gulf Coast sun can wash out a screen in the afternoon. If the office shares a living area with the TV, our entertainment centers page shows how the two walls can be designed as a set.
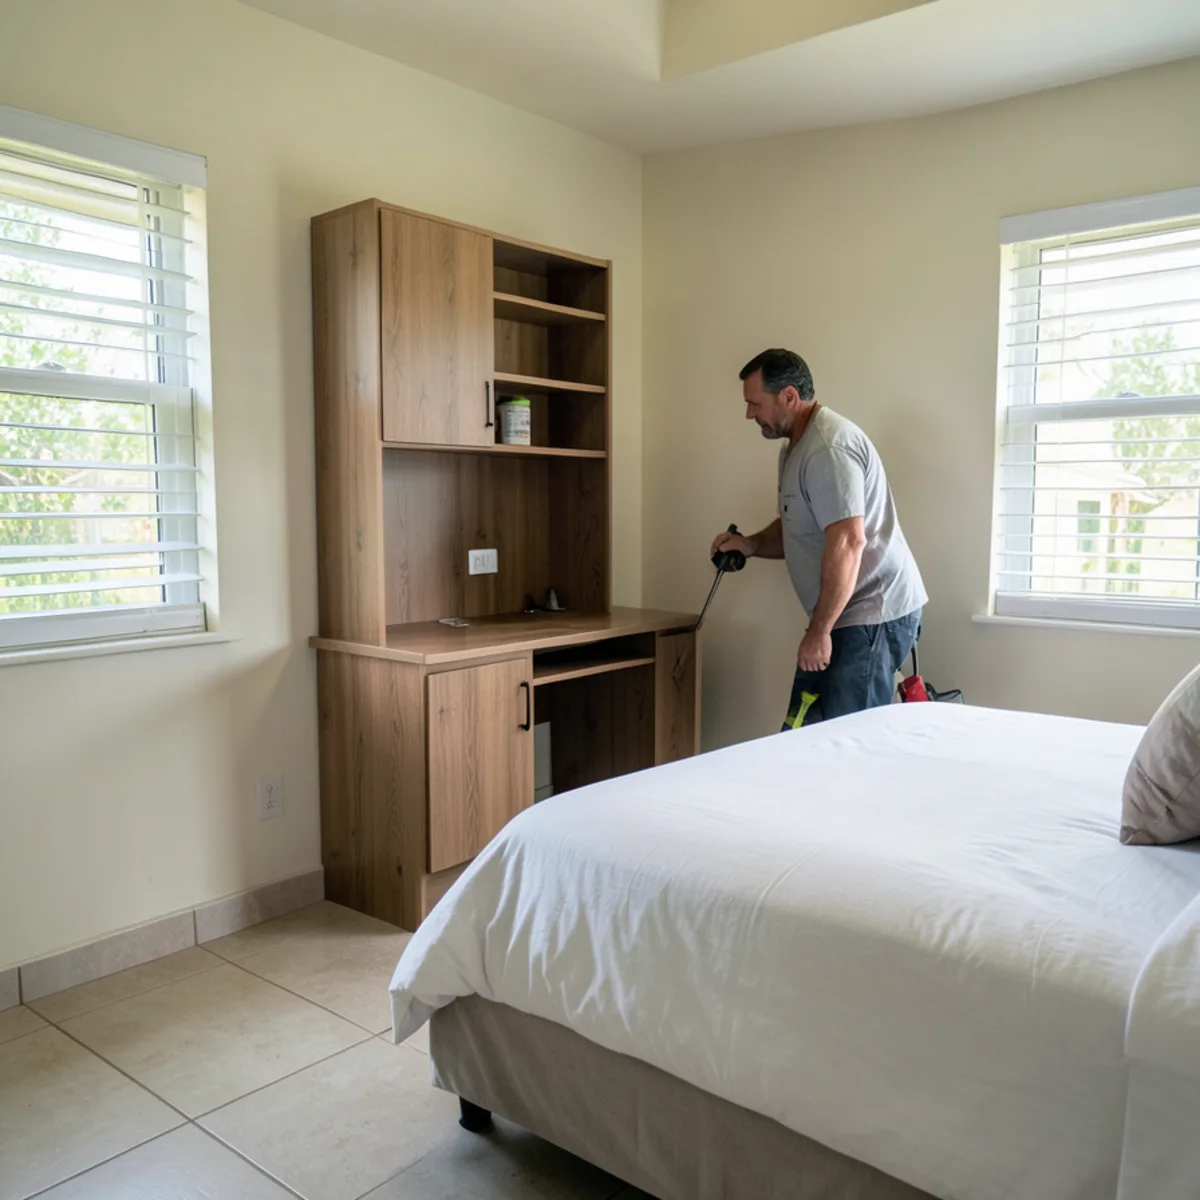
Is Your Spare Room Ready for Home Office Built-Ins?
A few patterns show up again and again in Sarasota-area homes. Third bedrooms in 1970s through 1990s houses were sized for a bed and a dresser, not a desk, so a laptop ends up on the dining table. Seasonal owners want an office that locks down neatly for the months they are away. And many rooms face west, where afternoon sun turns a monitor into a mirror.
- Papers, chargers and the printer live on the floor or the bed because the room has no closed storage.
- Cords run across the floor to the one outlet on the far wall.
- Files feel damp or smell musty, a sign that paper records need closed drawers in a conditioned room, not a garage or closet shelf.
- Important documents have no single, organized home before storm season; Ready.gov recommends keeping copies of key records in a waterproof container.
- The router and modem sit in a closet that runs warm, with no airflow around them.
Sizing a Built-In Desk and Library Shelving
Built-in desks follow the same ergonomics as good office furniture. The figures below are common starting points; we adjust them to your chair, your height and your equipment at the technical visit.
| Element | Common range | Note |
|---|---|---|
| Desk height | About 29 to 30 inches | Lower for keyboard-heavy work or shorter users |
| Desk depth | About 24 to 30 inches | Deeper for large or multiple monitors |
| Knee space width | At least 30 inches | Wider if the chair swivels to a return |
| File drawer | Sized for letter or legal folders | Decide before production |
| Bookshelf depth | About 10 to 12 inches | Deeper for binders and baskets |
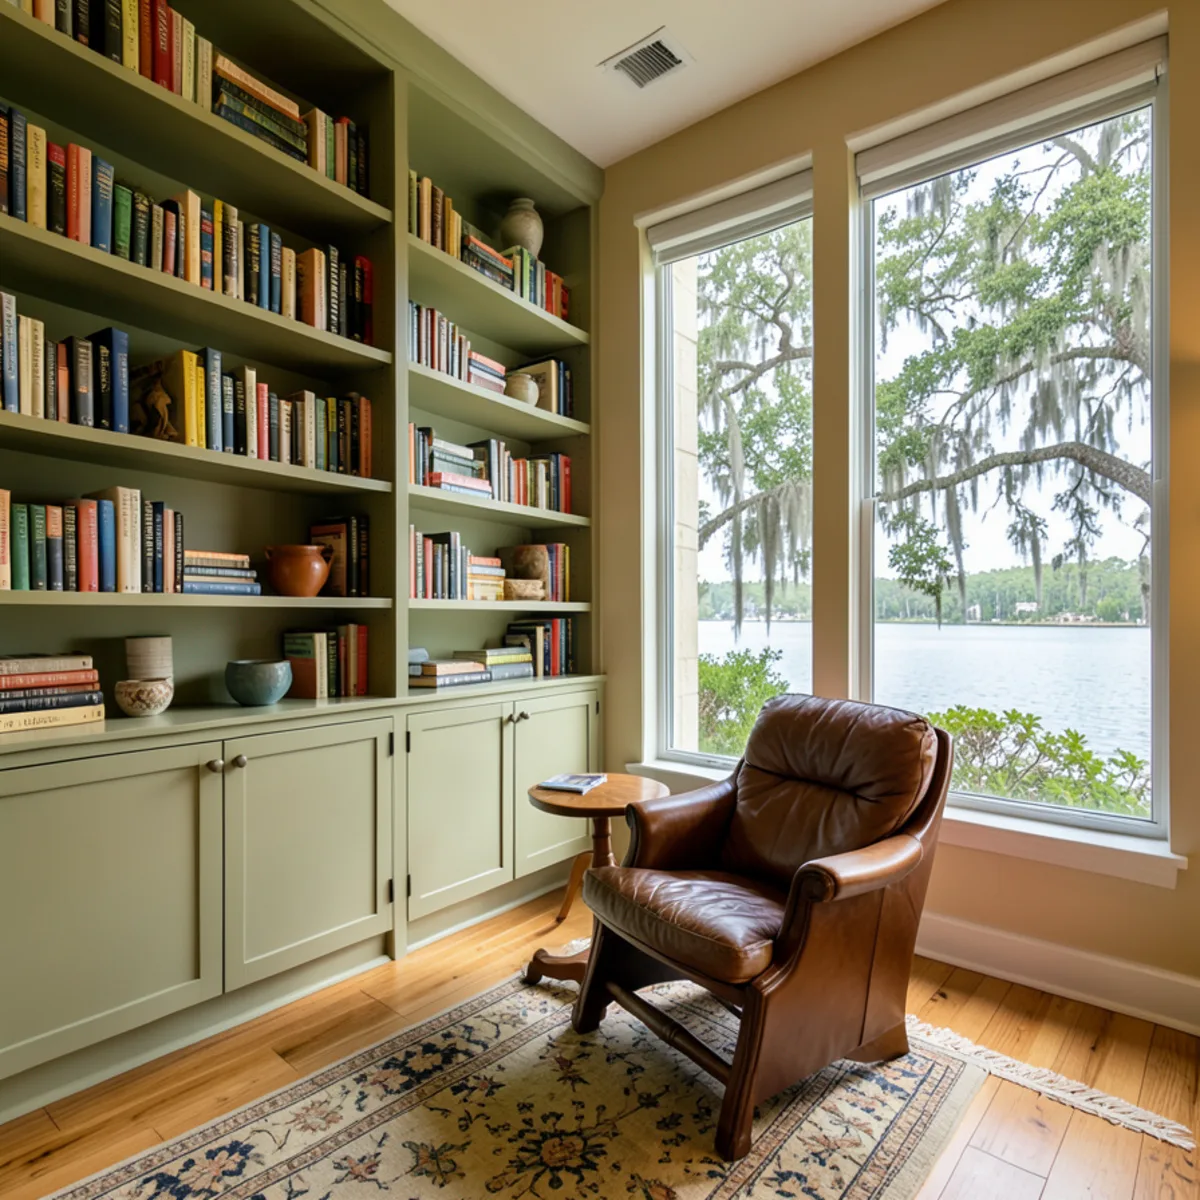
Long shelves sag under books, so we keep spans moderate or add fixed dividers. Wall-to-wall office storage cabinets also have to work around windows, vents and light switches; we note each one so the shelving frames them rather than covering them.
How Do You Plan Cable Management and Equipment Cooling?
Before the desk top is cut. We mark where monitors, a laptop dock and lamps will sit and place grommets accordingly, then add a cable tray or open back under the desk so cords run to the outlets without dangling. A closed cabinet for the printer or router needs ventilation openings and a way for cables to enter.
Power is the main limit. If the outlets are in the wrong place, power strips can live inside a cabinet, but new outlets or circuits are work for a licensed electrician and may need a permit from your building department. Network and other low-voltage cables are simpler to route, and we leave chases for them in the design. The cabinet boxes, doors and hardware options are the same ones described on our custom cabinets page.
Permits and Licensed Trades for Office Wiring
The cabinetry itself rarely needs a permit, but power and data can. Chapter 489, Florida Statutes, licenses electrical contractors in Part II, which also covers limited-energy specialty work such as some network and alarm cabling. New outlets, circuits or desk lighting are done by a licensed electrician under a permit from the City of Sarasota Building Division for city addresses or the Sarasota County Building Division for unincorporated ones; in other counties, your own city or county building department applies. Verify any contractor at myfloridalicense.com. Tall bookcases are anchored to the wall during installation, and in condos the association may ask for a description of the work and set installation hours.
What Affects the Cost of Home Office Cabinets in Sarasota?
Office projects range from a single desk run to a full library room, so the factors matter more than any average:
- Total length and height of cabinetry and shelving
- File drawers, pull-outs and specialty hardware
- Door style and finish, including glass doors on bookcases
- Desk top material, from a painted top to stone
- Crown, light rails and integrated lighting
- Electrical changes handled by a licensed electrician
Shape and access move the number too. A single straight desk wall is the most economical layout; an L-shaped desk with a return, corner shelving or a library wall around a window adds panels, fillers and scribing. Glass doors and interior lighting on bookcases add hardware and some electrical coordination. Vented equipment cabinets and lockable file drawers are small lines that add up, and an office planned together with a TV wall or guest-room storage shares one design session and one delivery.
Care is mostly about the desk surface. Use a pad under a mouse and coasters for drinks, and keep vent openings in equipment cabinets clear of paper. Our article on home office built-ins versus furniture compares cost, storage and flexibility if you are still deciding.
Thinking about an office that works as hard as you do? Dial (239) 545-0550 so we can look at the room and take measurements.
Call (239) 545-0550How We Build a Home Office, Step by Step
- 1
Visit, measure and list your equipment
A salesperson or technician measures the room and notes outlets, windows and your monitors, printer and files.
- 2
Desk and storage layout
We size the desk, drawers and shelving, and plan where cables, grommets and vented cabinets go.
- 3
3D presentation and revisions
We present the office in 3D using specialized design software; knee space, shelf spacing and finish all get checked here.
- 4
Written scope and electrician coordination
The approved design comes with a written scope that marks any outlet or circuit for a licensed electrician, so that work can be scheduled ahead of the cabinets.
- 5
Delivery and installation
Cabinets and desk tops are delivered and installed, leveled and fastened, and doors and drawers adjusted.
- 6
Cable check and walkthrough
With your equipment in place, we confirm grommets and cable paths line up and show you how shelves and file rails adjust.
Why Sarasota Homeowners Choose Us for Office Built-Ins
Offices are part of what we build
Home offices are named in our core offer of custom modular cabinetry, alongside kitchens, baths, laundry rooms, pantries, bars and closets.
Design you can check in 3D
Design wraps up with a 3D presentation where you check the desk and shelving before production.
Consistent finishes across rooms
Because the same modular system covers every room, your office can match or complement the kitchen, a TV wall or a nearby bar.
Customers note professional installs
With 5.0 stars from 28 Google reviews, customers describe our team as professional and knowledgeable, and mention installs that left the room clean.
What homeowners say on Google
5.0★ average from 28 Google reviews · Read all reviews
“Professional and knowledgeable. I would recommend them to anyone.”
“FT Cabinetry is a true example of excellence in craftsmanship and customer service. I highly recommend FT Cabinetry to anyone looking to transform their space with stunning, durable, and beautifully designed cabinets! Great team.”
“Impeccable work! Super professional!”
Where we provide home office cabinets
Home offices are a common request in Lakewood Ranch, where many newer homes include a flex room or den off the entry. In Palmer Ranch, 1990s homes often have a guest bedroom that converts well to a dual-use office. Osprey estates and gated neighborhoods often have the wall space for a full library. In Fruitville, older ranch homes frequently gain an office by fitting out the third bedroom.
- Home Office Cabinets in Lakewood Ranch
Master-planned community spanning Manatee and Sarasota counties (34,877 people in 2020), mostly newer homes where builder-grade kitchens get custom upgrades.
- Home Office Cabinets in Palmer Ranch
Master-planned area of gated golf and lake neighborhoods developed since the 1980s off Honore Avenue and Palmer Ranch Parkway.
- Home Office Cabinets in Osprey
Bayfront community home to Historic Spanish Point and Oscar Scherer State Park, with Gulf-access estates and newer gated neighborhoods.
- Home Office Cabinets in Fruitville
Unincorporated area east of downtown along Fruitville Road, mixing older ranch homes with newer gated communities near I-75.
- Home Office Cabinets in North Port
Sarasota County's largest city, up from 74,801 (2020 base) to an estimated 92,875 in 2024; Wellen Park and other new builds ship with builder-grade cabinets.
- Home Office Cabinets in Longboat Key
Town split between Sarasota and Manatee counties, lined with Gulf-front condo towers where associations govern work hours, elevators and debris removal.
- Home Office Cabinets in Venice
Island city planned by John Nolen in the 1920s with Northern Italian-style architecture, many retirees and condo communities.
- Home Office Cabinets in Bradenton
County seat on the Manatee River with a historic downtown, riverfront condos and many 1950s-70s ranch homes.
- Home Office Cabinets in Laurel
Inland CDP around Laurel Road east of Nokomis, now bordered by newer master-planned communities near I-75.
Request a quote for home office cabinets
The quickest way to start is a call to (239) 545-0550. Prefer to write? Send the basics and we will call you back.
Home Office Cabinets: common questions
Can a guest bedroom double as an office with built-ins?
Yes. We usually put a compact desk and shelving on one wall and closed cabinets that hide work supplies when guests arrive. The bed stays where it is, and the office side is sized so it does not crowd the room. We check door swings and window placement at the technical visit before drawing the layout.
Do you plan cable management into desks?
Yes. Grommet positions, cable trays and openings in cabinet backs are planned before the desk top is cut, based on where your monitors and dock will sit. Low-voltage cables are easy to route through the cabinetry; new outlets or circuits go to a licensed electrician, with a city or county permit where required.
Can you build floor-to-ceiling library shelves?
Yes. Library shelving can run wall to wall and up to the ceiling, often with closed cabinets at the base for heavier items. We keep shelf spans moderate so books do not cause sagging, and we scribe the units to Florida walls and ceilings that are rarely perfectly level, so the shelving looks built in.
Are built-ins better than office furniture?
It depends on how long you will stay and how much storage you need. Built-ins use the full wall, hide cables and match the house, but they stay with the home. Freestanding furniture moves with you. Our blog article comparing the two lays out the trade-offs in more detail.
Can the office match my kitchen cabinets?
Yes. Office cabinetry comes from the same modular system as our kitchens, so we can use the same door profile and finish or a coordinated color. Many Sarasota homeowners keep the same hardware and change the color for the office, which ties the rooms together without repeating the kitchen exactly.
Related services
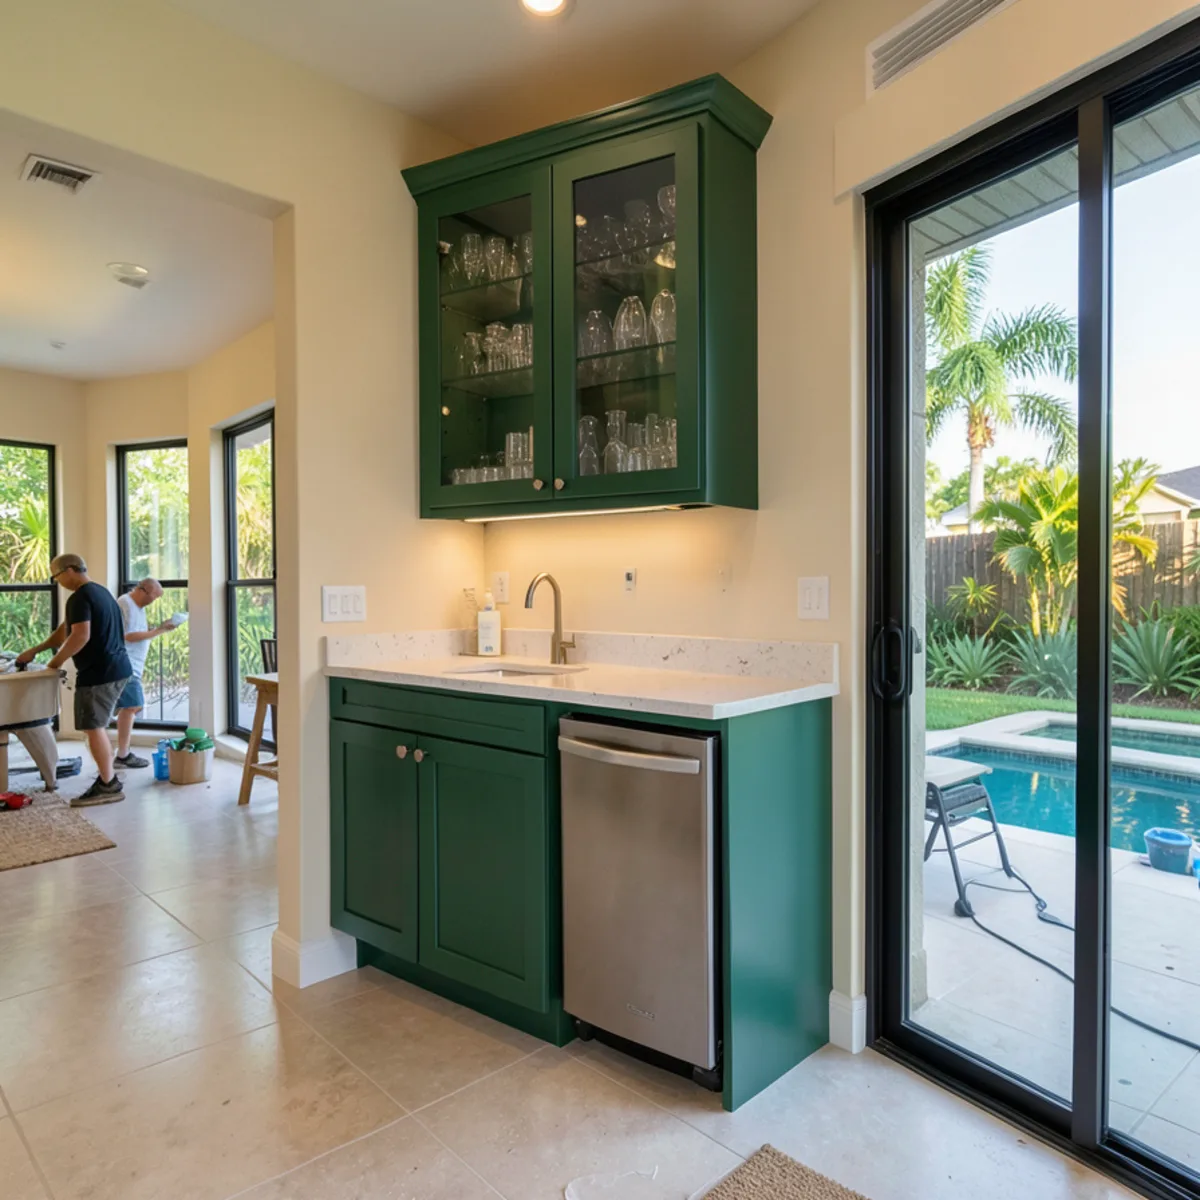
Wet Bar & Dry Bar Cabinets
Wet bars, dry bars and coffee stations with wine storage and properly vented beverage fridges.
Learn more →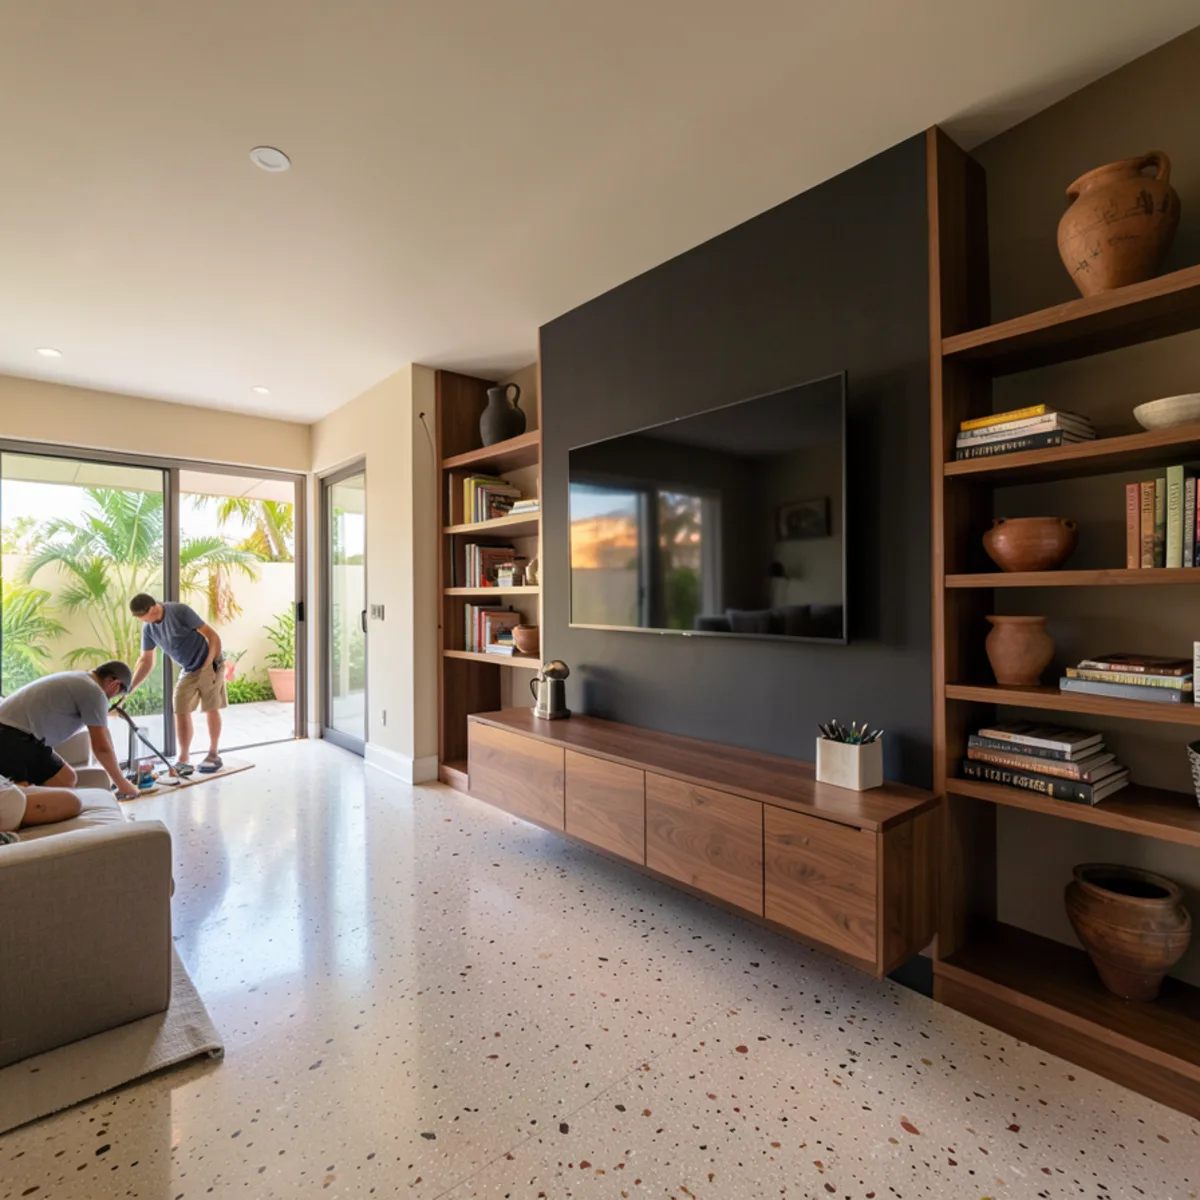
Entertainment Centers
TV walls and floating consoles with ventilated equipment bays and wiring kept out of sight.
Learn more →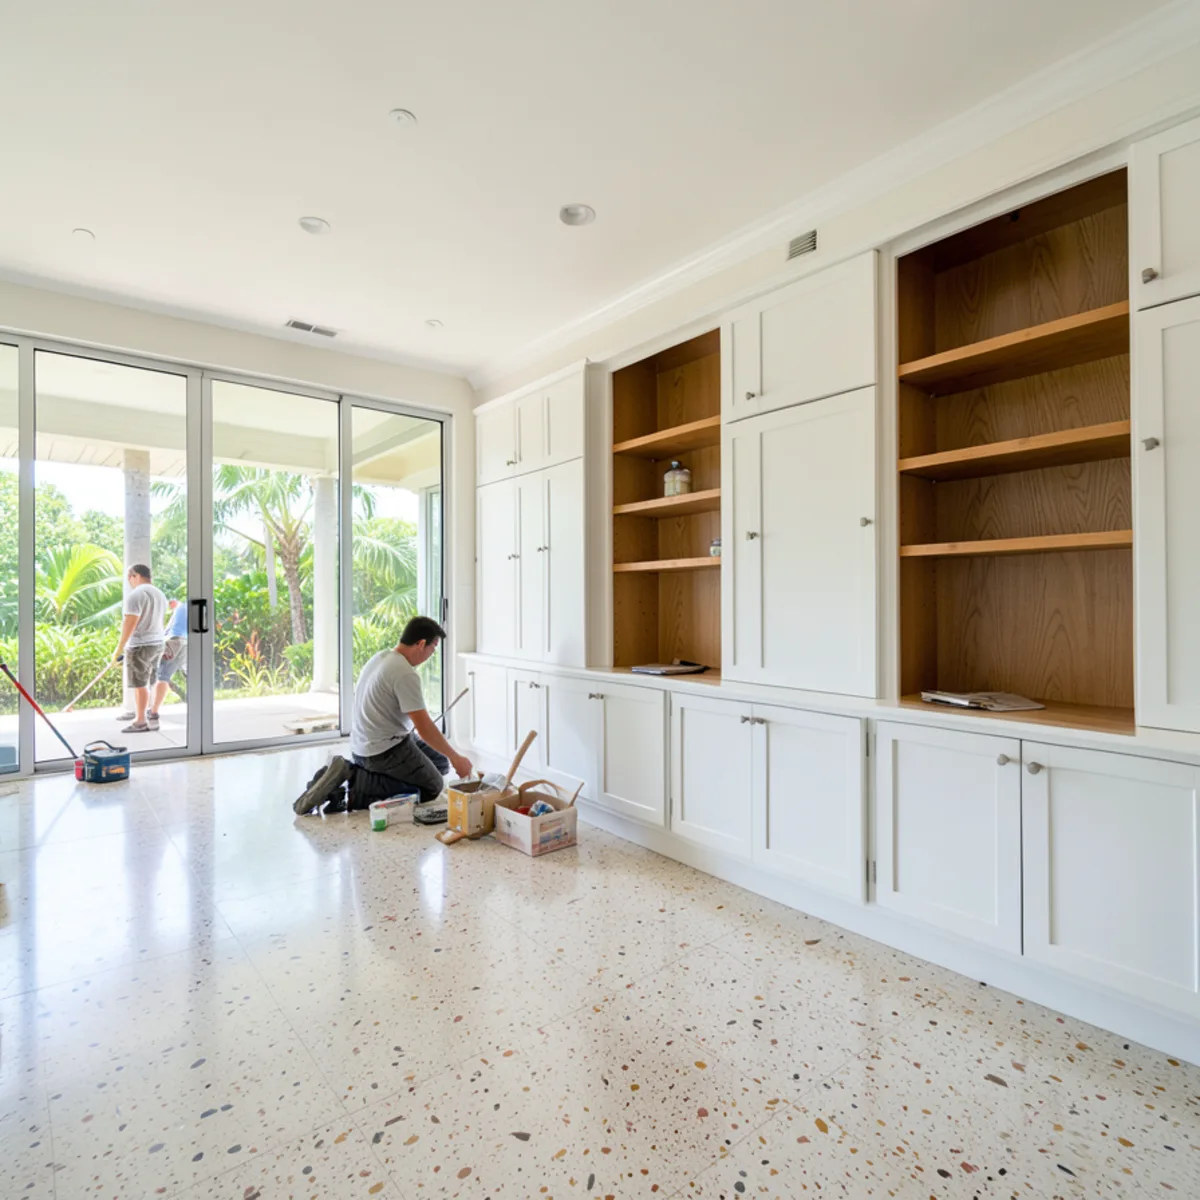
Built-In Cabinetry
Pantries, laundry rooms, offices, bars and TV walls built as fitted cabinetry that matches the rest of your home.
Learn more →Helpful guides
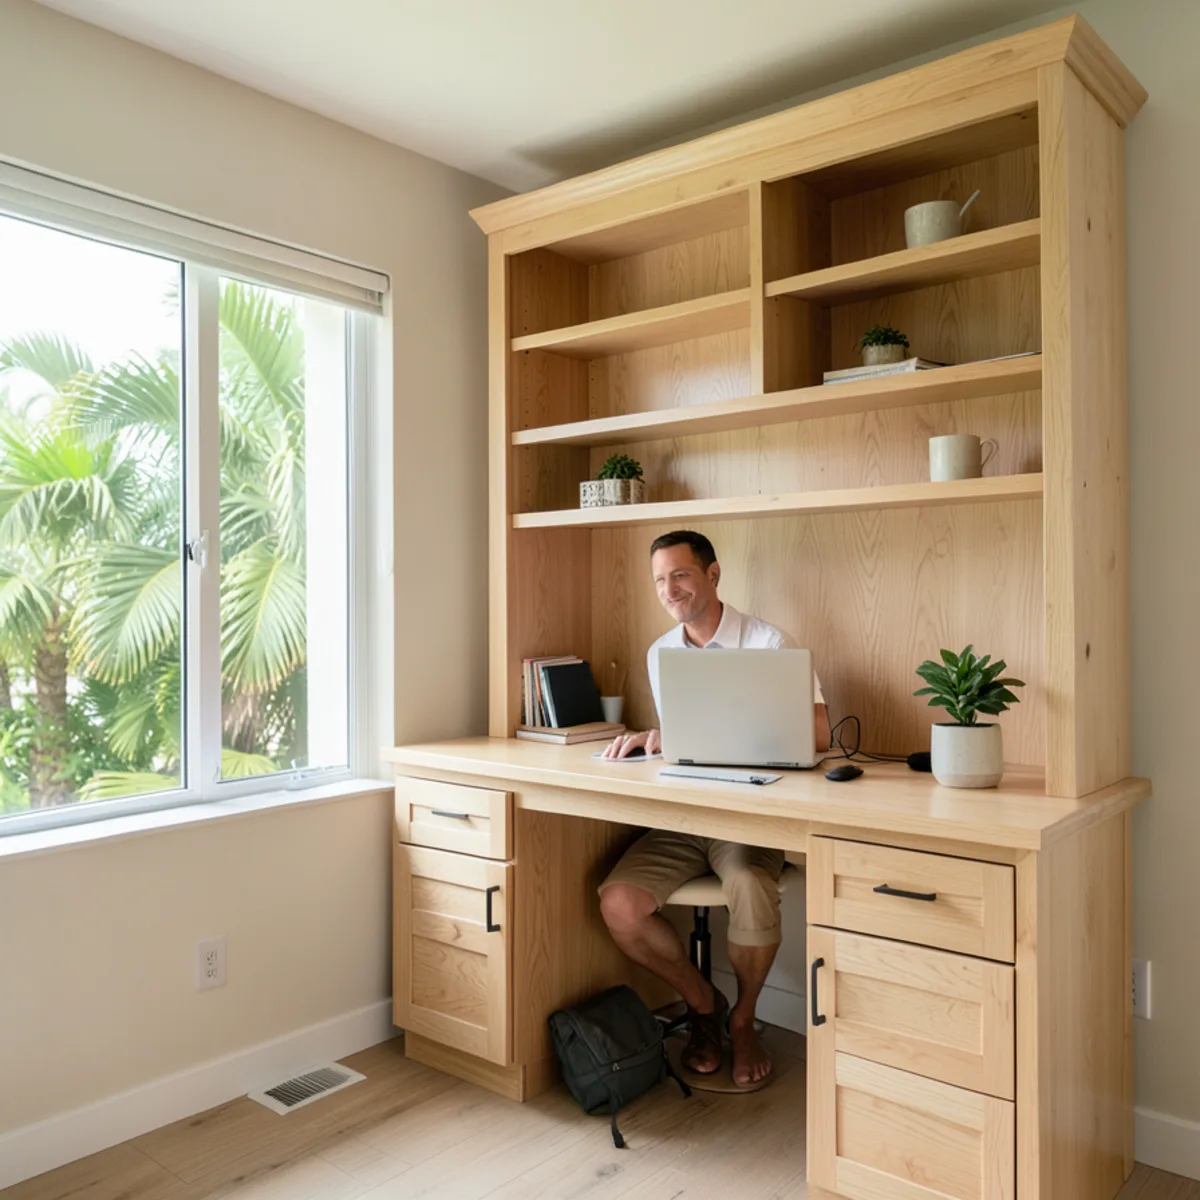
Home Office Built-Ins vs Freestanding Furniture
When custom office cabinetry beats a desk and bookcase, and when freestanding furniture is the more sensible choice.
Read the guide →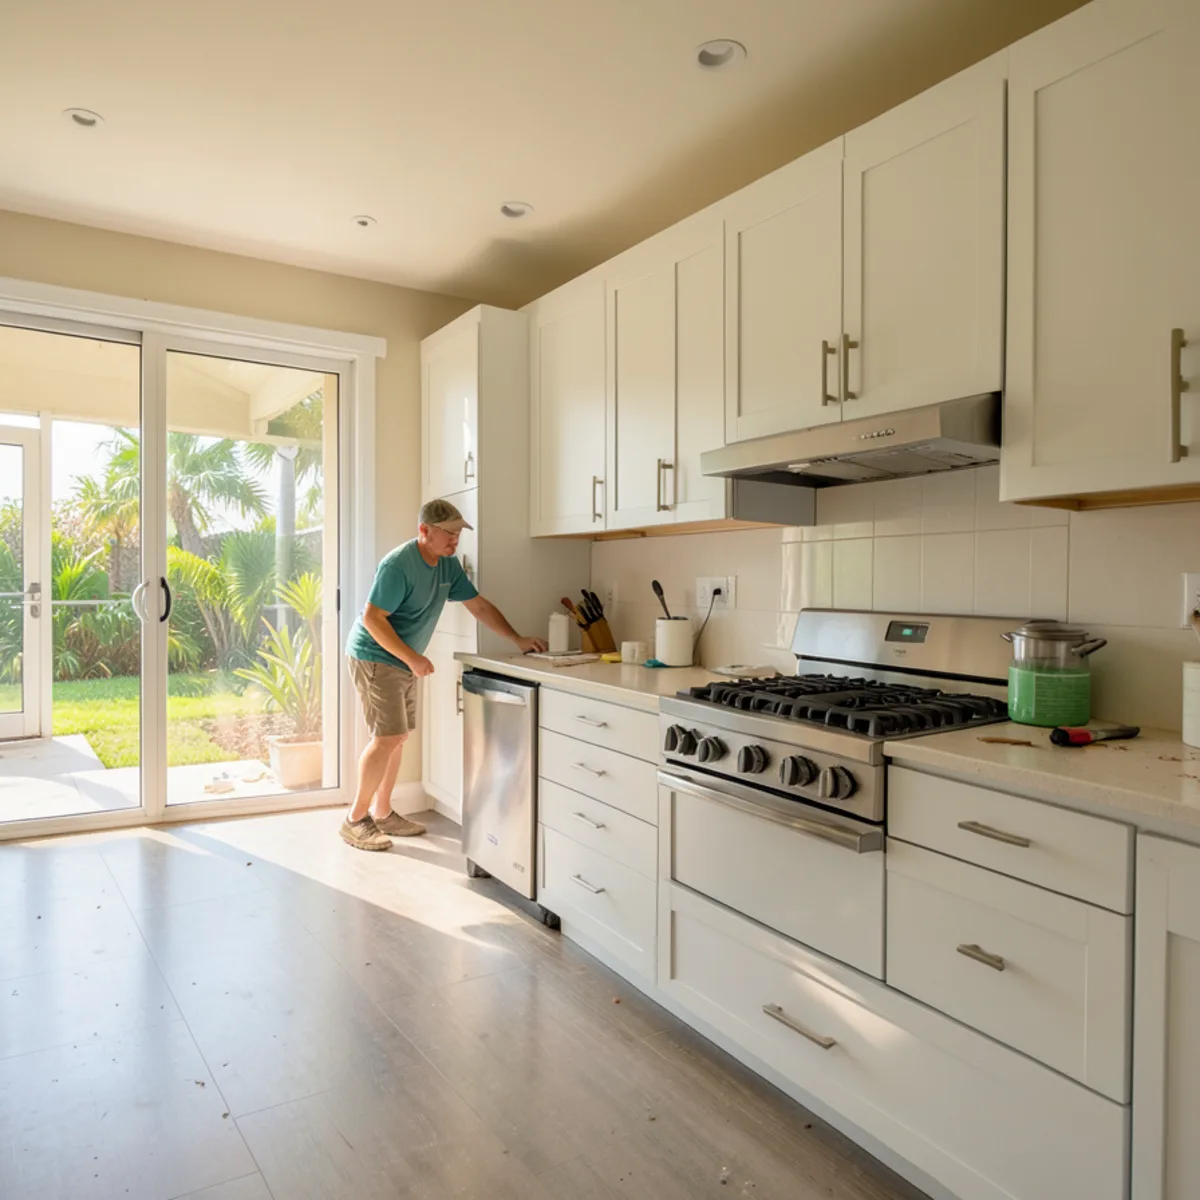
Custom Cabinet Cost: Modular vs Fully Custom vs Stock
Why custom modular cabinets price differently from stock and shop-built cabinets, and which line items actually move a cabinet quote.
Read the guide →