
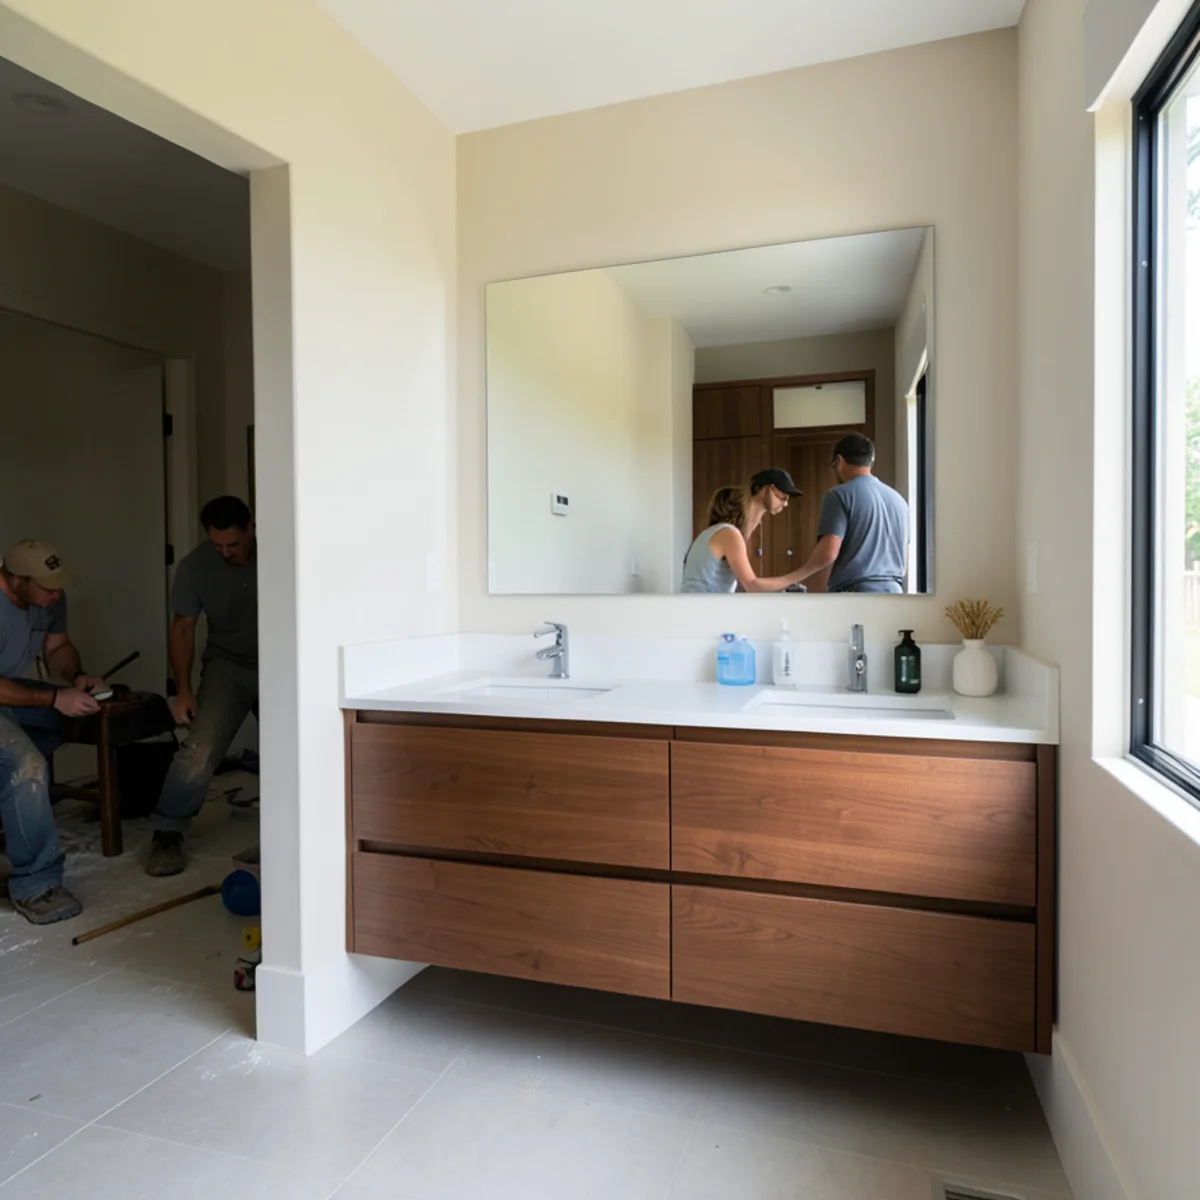
We design vanities alongside the storage around them: linen towers, medicine cabinets, over-toilet units and makeup stations. You see the whole wall in a 3D presentation before anything is produced, so drawer sizes, sink positions and finishes are settled on screen rather than discovered on delivery day.
What Comes With Custom Bathroom Vanities in Sarasota
A vanity project with us covers the whole sink wall, not just a box with doors. We measure the opening, plan the storage on either side, choose the top with you and take the old unit out before the new one goes in.
Where the sink stays in place, the scope below is usually all there is. A moved drain, a second sink or an outlet inside a drawer adds a Florida-licensed plumber or electrician, and we list that separately.
- Measurements of the wall, floor level, window and door swing, plus the location of supply lines, drain and outlets
- A 3D presentation showing the vanity, mirror and storage in your room
- Modular vanity cabinets built to your dimensions, single, double or with a seated section
- Drawer layouts planned for what you store: hair tools, toiletries, towels or cleaning supplies
- Matching linen towers, wall cabinets or over-toilet storage
- Countertop selection with sink cutouts and backsplash, installed with the vanity
- Removal of the existing vanity and top, with the plumbing reconnection scheduled with your plumber where needed
Bathroom Vanity Cabinets Built for Your Room
Stock vanities come in 6-inch steps, usually 24, 30, 36, 48, 60 and 72 inches. Real bathrooms rarely land on those numbers, especially in older Sarasota block homes and condos where walls are not perfectly square. A custom modular vanity is sized to the space, and the height can be set for the people using it rather than the old 30-inch standard.
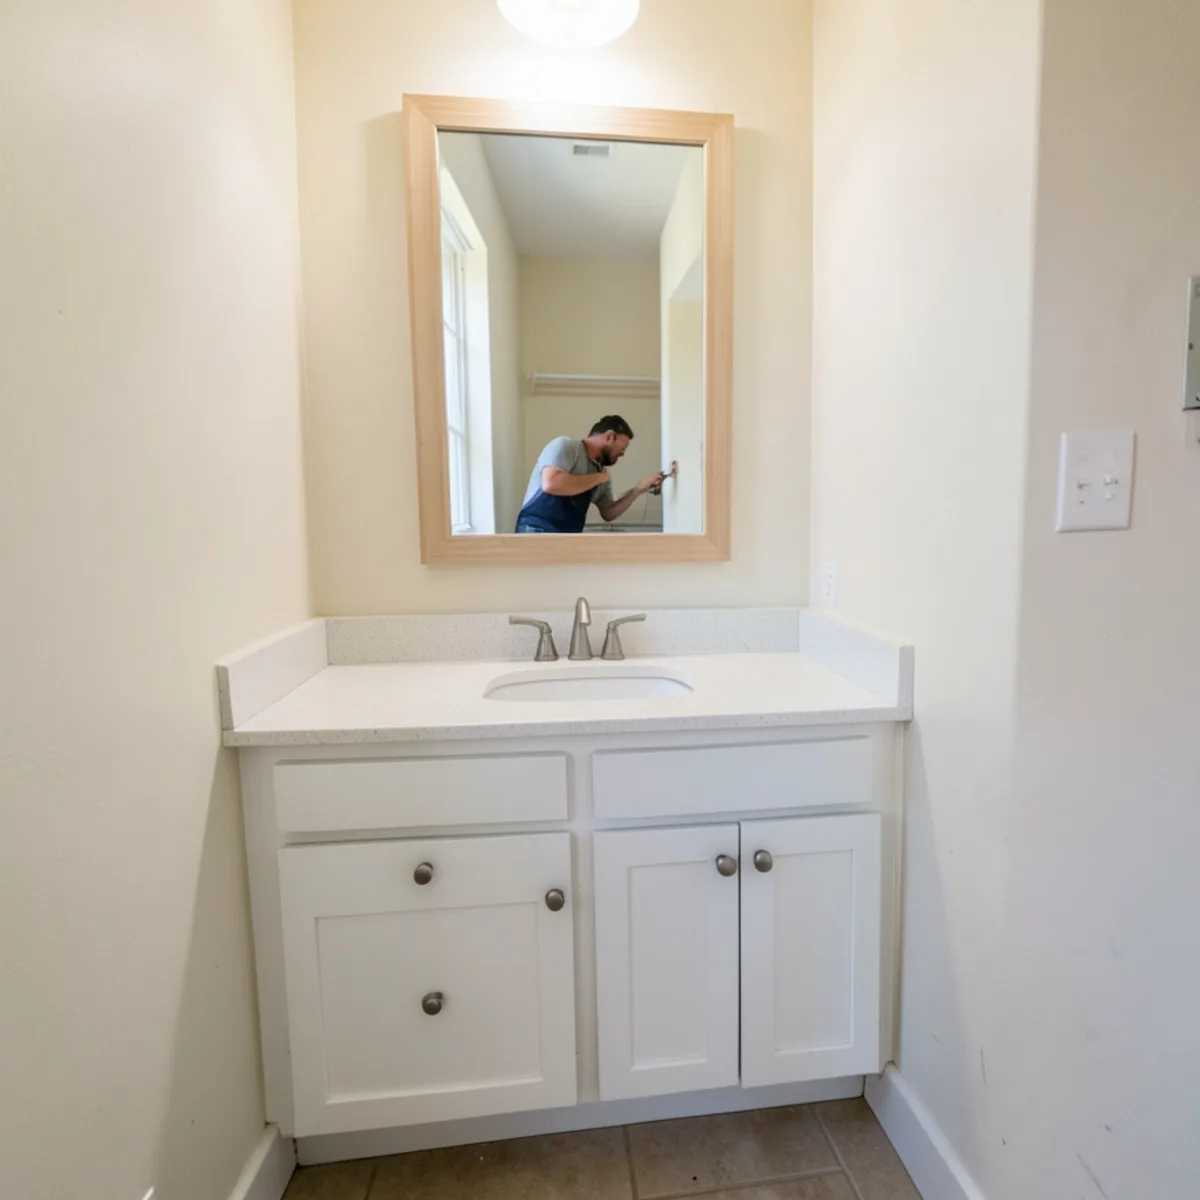
- Width: built to the measured opening, with scribe allowance for out-of-plumb walls.
- Height: standard or comfort height, which many owners prefer for daily use and aging in place.
- Depth: reduced-depth boxes for narrow guest baths where a full 21-inch vanity crowds the door.
- Interiors: U-shaped drawers that clear the drain, pull-outs for tall bottles and outlets inside a drawer for hair tools, wired by an electrician.
- Finishes: painted, wood-look and textured laminate fronts, with materials chosen for a room that sees steam every day.
When Does a Vanity Need Replacing Rather Than Repair?
Bathroom vanities in Southwest Florida tend to fail from the bottom up. Steam, mopping water and the occasional drip under the sink reach the cabinet floor first, and many builder-grade and older condo vanities use particleboard that swells once it gets wet. A new door will not fix a soft box. Replacement makes more sense than repair when you see:
- A toe kick or sink-base floor that is puffed, crumbly or stained dark
- Laminate or paint lifting at the door edges nearest the faucet
- A cultured-marble top, common in 1980s and 1990s Sarasota condos, cracked around the drain
- A musty smell inside the sink cabinet that returns after cleaning
- Hinges and slides rusting in homes near the bay, the keys or a canal
- Drawers that collide with the door casing or a toilet because the stock width never fit
In a condo, a failed supply line under a vanity can reach the unit below; our post on condo vanity leak replacement covers what to do first.
Floating Vanity or Floor-Standing: Which Fits Your Bath?
Both styles work well; the choice depends on the floor, the wall and how you clean. The table below compares the two.
| Factor | Floating (wall-hung) | Floor-standing |
|---|---|---|
| Look | Open floor makes small baths feel larger | Furniture-like, traditional or transitional |
| Storage | Slightly less, since the toe space is open | Full height to the floor, more drawer volume |
| Wall needs | Solid blocking in the wall to carry the weight | Standard wall attachment |
| Floor | Tile runs under it, easy to mop | Floor finish can stop at the cabinet base |
| Water exposure | Box sits above floor spills and minor leaks | Toe kick is the first part to absorb water |
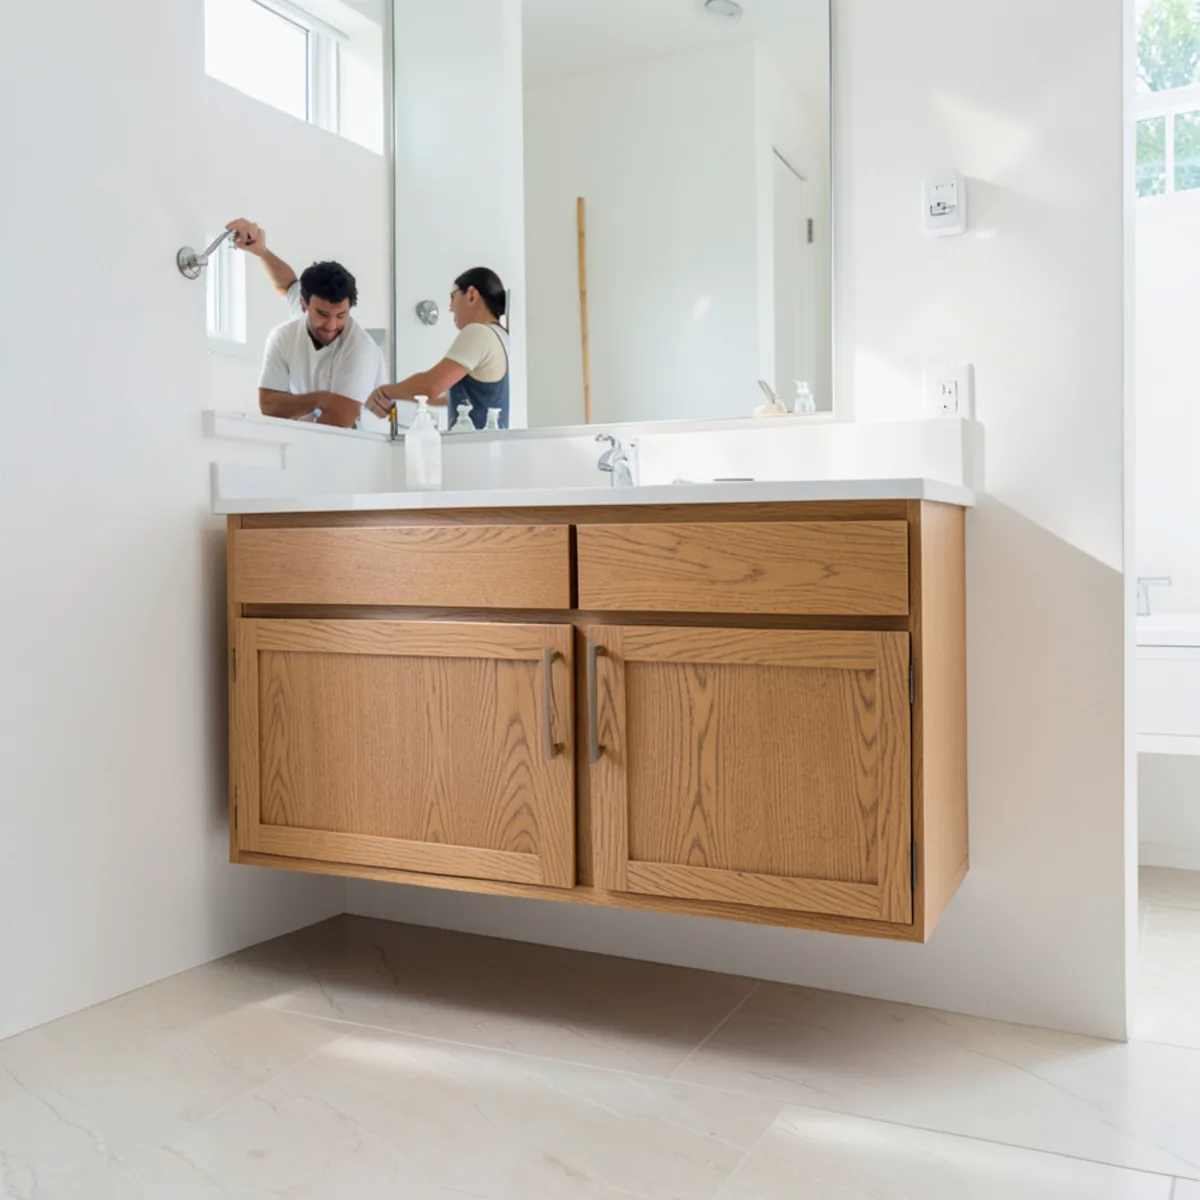
Wall-hung units need blocking behind the drywall. In a full remodel that is easy to add with the wall open; in a vanity-only swap we check the wall at the technical visit and tell you whether it can carry the load.
Is a Double Vanity in Sarasota Worth the Space?
A double vanity makes sense when two people get ready at the same time and the wall is long enough to give each sink a usable counter. As a rule of thumb, designers aim for about 30 to 36 inches between sink centers. On a shorter wall, one sink with a long counter and two banks of drawers often serves a couple better.
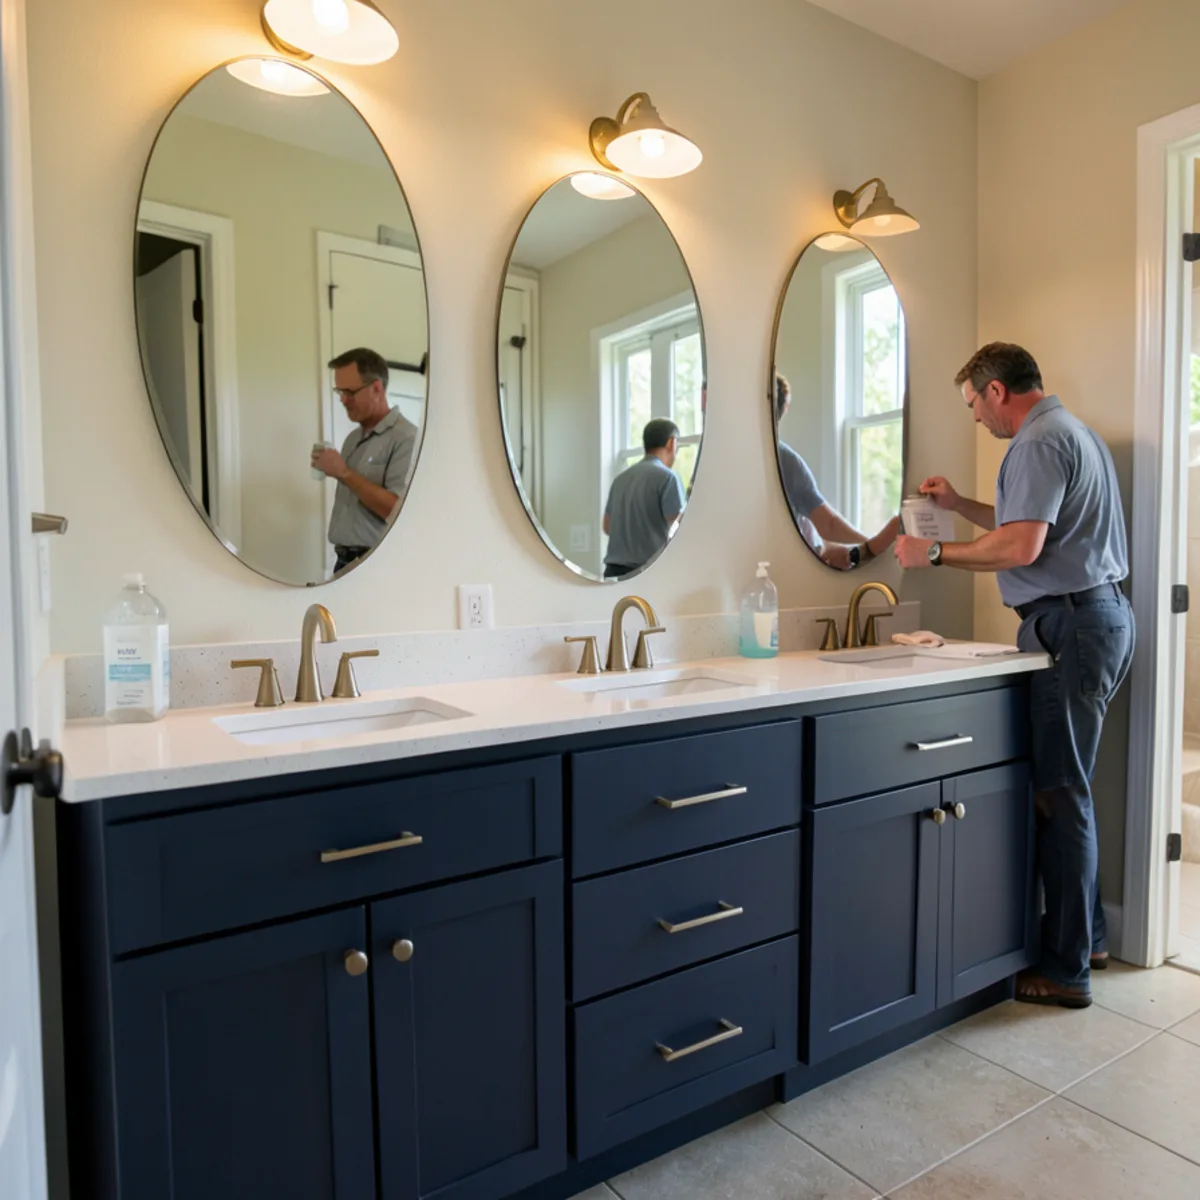
Adding a second sink means a second drain and supply, which is plumbing work done by a licensed plumber and may need a permit. If you are reworking the whole primary bath, our master bathroom remodel page covers layout changes in more detail.
What Drives Custom Vanity Cost and Installation?
We quote every vanity from your measurements in a written itemized quote. The price depends on choices you make, not on a package:
- Overall length, and whether linen or wall storage is added
- Number of drawers versus doors; drawers cost more and store more
- Finish and door style
- Countertop material, edge and number of sinks
- Whether plumbing stays in place or moves
- Access: stairs, elevators and condo delivery rules
- Interior fittings such as U-shaped drawers, roll-outs and an in-drawer outlet, which also brings in an electrician
- Top type: a stone slab templated on site versus a one-piece top with an integrated sink
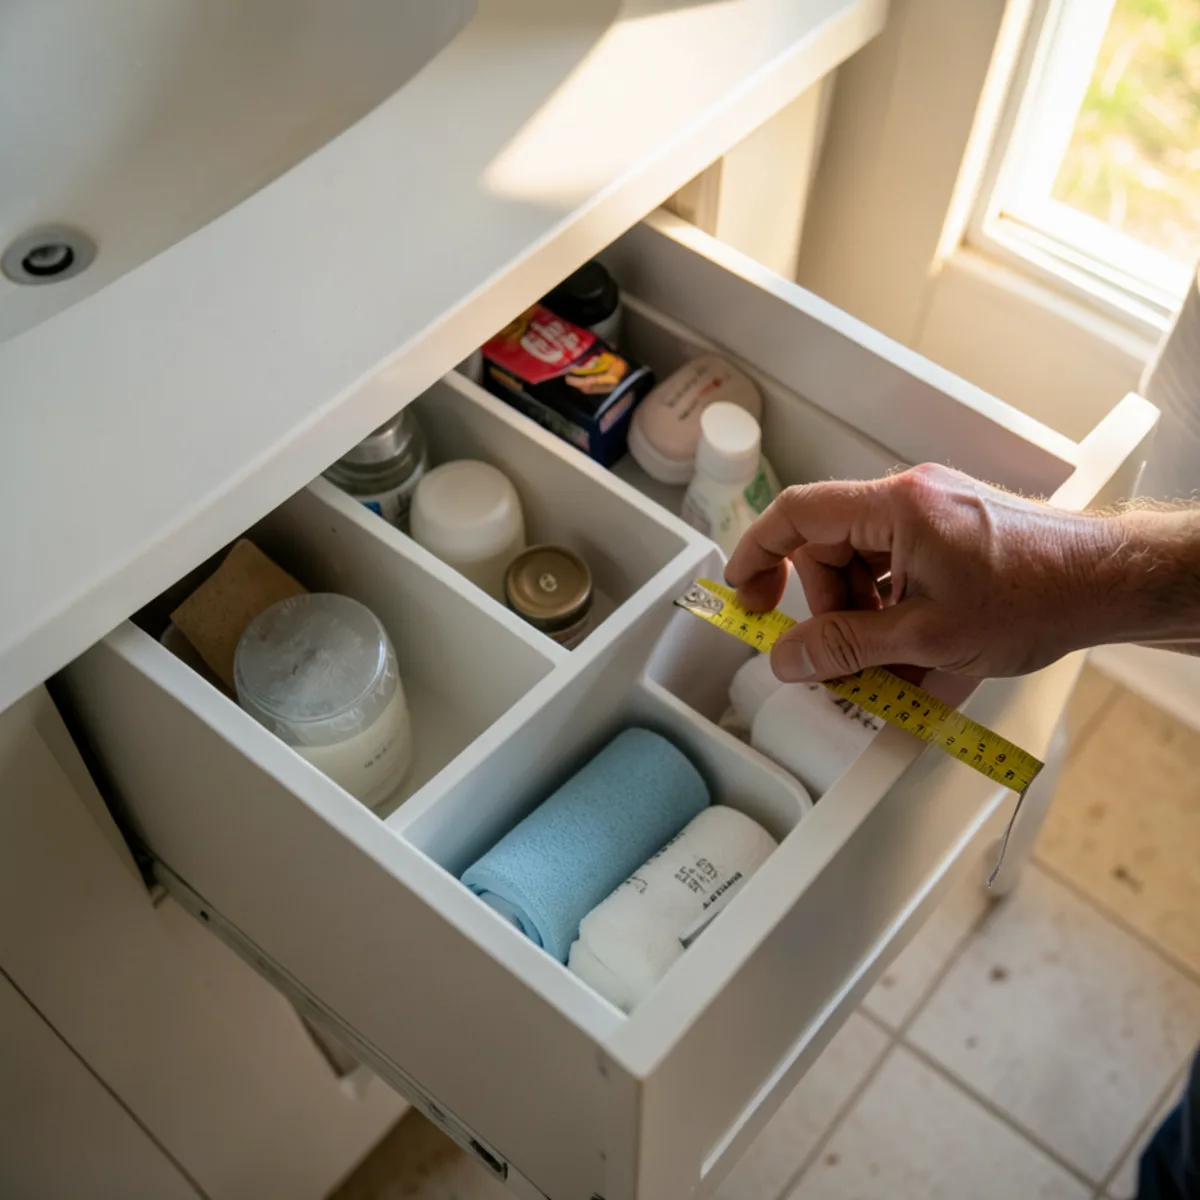
On install day, we remove the old vanity, set and level the new cabinets, secure them to the wall and install the top. If the water lines or drain need to be reconnected or moved, a plumber does that part. For a deeper look at pricing, read our post on bathroom vanity replacement cost. If the old vanity is swollen from a leak, see water-damaged vanity replacement first.
Measuring an awkward wall? Call (239) 545-0550 and we will measure it and show you the vanity in 3D.
Call (239) 545-0550Vanity Replacement Rules: Permits, Plumbers and Condo Boards
A like-for-like swap with the sink in the same spot often needs no permit, but check with your building department: the City of Sarasota Building Division inside city limits, the Sarasota County Building Division elsewhere in the county. Moving a drain or adding a sink is plumbing work, and a new bathroom outlet or light is electrical work; under Chapter 489, Florida Statutes, both belong to contractors licensed for that trade, who pull any permit. Bathroom receptacles also need GFCI protection under the National Electrical Code as adopted in Florida.
Check any plumber or electrician on myfloridalicense.com before work starts. In condos, ask the association whether it has rules for supply lines and shutoff valves under sinks.
From Measurement to an Installed Vanity
- 1
Measure the wall
A salesperson or technician measures the opening, checks the wall and floor for level, and notes plumbing and outlet positions.
- 2
Design in 3D
We model the vanity, mirror and storage in specialized software and adjust drawer sizes and finishes with you.
- 3
Settle the plumbing scope
The written scope states whether the sink stays put or moves. A move, a second sink or a new outlet is assigned to a licensed plumber or electrician before production starts.
- 4
Approve and produce
After you approve the design and itemized quote, the modular cabinets are built to the final dimensions.
- 5
Deliver and install
We remove the old unit, install and level the vanity and storage, and set the countertop, coordinating any plumbing with your plumber.
- 6
Reconnect and walk through
After the faucet and drain are reconnected, we adjust doors and drawers, recheck level and go over the finished wall with you.
Why Choose FT Cabinetry for a Custom Vanity
Built to your measurements
Our custom-built modular cabinets are sized to your wall, not rounded to the nearest stock width.
Designed in 3D first
You approve the vanity in a 3D presentation before production, so there are no surprises at delivery.
Countertop included in the plan
We help you choose and install the top with the cabinet, from quartz to granite.
Reviewed at 5.0 stars
Our Google rating is 5.0 across 28 reviews (August 2026), with customers mentioning clean, smooth installations.
Storage around the sink, too
Linen towers, medicine cabinets and over-toilet units are drawn with the vanity, in one finish and one install.
What homeowners say on Google
5.0★ average from 28 Google reviews · Read all reviews
“I recently worked with … FT Cabinetry for my kitchen remodel, and I am thrilled with the results! The team was professional, attentive, and helped bring my vision to life. The quality of the cabinetry is outstanding, showcasing excellent craftsmanship and materials. Installation was smooth and efficient, leaving my home clean and tidy.”
“Great Cabinets!”
“FT Cabinetry is a true example of excellence in craftsmanship and customer service. I highly recommend FT Cabinetry to anyone looking to transform their space with stunning, durable, and beautifully designed cabinets! Great team.”
Where we provide custom bathroom vanities
We measure and install vanities in homes and condos across Sarasota and Manatee counties, including The Meadows, Bee Ridge, South Venice and Longboat Key, where condo associations often set delivery windows.
- Custom Bathroom Vanities in The Meadows
1970s planned community east of the city with condos and villas around golf courses and lakes, most run by associations.
- Custom Bathroom Vanities in Bee Ridge
Central-county suburb along Bee Ridge Road made up largely of single-story ranch homes and villa communities.
- Custom Bathroom Vanities in South Venice
Canal-laced community across the Intracoastal from Venice, with 1960s-70s homes on small lots that reward space-saving cabinets.
- Custom Bathroom Vanities in Longboat Key
Town split between Sarasota and Manatee counties, lined with Gulf-front condo towers where associations govern work hours, elevators and debris removal.
- Custom Bathroom Vanities in Gulf Gate
Gulf Gate Estates subdivision near the Gulf Gate shopping district, where 1960s block homes often keep their original kitchen layouts.
- Custom Bathroom Vanities in Fort Myers Beach
Estero Island town devastated by Ian's storm surge in 2022 and still rebuilding homes, condos and rentals.
- Custom Bathroom Vanities in Venice
Island city planned by John Nolen in the 1920s with Northern Italian-style architecture, many retirees and condo communities.
- Custom Bathroom Vanities in Bradenton
County seat on the Manatee River with a historic downtown, riverfront condos and many 1950s-70s ranch homes.
- Custom Bathroom Vanities in Plantation
Gated golf community east of Venice around the Plantation Golf & Country Club, mostly 1980s-90s homes and villas.
Request a quote for custom bathroom vanities
The quickest way to start is a call to (239) 545-0550. Prefer to write? Send the basics and we will call you back.
Custom Bathroom Vanities: common questions
Can a custom vanity fit an odd-sized bathroom?
Yes, that is the main reason to go custom. We measure the exact opening at the technical visit, including how far out of square the walls are, and build the modular cabinets to that size. Narrow guest baths can get a reduced-depth vanity so the door swings freely, and angled or alcove walls can be handled with scribed panels.
Floating or floor-standing vanity: which is better?
Neither is better in every room. A floating vanity opens the floor, which helps small bathrooms and makes mopping easy, but it needs solid blocking in the wall. A floor-standing vanity holds a little more storage and suits traditional styles. We show both options in your 3D presentation so you can compare them in your own bathroom.
Can you replace only the vanity and top?
Yes, and it is a common request: the old vanity and top come out, and a new custom vanity and countertop go in, leaving the floor, shower and walls as they are. If the new vanity is a different footprint, we check whether the floor tile continues underneath, since a smaller cabinet can expose a gap.
Can you match my existing tile and fixtures?
We design the vanity around what is staying. At the technical visit we photograph the floor, wall tile and fixtures and choose finishes and a countertop that work with them. Seeing everything together in 3D helps, though screen colors differ from real samples, so we also review physical finish samples.
Do I need a plumber for a new vanity?
If the sink stays in the same place, reconnecting supply lines and the drain is usually simple, but any relocation or added sink is plumbing work for a Florida-licensed plumber and may need a permit from your city or county. We tell you which applies to your design before you approve the quote.
Related services
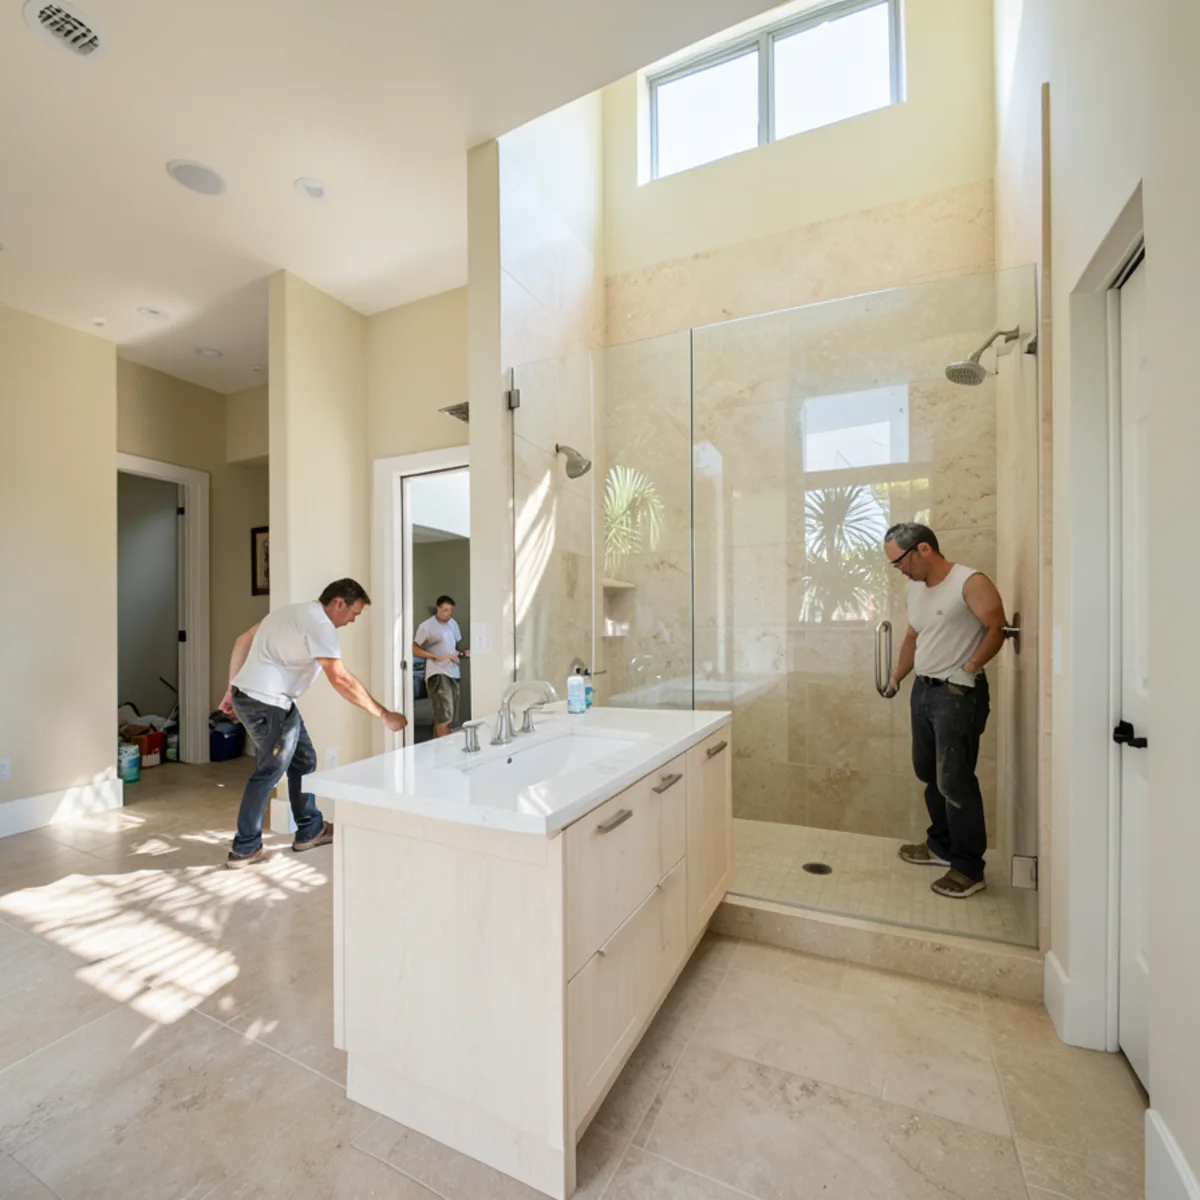
Master Bathroom Remodel
Primary bath layouts planned in 3D, with long custom vanities, linen storage and room for a larger walk-in shower.
Learn more →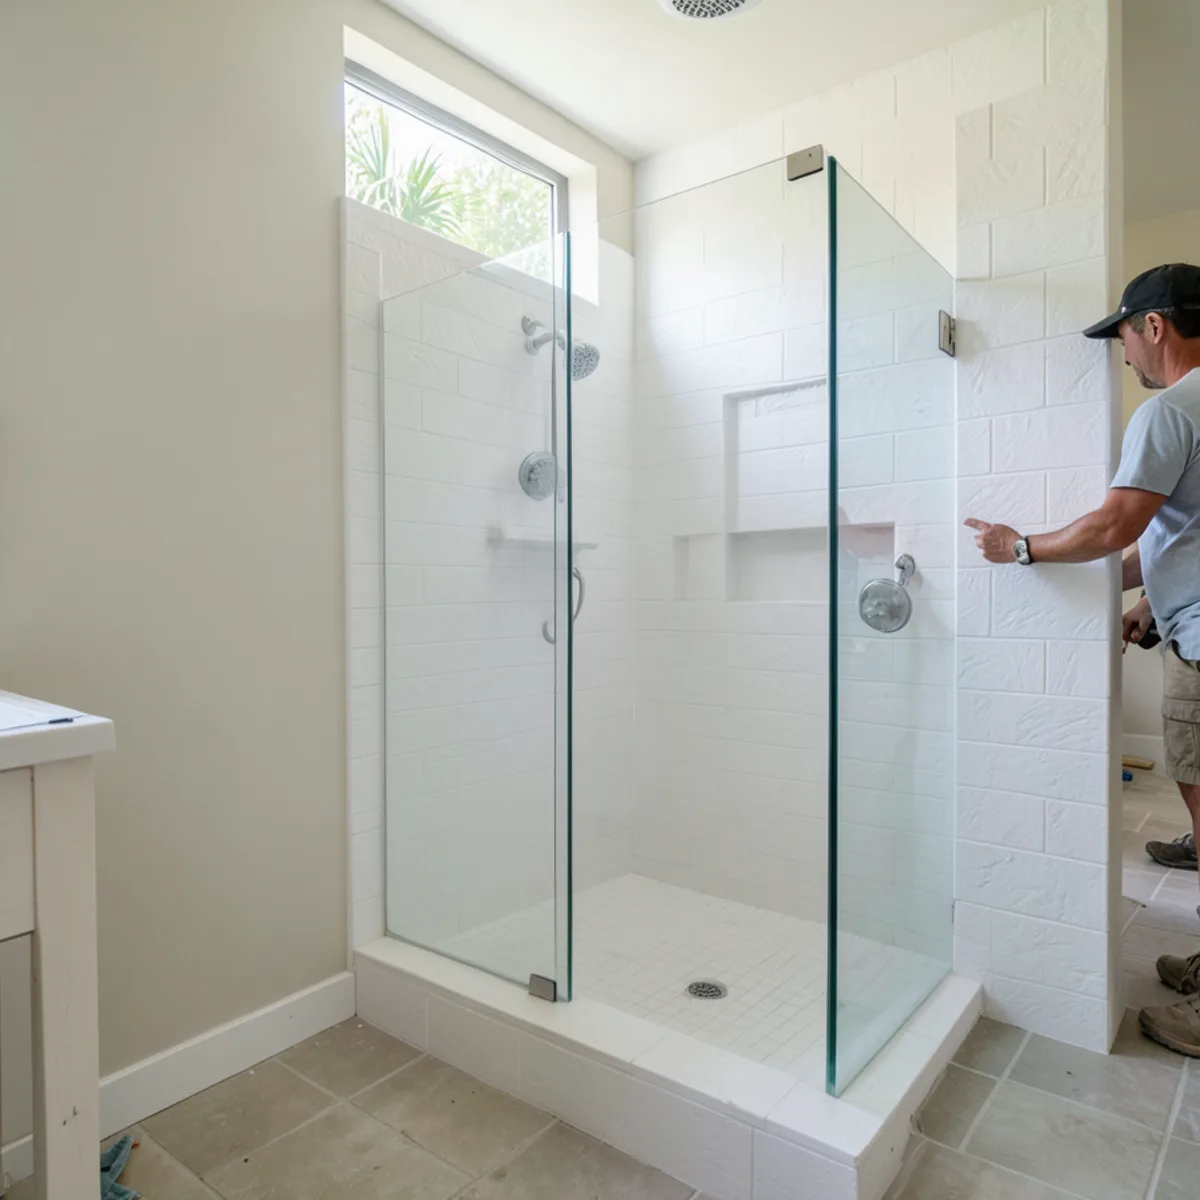
Tub-to-Shower Conversion
Swap an unused tub for a walk-in or low-threshold shower, planned in 3D with new vanity storage around it.
Learn more →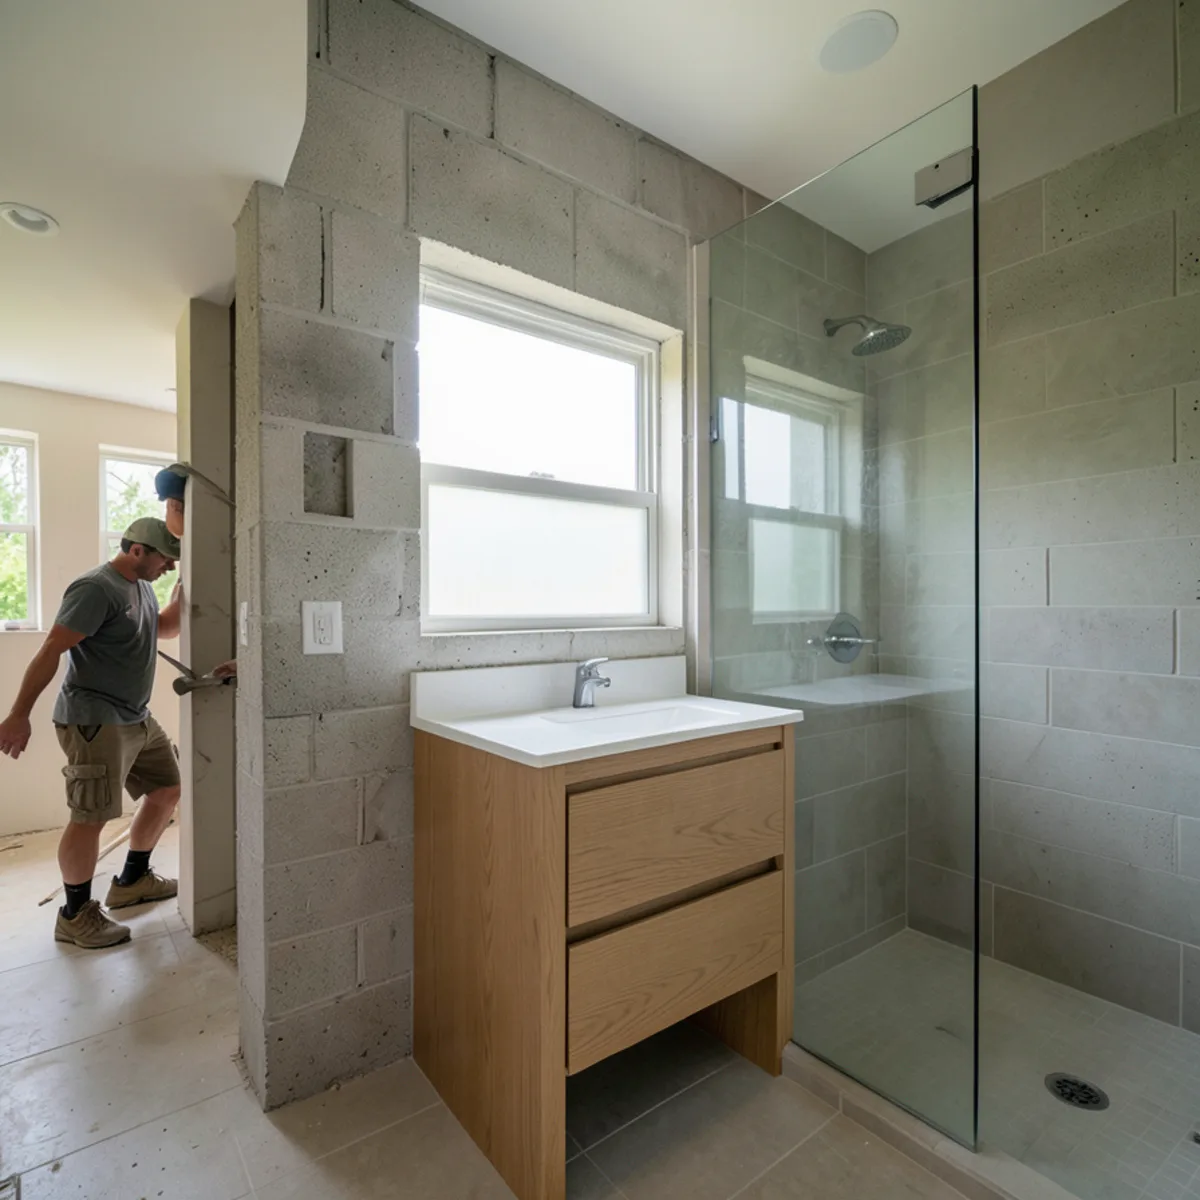
Bathroom Remodeling
Bathroom remodels planned around custom vanities, linen towers and storage, with tile and shower updates coordinated in one plan.
Learn more →Helpful guides
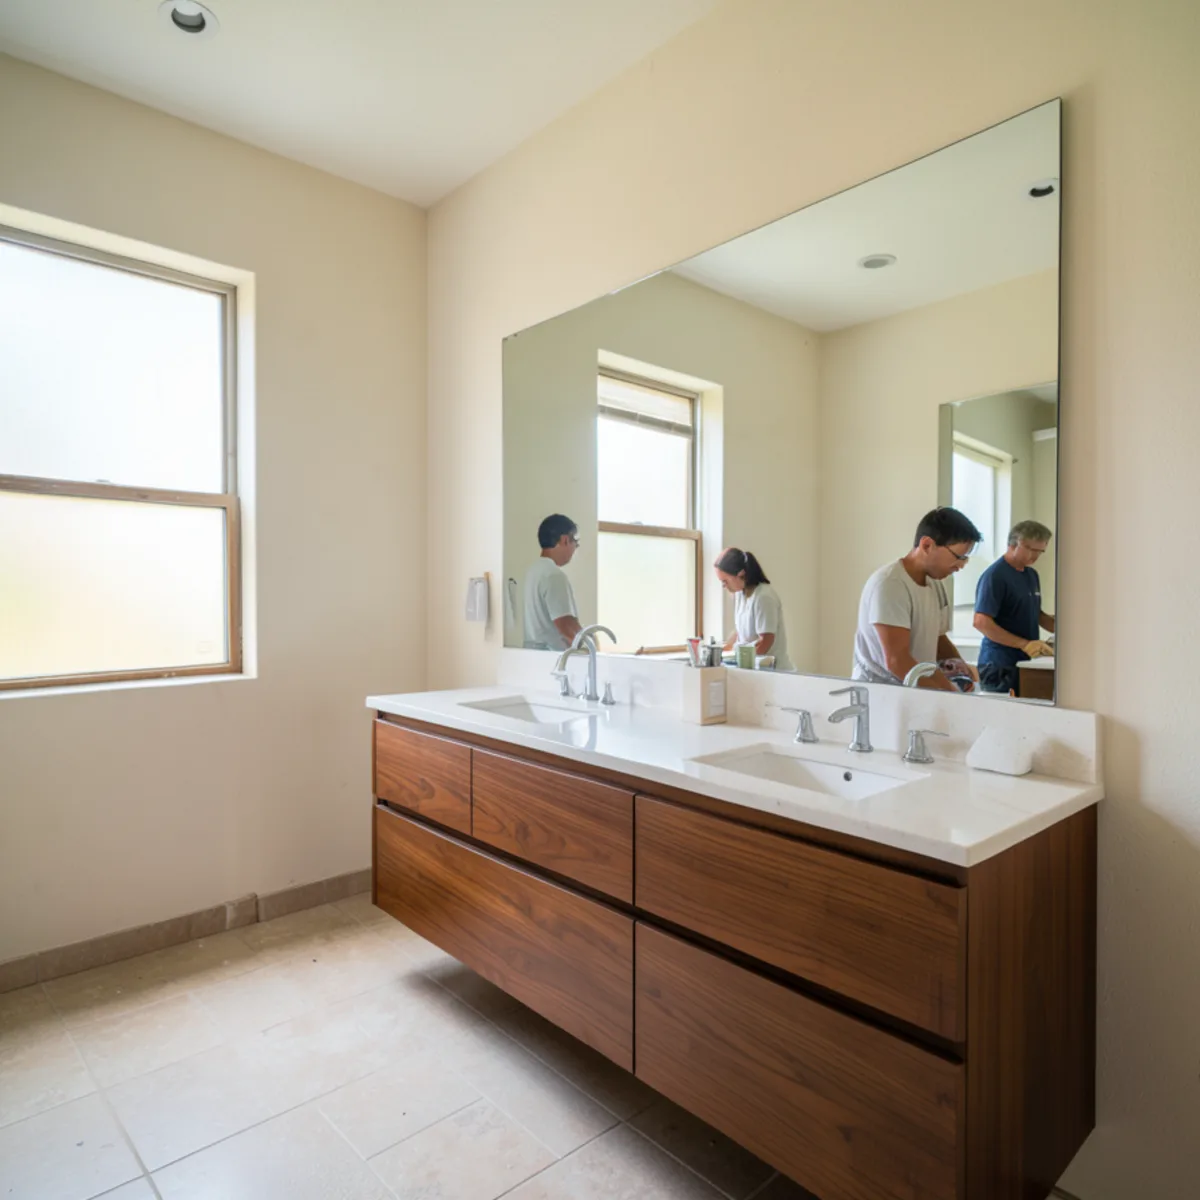
Bathroom Vanity Replacement Cost: What to Expect
What goes into the price of a new bathroom vanity, from cabinet size and countertop to plumbing moves and condo building rules.
Read the guide →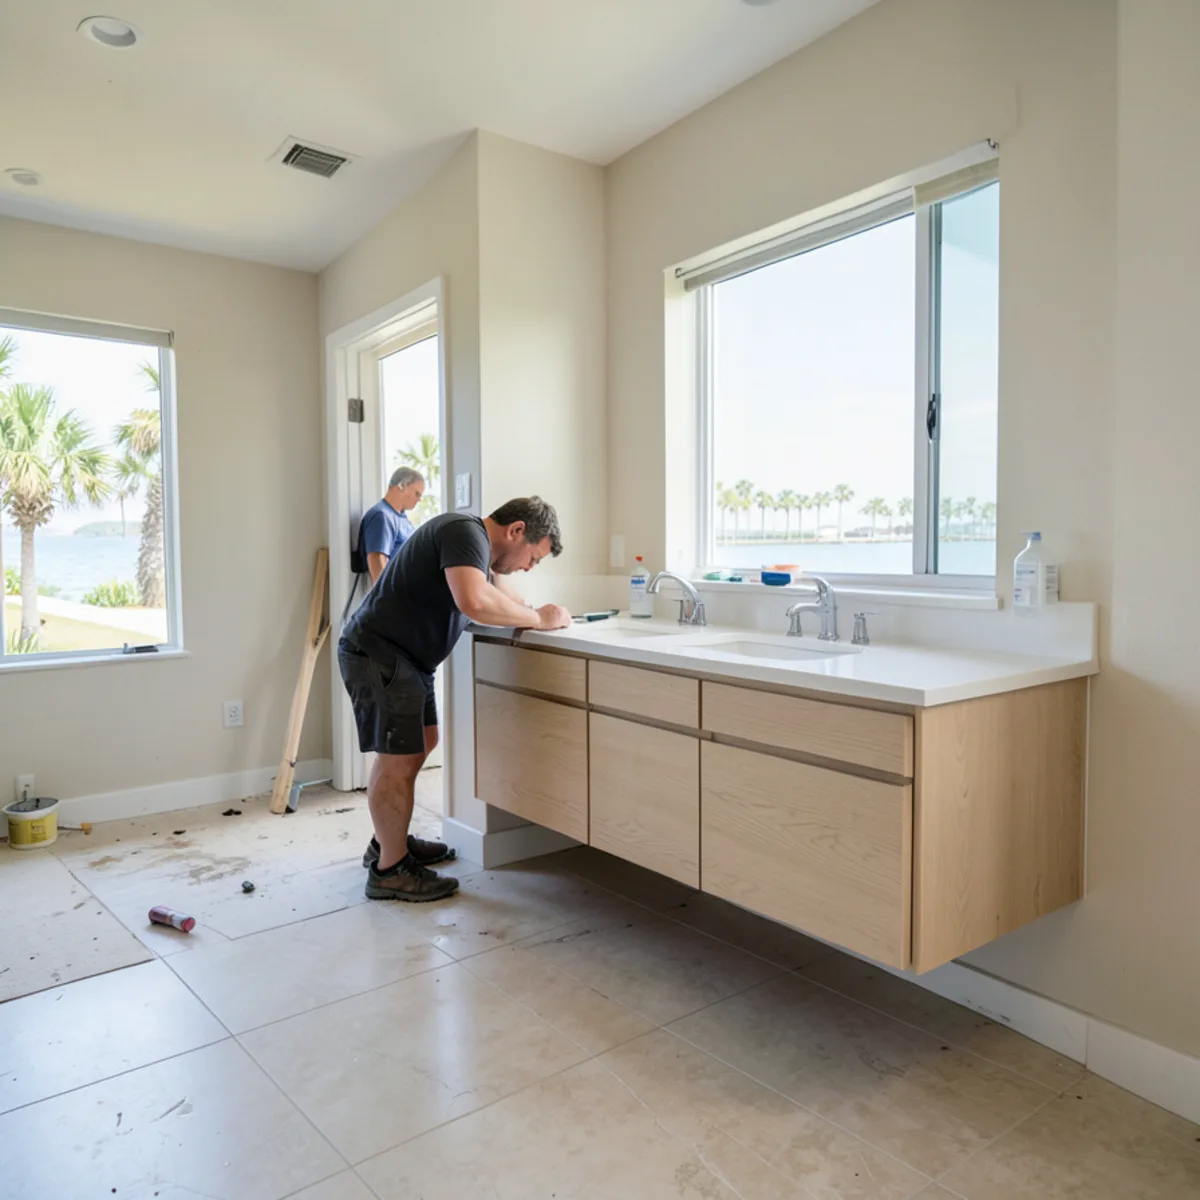
Replacing a Vanity After a Leak in a Sarasota Condo
A failed supply line can ruin a bathroom vanity and the ceiling of the unit below; here is how the replacement unfolds in a Sarasota condo.
Read the guide →