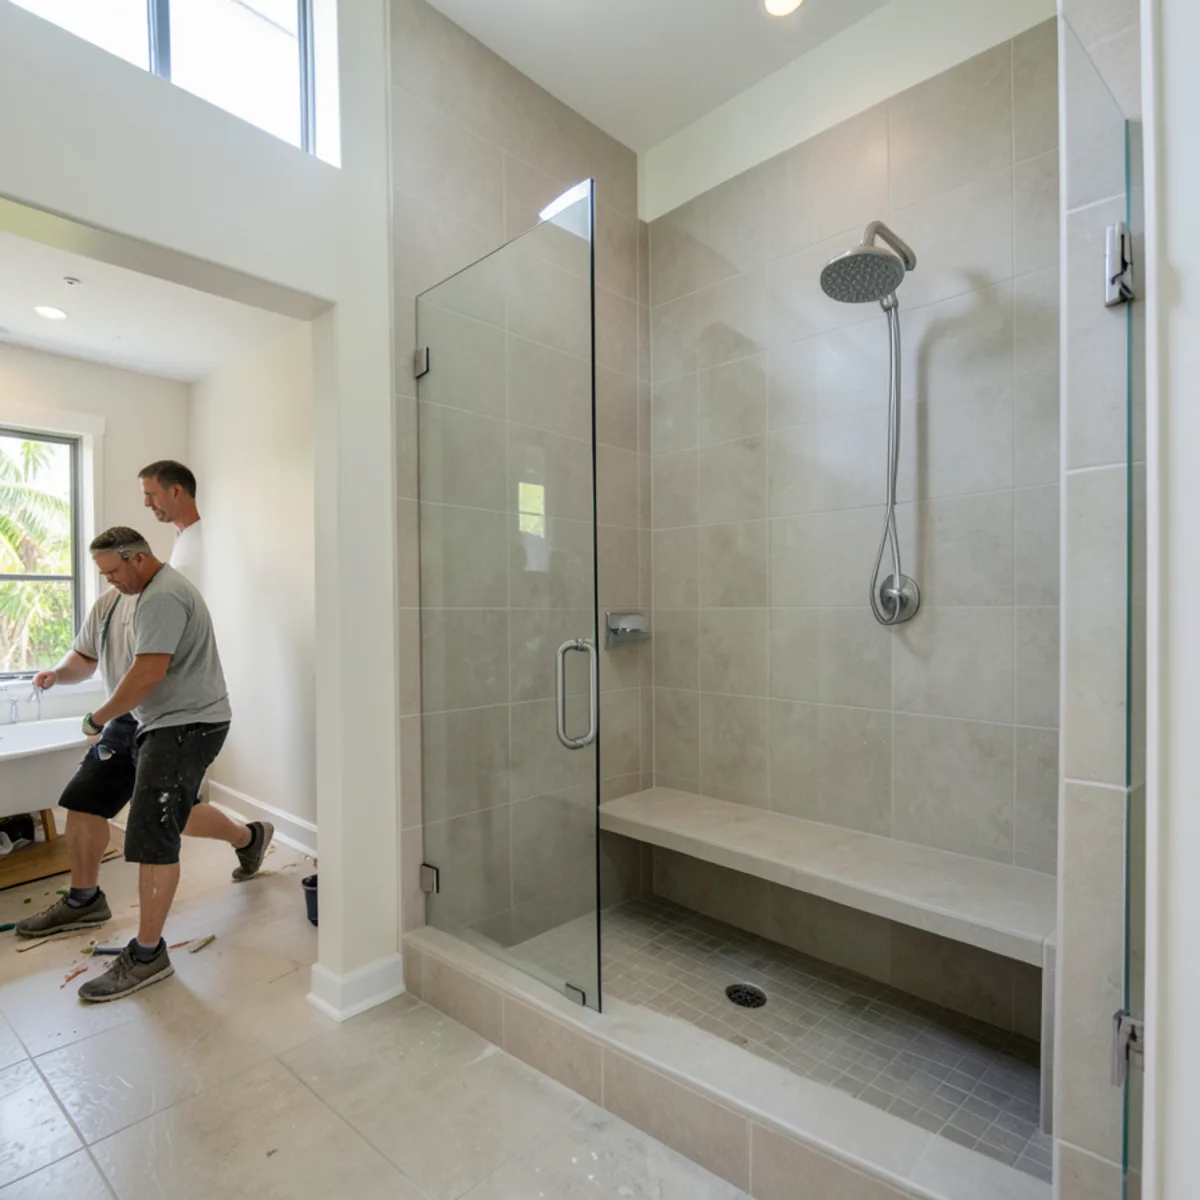
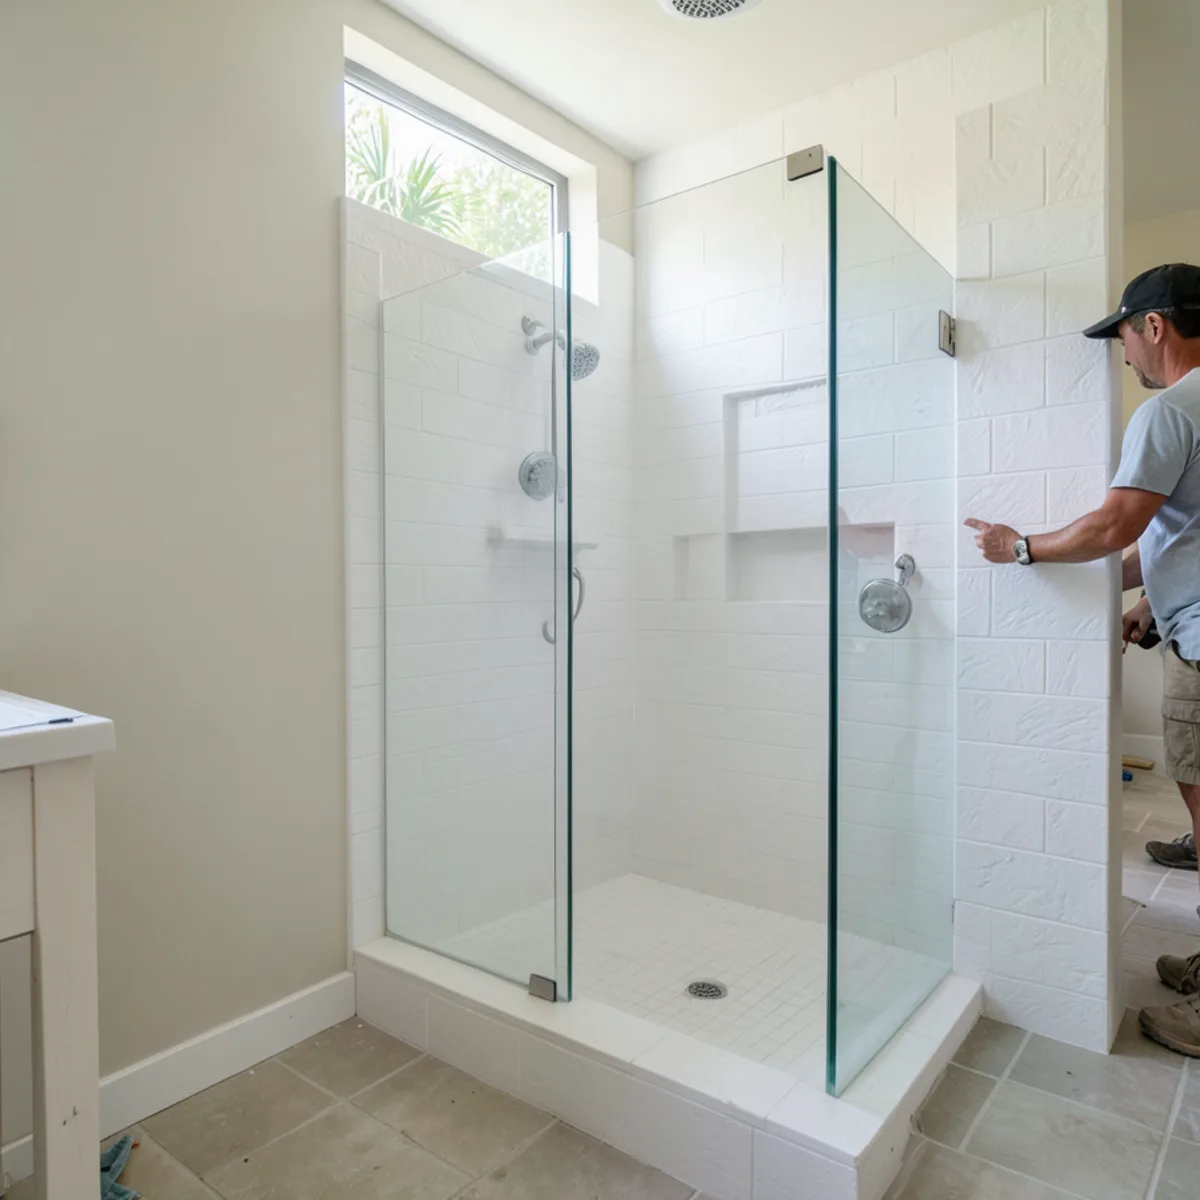
Our part is planning and cabinetry: we measure the room, show the new shower and the vanity and storage around it in a 3D presentation, then build and install the cabinets and countertop. The shower pan, drain and valve work is permitted plumbing performed by a plumber licensed in Florida, and we coordinate our installation with that trade or your general contractor so the room comes together in the right order.
What a Tub-to-Shower Conversion in Sarasota Includes
A conversion is a small room with a lot of trades in it: demolition, plumbing, waterproofing, tile, glass and cabinetry. We plan all of it with you at the start, then take responsibility for the cabinet and countertop part and line up our work with the trades who handle the wet zone.
Your written scope lists each item below and names who does it, so the plumber, tile setter and glass installer all quote the same layout.
- A technical visit measuring the tub alcove or garden tub area, the vanity wall and existing plumbing positions
- A 3D presentation of the new shower, glass, vanity and storage
- A scope list separating our cabinet and countertop work from plumbing, tile and glass items
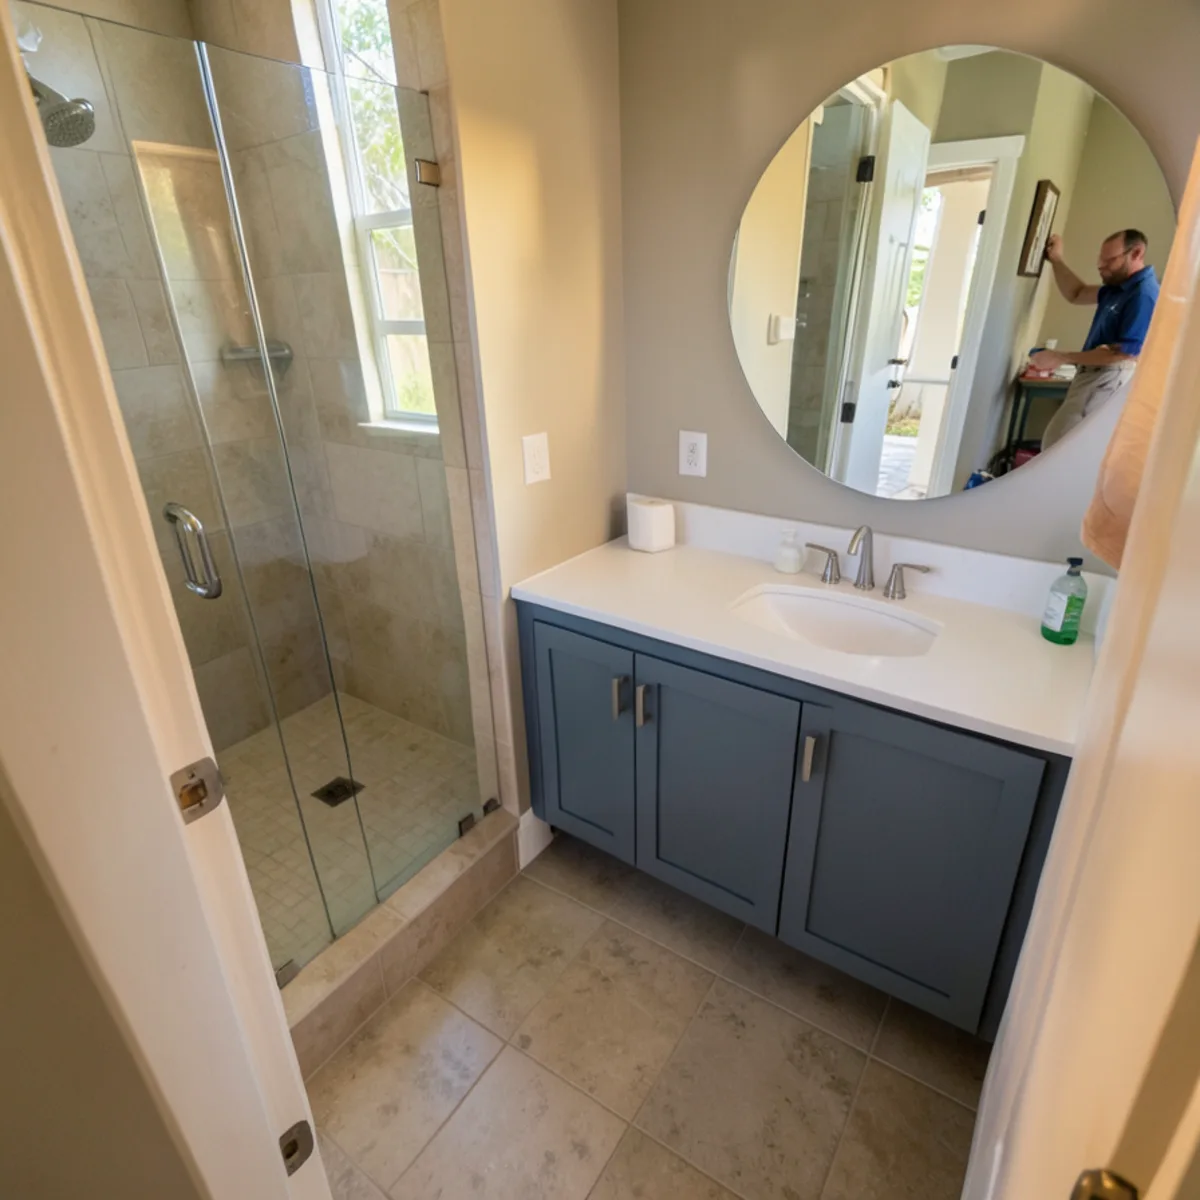
- Custom modular vanity and linen storage redesigned for the new layout, where you want it
- Countertop selection and installation with the vanity
- Guidance on low-threshold or curbless entries, bench seating and grab bar blocking
- Installation sequenced with your plumber, tile setter and glass installer
How Do You Convert a Tub to a Shower?
The steps are similar whether the tub sits in a standard 60-inch alcove or a corner platform. What changes is how much framing and floor work the space needs.
- 1
Remove the tub and surround
The old tub, tile or acrylic surround and any damaged drywall come out, exposing the framing and plumbing.
- 2
Rework the plumbing
A licensed plumber moves or resizes the drain for a shower, relocates the valve if needed and installs the pan, under a permit from your city or county.
- 3
Waterproof and slope
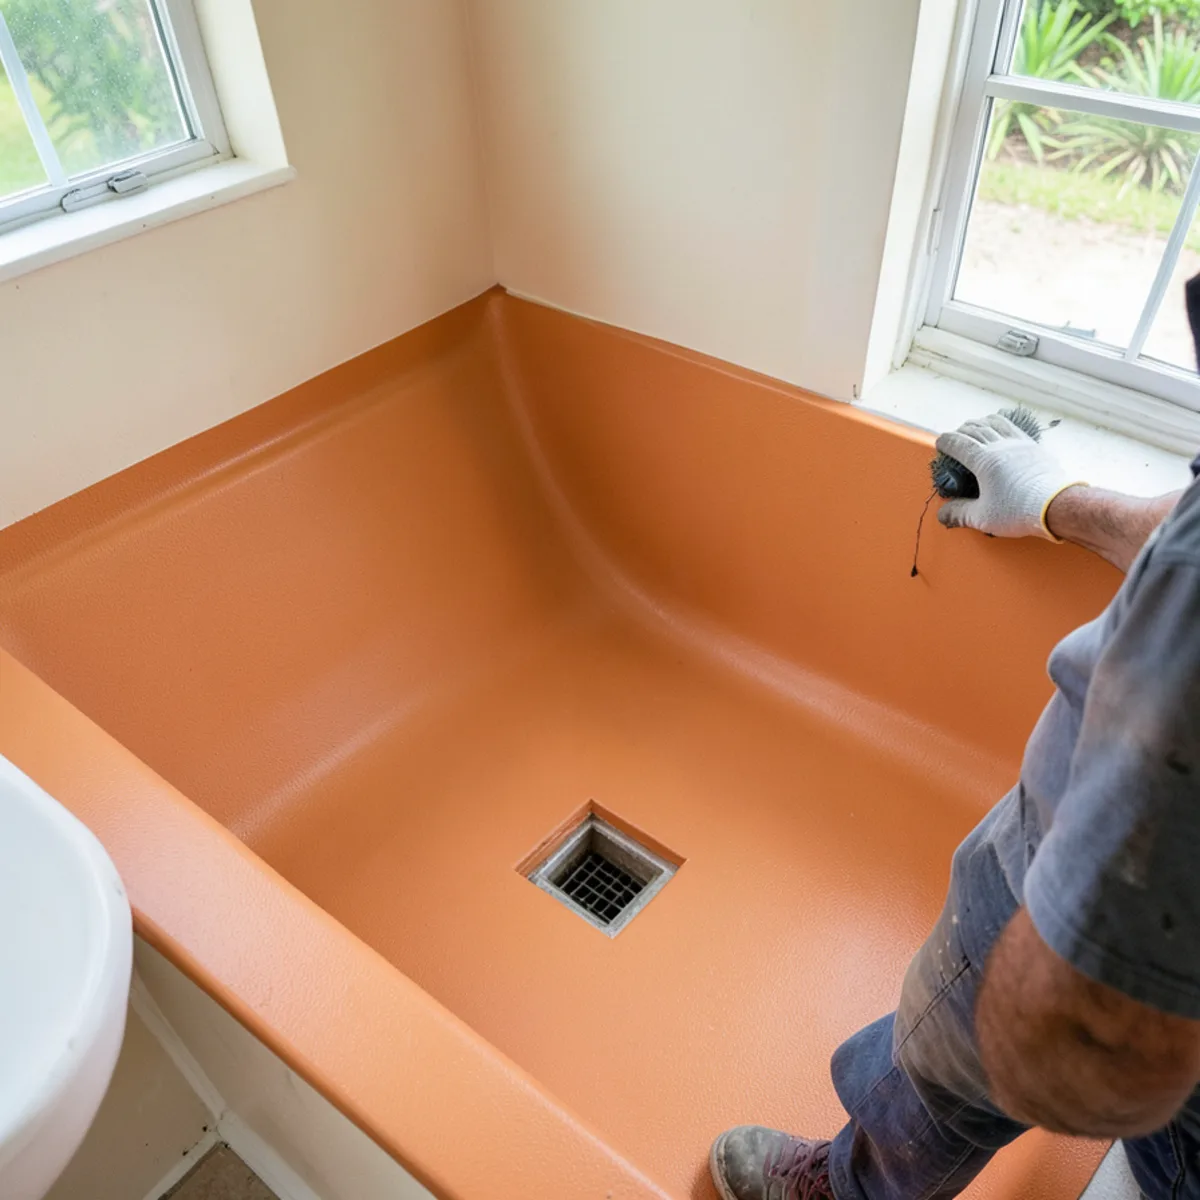
The floor is sloped to the drain and the walls and pan are covered with a sheet or liquid-applied waterproofing membrane.
- 4
Tile and glass
Wall and floor tile are set, grouted and sealed; the glass panel or door is measured after tile and installed last.
- 5
Cabinets and finish
The vanity, linen storage and countertop are installed, and fixtures are connected.
Signs It Is Time for Bathtub Replacement With a Shower
About 38% of Sarasota County residents are 65 or older (U.S. Census Bureau estimates for 2024, via USAFacts), so the most common reason we hear is simple: stepping over a tub wall no longer feels safe. Other triggers come from the age of the bathroom itself:
- An acrylic or fiberglass tub that flexes, cracks or has a stained, pitted finish
- A tiled tub surround with loose tiles or grout that keeps darkening, which often means moisture behind it
- Older surrounds tiled over ordinary drywall rather than cement board, common in houses built before current wet-area rules
- A window inside the tub surround with a swollen sill or peeling paint from years of Gulf Coast humidity
- A guest bath tub that only gets used to store things, while the household showers in one crowded bathroom
Any of these is worth showing us at the technical visit; the 3D layout then tells you whether a straight swap or a larger shower makes better use of the room.
Garden Tub Removal and Walk-In Shower Conversion
Garden and corner tubs are common in Southwest Florida homes built from the 1980s through the 2000s. They take a large share of the floor and are often used a few times a year. Removing one opens several options:
- A larger walk-in shower with a bench in the old tub footprint
- A standard shower plus a longer vanity or a linen tower
- A shower with a built-in niche wall where the tub deck was
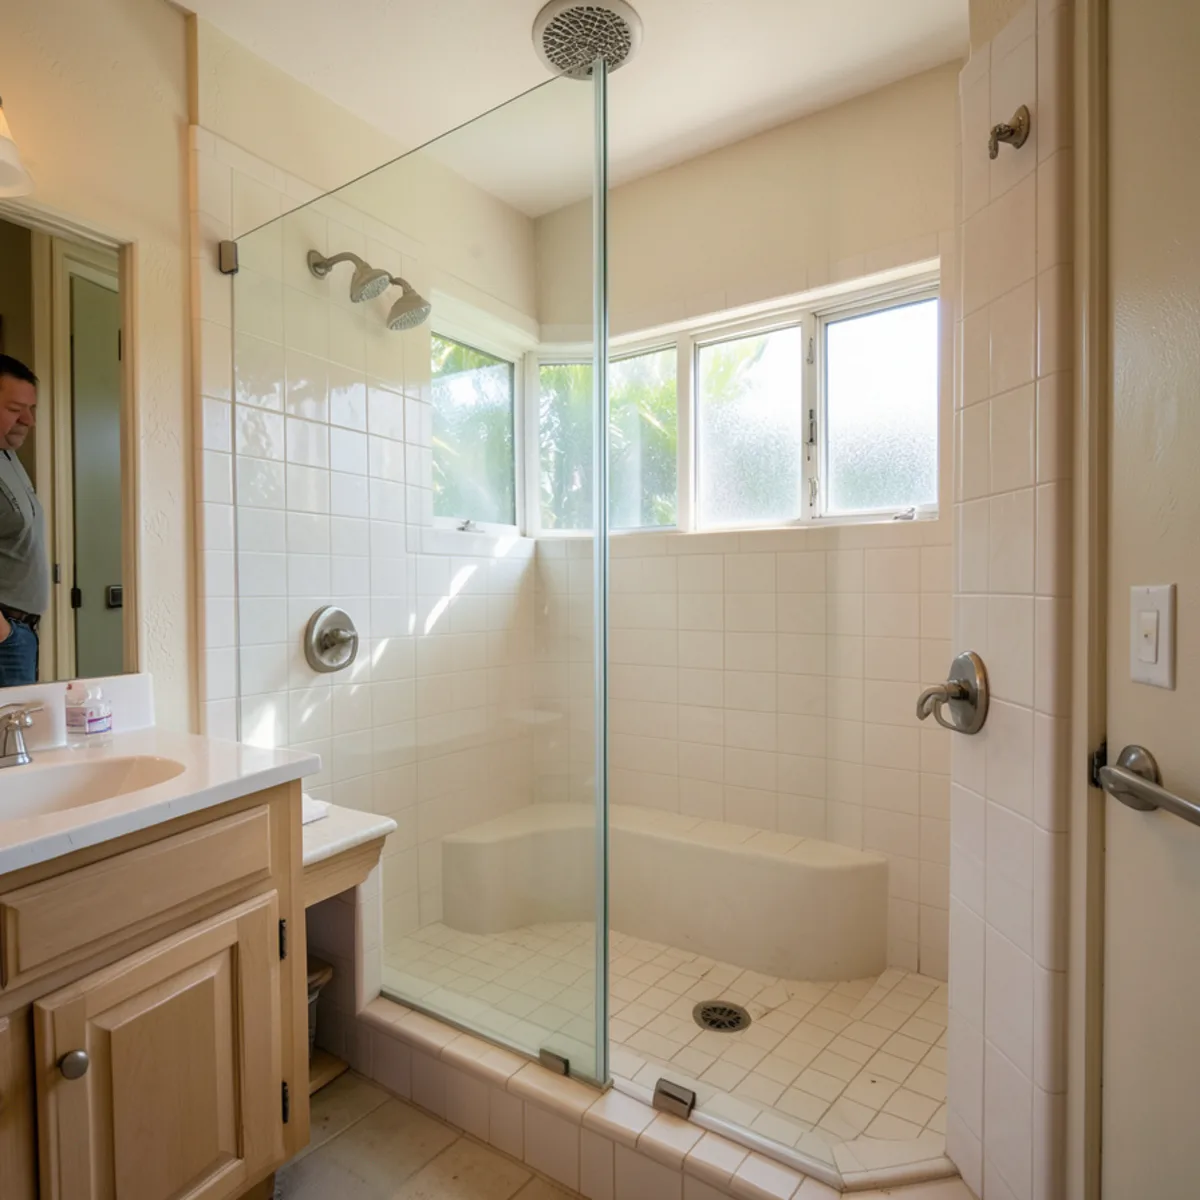
Platform tubs sometimes hide framing, a raised floor or a window that sits low on the wall. We note these at the technical visit, since a low window inside a shower needs a waterproof plan, and the 3D layout shows how the space works once the platform is gone. If the whole primary bath is changing, see our master bathroom remodel page.
Can a Shower Be Low-Threshold for Safety?
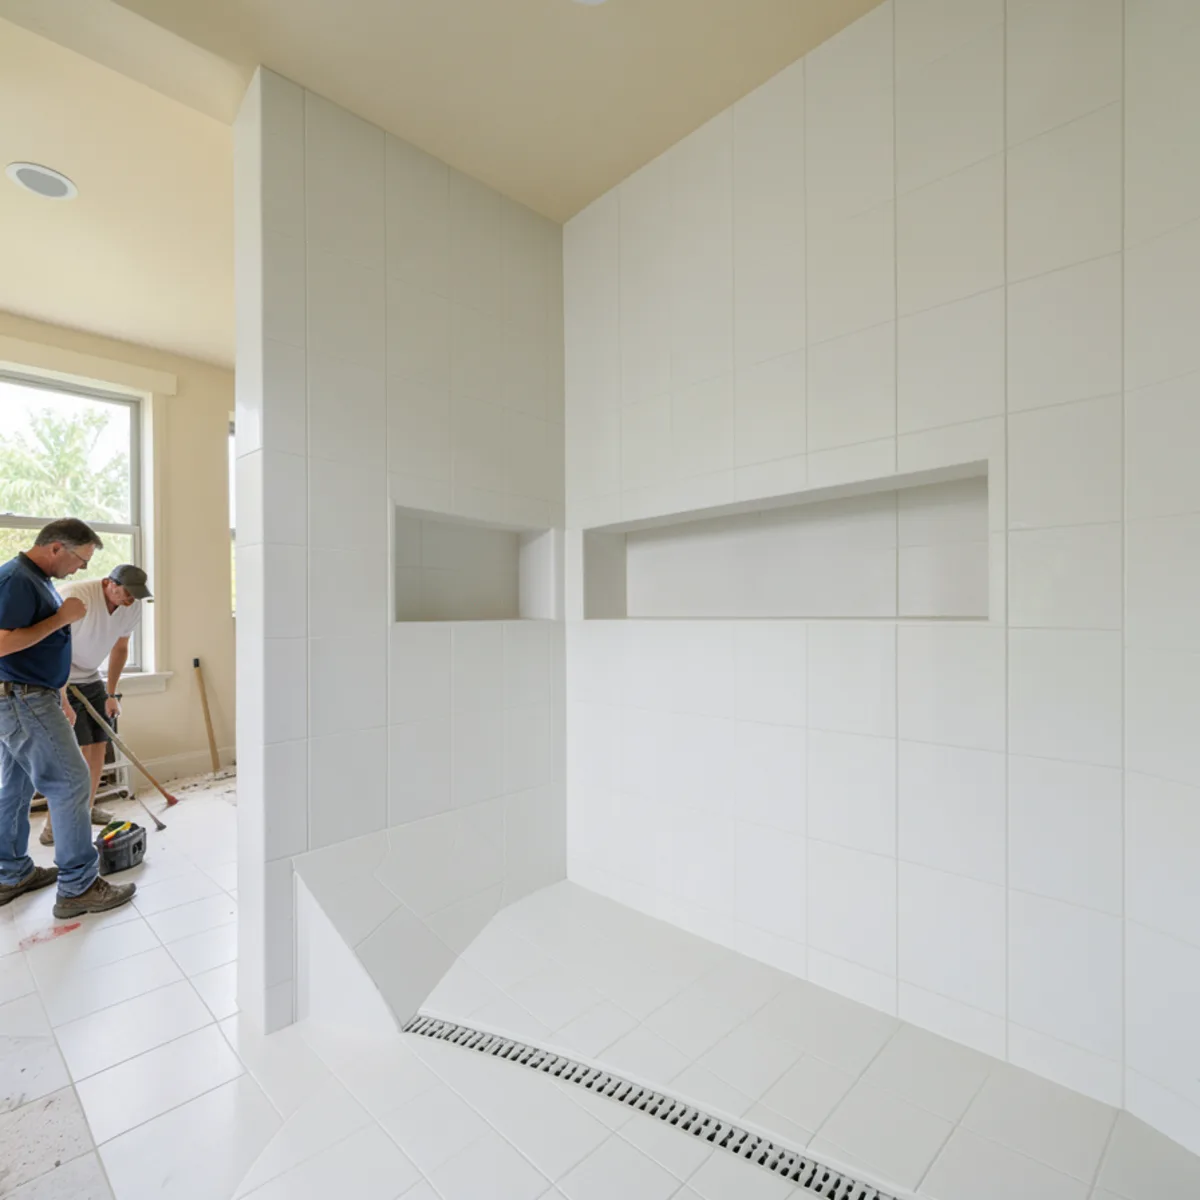
Yes. Stepping over a tub wall is one of the more common reasons people convert. A low-threshold shower has a small lip at the entry, while a curbless shower has none and the floor slopes continuously to a drain, often a linear drain at the back wall.
| Entry | Step height | What it needs |
|---|---|---|
| Standard curb | About 4 to 6 inches | Conventional pan and drain |
| Low threshold | Low, often 2 inches or less | Lower-profile pan or careful slope; good glass sealing |
| Curbless | None | Recessed subfloor or built-up bathroom floor, linear drain, full membrane |
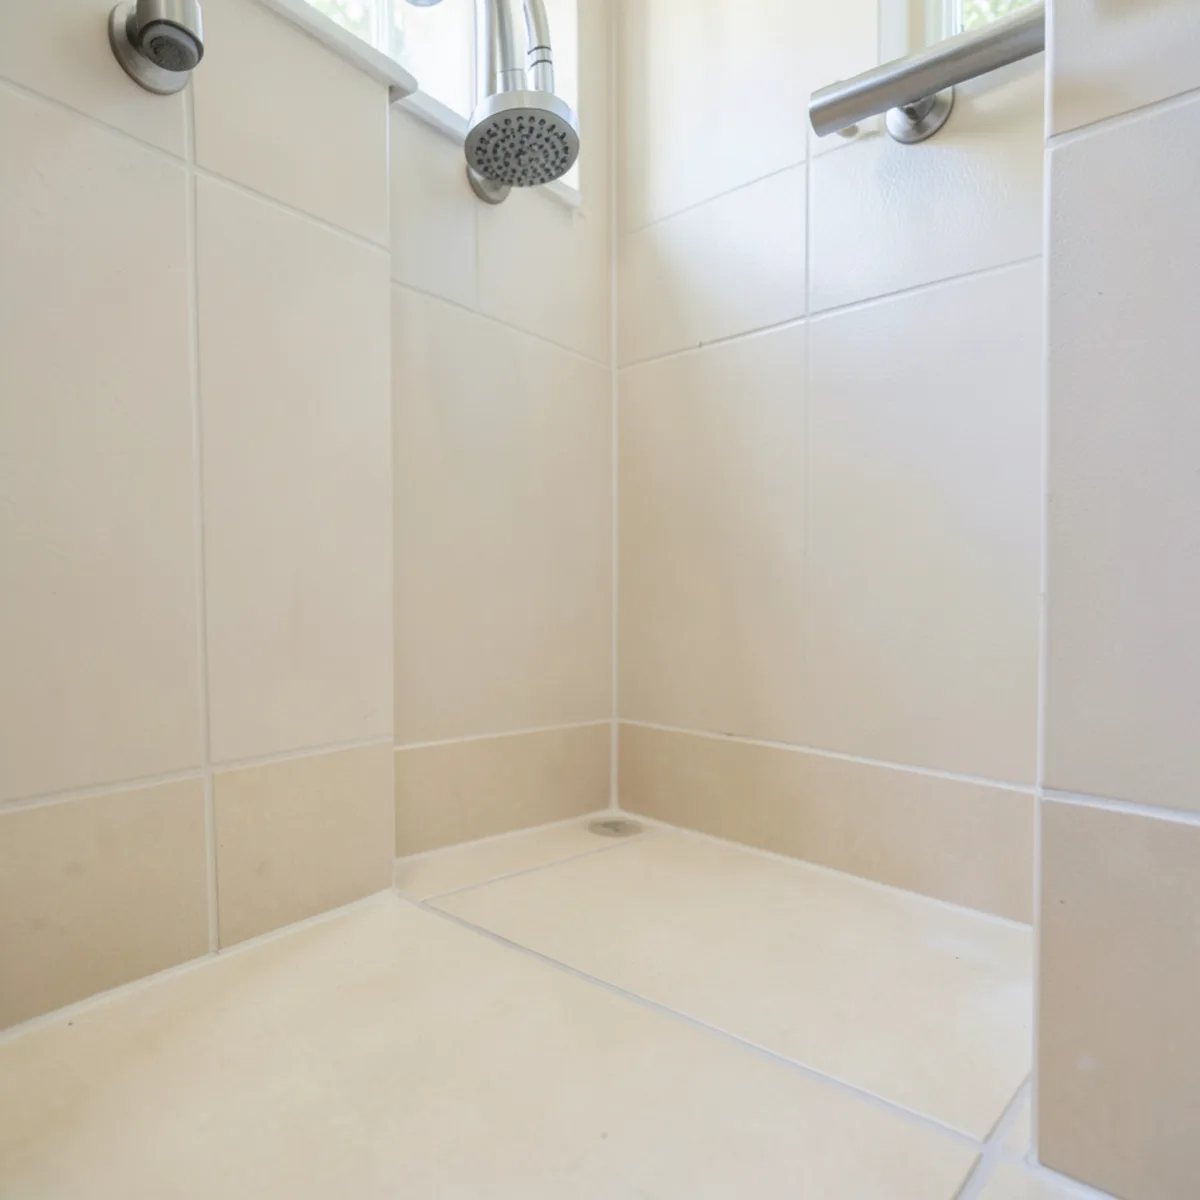
Blocking behind the tile for future grab bars, a fold-down or built-in bench and a hand shower on a slide bar are worth adding now. We apply the same thinking to aging-in-place kitchens.
What Affects Tub to Shower Cost in Sarasota?
We provide a written itemized quote for our scope after the technical visit and 3D design; we do not publish flat prices. The cost of a conversion depends mainly on:
- Tub type: an alcove tub is simpler to remove than a platform or jetted tub
- Drain and valve changes, which bring permits and licensed plumbing
- Shower size, threshold type and the floor work it requires
- Tile size, pattern and the number of niches
- Glass: fixed panel, hinged door or sliding door
- Whether you also replace the vanity and storage
- What demolition uncovers behind the old surround, such as soft drywall or damaged studs
- A window in the new shower that needs a waterproof sill or replacement glass
- Condo requirements, such as association paperwork and limits on noisy demolition hours
Hidden conditions are the usual reason a conversion costs more than the first estimate, so we list them as allowances rather than leaving them out of the quote.
Thinking about removing a tub? Call (239) 545-0550 to see the new layout in 3D first.
Call (239) 545-0550Permits and Licensed Plumbing for a Shower Conversion
Converting a tub changes the drain and usually the valve, so it is plumbing work under Chapter 489, Florida Statutes, done by a licensed plumber who pulls the permit. Inside Sarasota city limits that permit comes from the City of Sarasota Building Division; in unincorporated areas, from the Sarasota County Building Division; and in Venice, North Port or Manatee County, from that city or county.
The Florida Building Code, Plumbing, calls for the shower liner to be flood-tested before it is covered, so expect an inspection between the pan and the tile. Recessing a slab for a curbless entry adds structural review. Check the plumber at myfloridalicense.com, and in a condo, get the association’s approval first, because a failed pan leaks into the unit below.
Our Tub-to-Shower Planning Process
- 1
Technical visit
We measure the tub area and vanity wall, photograph the plumbing access and discuss who uses the bathroom.
- 2
Threshold and layout choice
We review standard, low-threshold and curbless options against your floor and budget.
- 3
3D presentation
You see the shower, glass, vanity and storage together in 3D and adjust them before ordering.
- 4
Trade coordination
Plumbing, tile and glass are scheduled with the licensed trades or your general contractor; our itemized quote covers the cabinetry and tops.
- 5
Delivery and installation
We deliver and install the vanity, storage and countertop once the wet work is complete.
Why Plan Your Conversion With FT Cabinetry
The whole room in 3D
You see the shower and the cabinetry together before any demolition, so the layout is settled early.
Cabinets built for the new layout
Our custom-built modular vanities and towers are sized to the space the tub leaves behind.
Honest scope
We tell you plainly which parts need permitted, licensed trades and which we handle.
5.0 stars from 28 reviews
Google reviewers (August 2026) describe our team as professional and our installs as smooth and tidy.
Measured where the tub stands
The technical visit records the alcove, the drain position and any low window, so the new vanity and shower are drawn from real dimensions.
What homeowners say on Google
5.0★ average from 28 Google reviews · Read all reviews
“I recently worked with … FT Cabinetry for my kitchen remodel, and I am thrilled with the results! The team was professional, attentive, and helped bring my vision to life. The quality of the cabinetry is outstanding, showcasing excellent craftsmanship and materials. Installation was smooth and efficient, leaving my home clean and tidy.”
“A responsible company that met deadlines and on time for the delivery and installation of the materials. And everything was of very high quality.”
“Great work...great people. Reliable. Super recommend them”
Where we provide tub-to-shower conversion
We plan conversions throughout Sarasota and Manatee counties, including Venice, Plantation, Bee Ridge and Bradenton. Permits go through the city or county building department that covers your address.
- Tub-to-Shower Conversion in Venice
Island city planned by John Nolen in the 1920s with Northern Italian-style architecture, many retirees and condo communities.
- Tub-to-Shower Conversion in Plantation
Gated golf community east of Venice around the Plantation Golf & Country Club, mostly 1980s-90s homes and villas.
- Tub-to-Shower Conversion in Bee Ridge
Central-county suburb along Bee Ridge Road made up largely of single-story ranch homes and villa communities.
- Tub-to-Shower Conversion in Bradenton
County seat on the Manatee River with a historic downtown, riverfront condos and many 1950s-70s ranch homes.
- Tub-to-Shower Conversion in Longboat Key
Town split between Sarasota and Manatee counties, lined with Gulf-front condo towers where associations govern work hours, elevators and debris removal.
- Tub-to-Shower Conversion in Estero
Village incorporated at the end of 2014, home to Coconut Point and a cluster of gated golf communities.
- Tub-to-Shower Conversion in The Meadows
1970s planned community east of the city with condos and villas around golf courses and lakes, most run by associations.
- Tub-to-Shower Conversion in South Venice
Canal-laced community across the Intracoastal from Venice, with 1960s-70s homes on small lots that reward space-saving cabinets.
- Tub-to-Shower Conversion in Gulf Gate
Gulf Gate Estates subdivision near the Gulf Gate shopping district, where 1960s block homes often keep their original kitchen layouts.
Request a quote for tub-to-shower conversion
The quickest way to start is a call to (239) 545-0550. Prefer to write? Send the basics and we will call you back.
Tub-to-Shower Conversion: common questions
How long does a tub-to-shower conversion take?
As a general trade guide, the hands-on work commonly takes one to two weeks once materials are on site, because waterproofing, tile and grout each need curing time. Permit review at your city or county adds time before work starts, and glass is measured only after tile is set. We give you a schedule for your project after the design is approved.
Can a shower be made low-threshold for safety?
Yes. A low-threshold entry reduces the step to a small lip, and a curbless shower removes it. On a concrete slab, curbless may require recessing the floor, which is permitted structural and plumbing work. We review both options at the technical visit and show them in 3D.
Will removing my only tub hurt resale value?
It can narrow your buyer pool, since families with young children often look for at least one tub. If the house has another tub, removing the primary one is usually less of a concern. In 55-plus communities around Sarasota and Venice, a walk-in shower is often the stronger feature. A local agent can tell you what buyers in your area expect.
Can the new shower fit in the old tub space?
Usually, yes. A standard 60-inch tub alcove converts to a 60-inch shower with room for a bench or niche. The drain position typically moves, which the plumber handles. If you want a larger shower, borrowing space from a linen closet or a garden tub deck is common.
Do I need new cabinets when I convert the tub?
No, but it is a good moment to consider them. Removing the tub often frees wall space for a longer vanity or a linen tower, and replacing the vanity during the same project avoids a second round of disruption. The 3D presentation shows both versions so you can decide.
Related services
Tile Installation
Shower, wall and floor tile planned with your new vanity, over a waterproofed, flat and properly sloped base.
Learn more →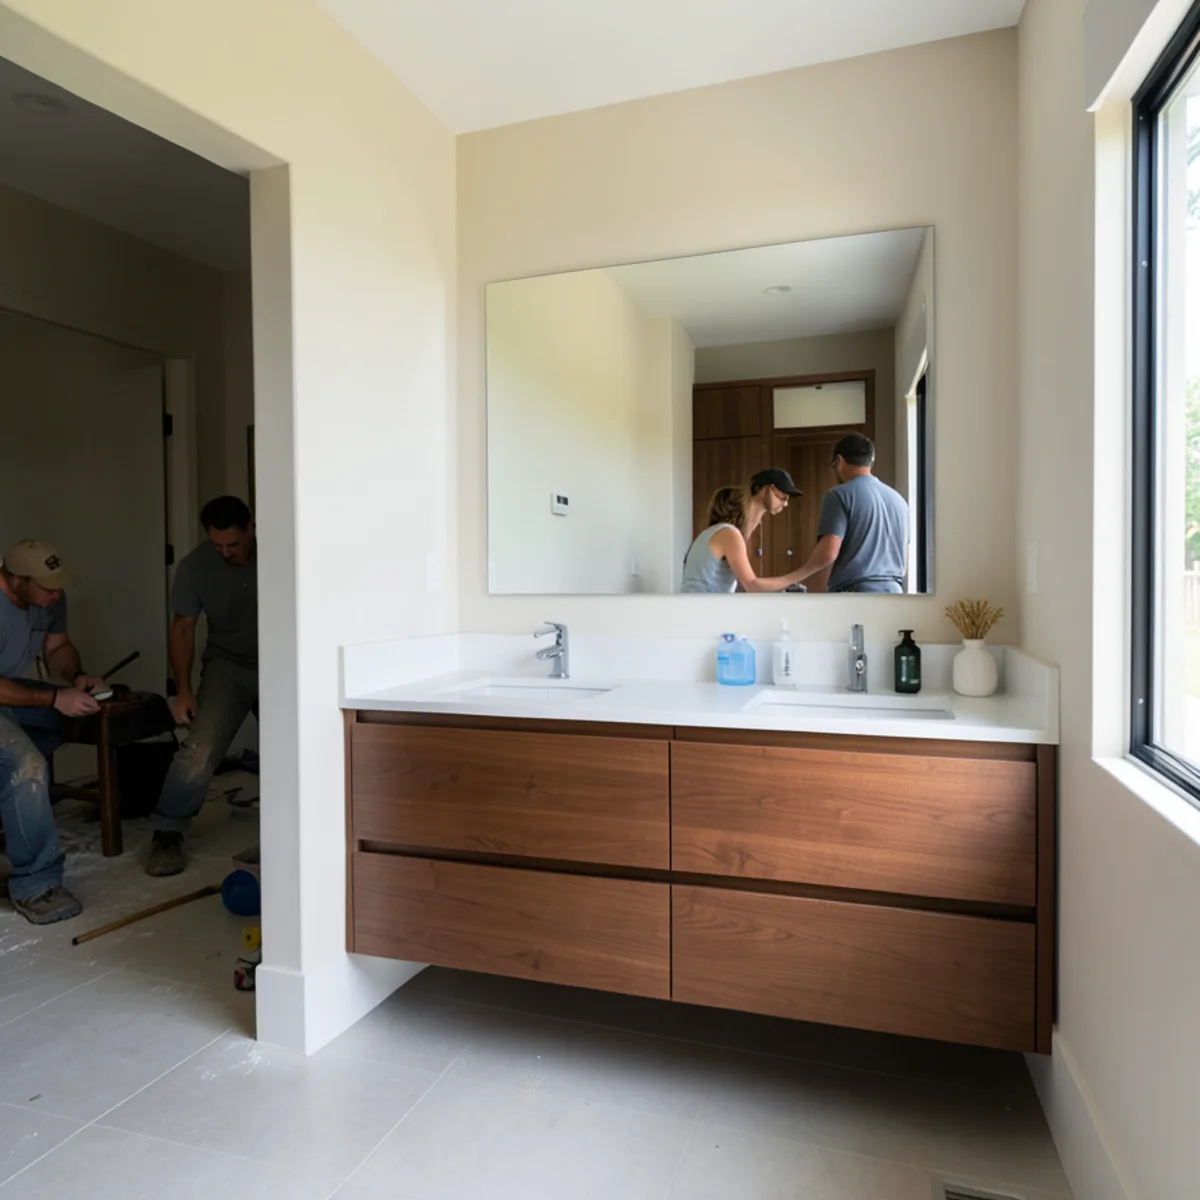
Custom Bathroom Vanities
Custom vanities, linen towers and medicine storage built to the exact width of your wall, including tight condo baths.
Learn more →
Master Bathroom Remodel
Primary bath layouts planned in 3D, with long custom vanities, linen storage and room for a larger walk-in shower.
Learn more →