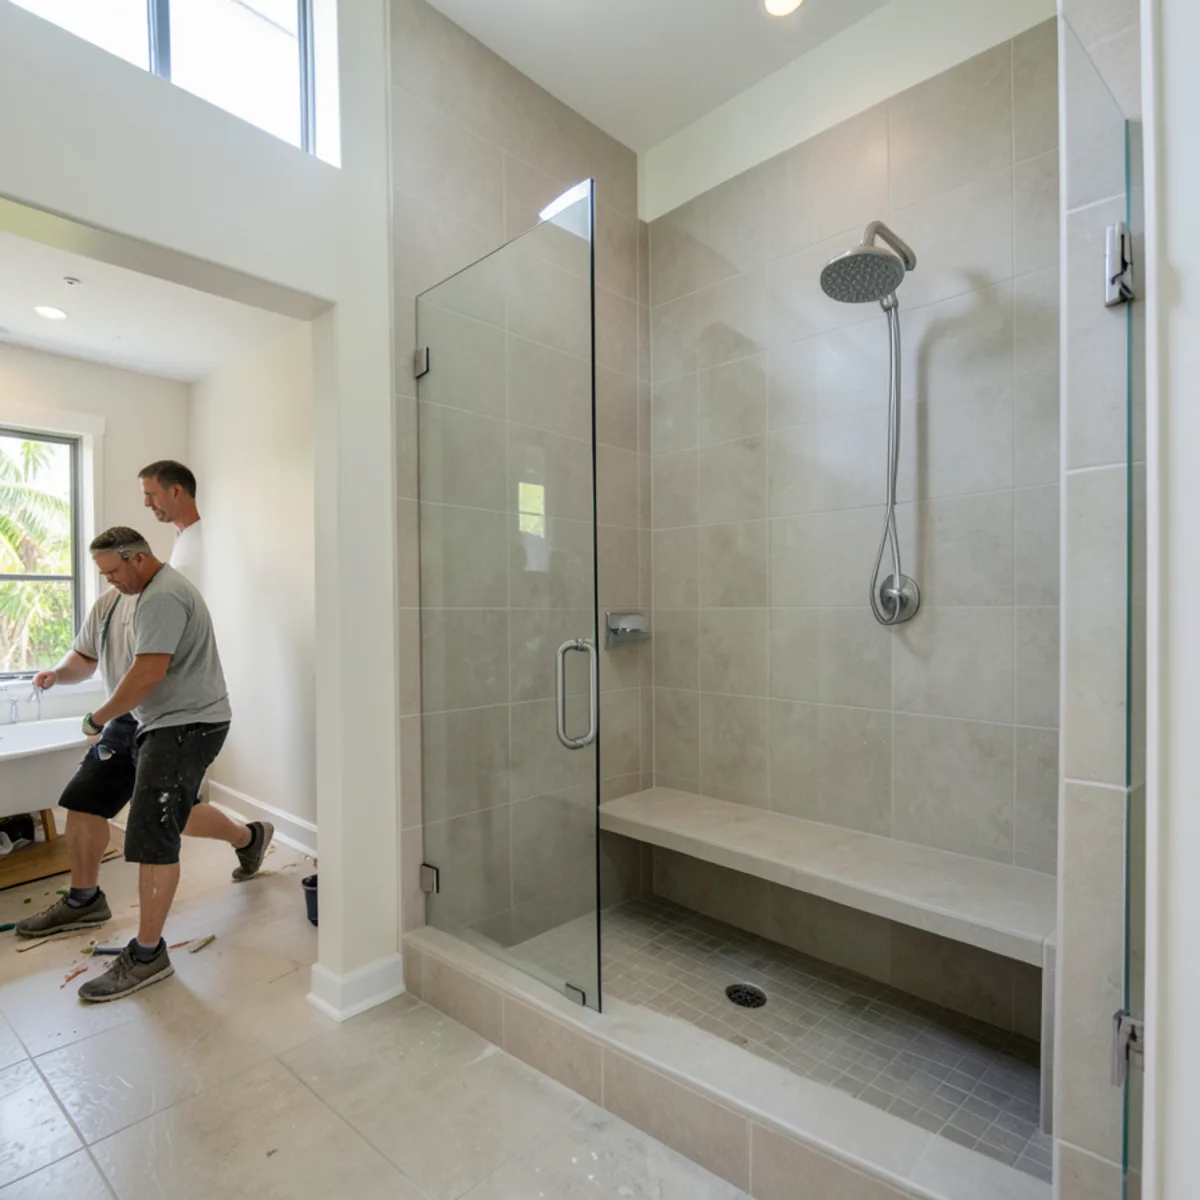
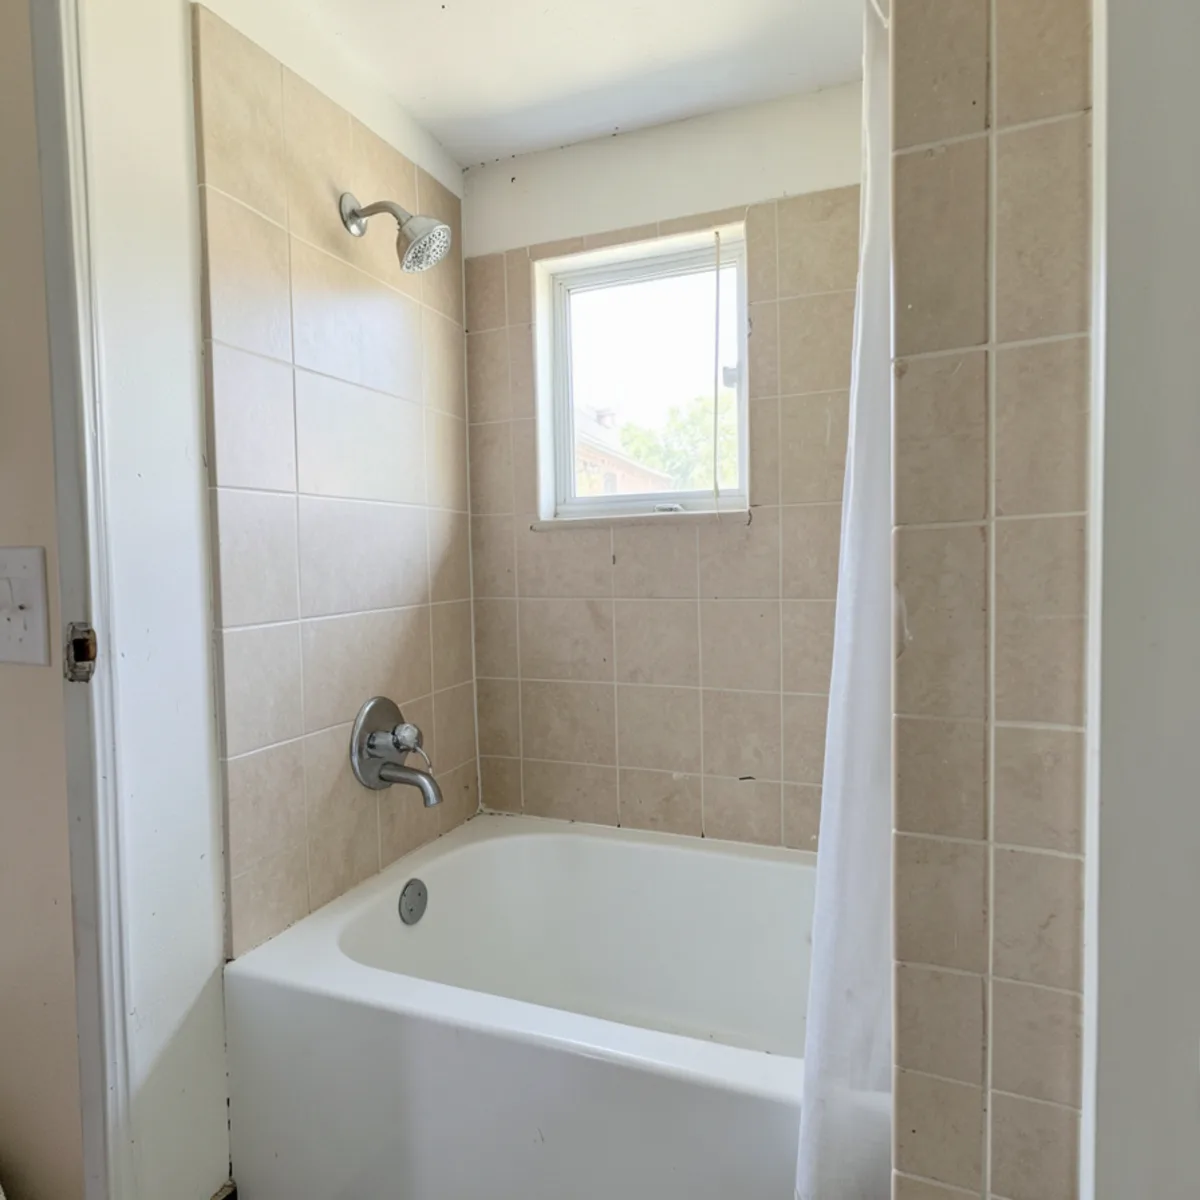
When weighing a tub to shower conversion vs tub replacement, the deciding question is who uses the bathroom and how. If stepping over a tub wall is getting hard, or nobody bathes anymore, a walk-in shower usually makes daily life easier. If young children or bath lovers live there, or it is the only tub, replace the tub.
Both projects involve plumbing and waterproofing, and both change how the room works. Here is how they compare on safety, space, resale and scope, with notes on the features that help a shower serve you for the long term.
Should I Remove My Bathtub? Start With How You Use the Room
Before looking at tile or glass, answer a few practical questions honestly:
- Has anyone in the home taken a bath in the past year?
- Is stepping over the tub edge awkward or unsafe for anyone who uses it?
- Is this the only bathtub in the home?
- Do you expect to bathe small children or pets here?
- Do you plan to stay in the home for the long term or sell in the near future?
If the answers point toward safety and daily convenience, a tub-to-shower conversion is likely the right move. If they point toward families and resale, a new tub, perhaps with a better shower over it, may serve better.
Weighing a conversion against a new tub? Phone (239) 545-0550 to arrange a technical visit and talk through the space together.
Call (239) 545-0550Walk-In Shower vs Tub: How They Compare
| Factor | Tub-to-shower conversion | Tub replacement |
|---|---|---|
| Entry | Low curb or curbless; easier to step in | Step over a tub wall |
| Space feel | Opens the room, especially with clear glass | Same footprint as before |
| Scope | New shower pan, drain changes, waterproofing, tile or panels, glass | Remove and set a new tub, connect drain and overflow, finish walls |
| Permit | Commonly required because drains and valves change | Often required when plumbing is altered; check locally |
| Relative cost | Higher | Lower for a like-for-like swap |
| Families with small children | Less convenient | Practical |
| Cleaning | Fewer corners if large-format tile or panels are used | Tub edges and surround |
Both jobs need a properly built waterproof assembly behind the finish. A conversion has more of it, since the shower floor, curb and walls are all new.
Does a Tub Conversion Hurt Resale Value?
It depends on what else the home has. A common piece of real estate advice is to keep at least one bathtub in a home likely to be bought by a family, because buyers with young children often look for one. Converting the tub in a primary bathroom while a hall bath keeps its tub rarely raises concerns.
In communities where many buyers are retirees or seasonal residents, a well-built walk-in shower can be a selling point rather than a drawback. That is often the case in parts of Venice and Plantation, where a low-threshold shower suits the people shopping for homes. A local real estate agent can tell you what is expected in your neighborhood.
Garden Tub Removal in Florida Homes
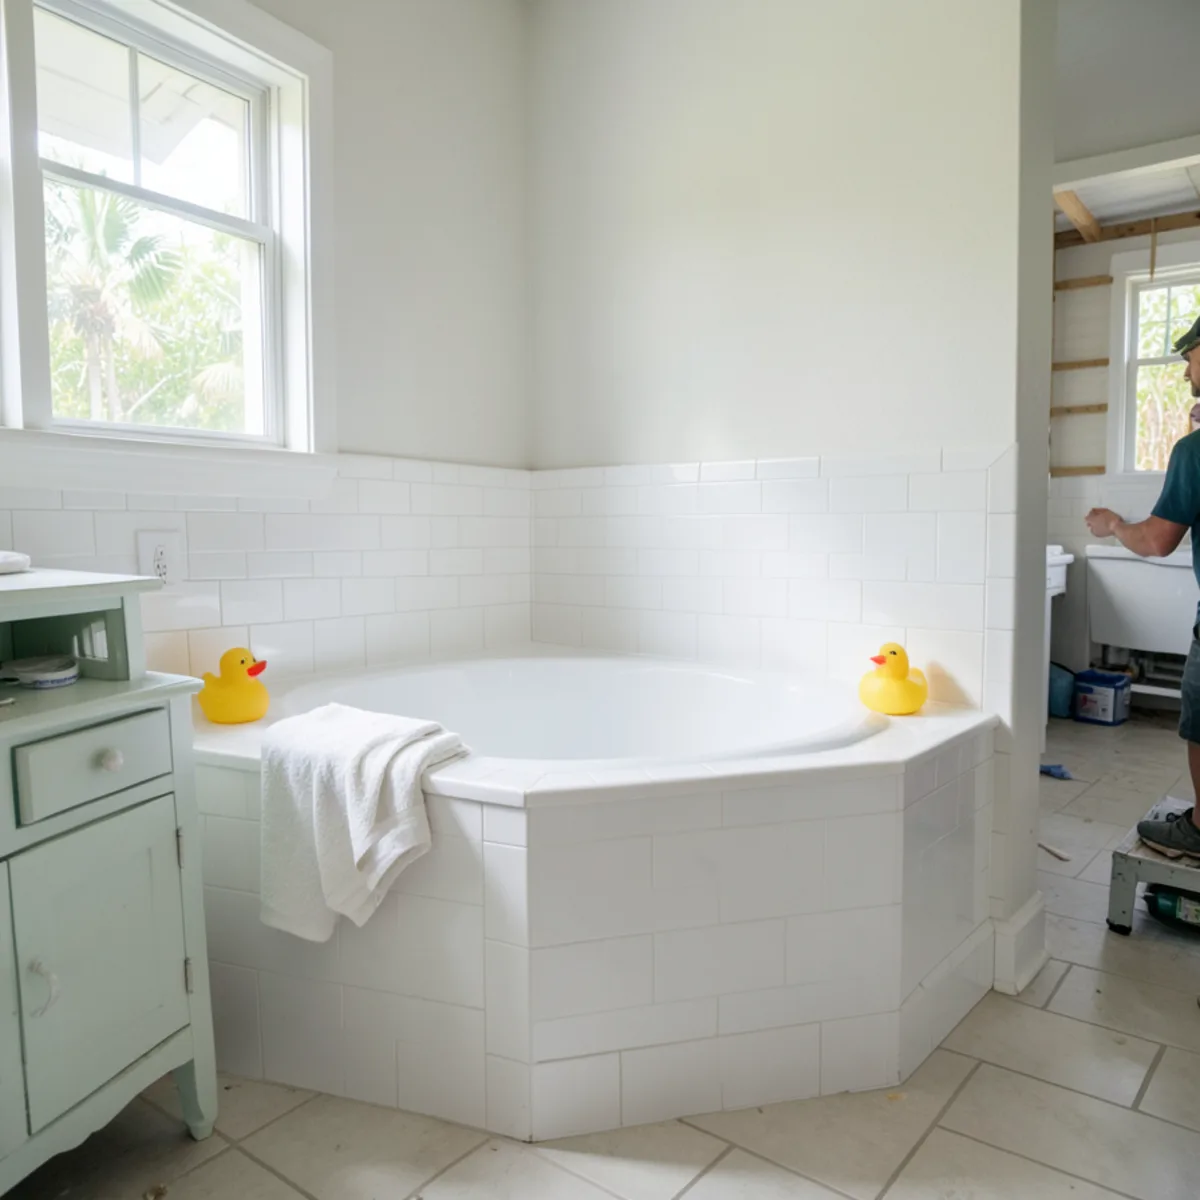
A large corner garden tub is a familiar feature of primary bathrooms in Gulf Coast homes from the housing booms around the turn of the century, and plenty of them are almost never filled. Removing it frees space for a larger walk-in shower, a longer vanity or extra storage.
Garden tubs often sit on a raised deck with a tiled step. Removing the deck, patching the floor and relocating the drain to suit a new shower is real construction, permitted and handled by trades licensed in Florida. The reward is often a much more usable room. When the tub goes, the space it frees can carry a longer custom vanity or linen storage, which is where our cabinetry comes in.
Aging in Place Shower Features Worth Planning
The CDC reports that falls are the most common cause of injury among adults 65 and older, and wet bathroom floors are an obvious risk. If the shower is meant to serve you for a long time, these features are easiest to include during the conversion:
- Low or no threshold. A curbless entry needs a recessed or sloped floor, planned with the plumber and tile setter.
- Blocking for grab bars. Solid backing in the walls lets grab bars be fastened securely now or later.
- Handheld shower on a slide bar. Useful seated or standing.
- A built-in or fold-down bench. Placed within reach of the controls.
- Slip-resistant floor tile. Smaller tiles with more grout lines also improve grip.
- Controls near the entry. So water can be adjusted before stepping in.
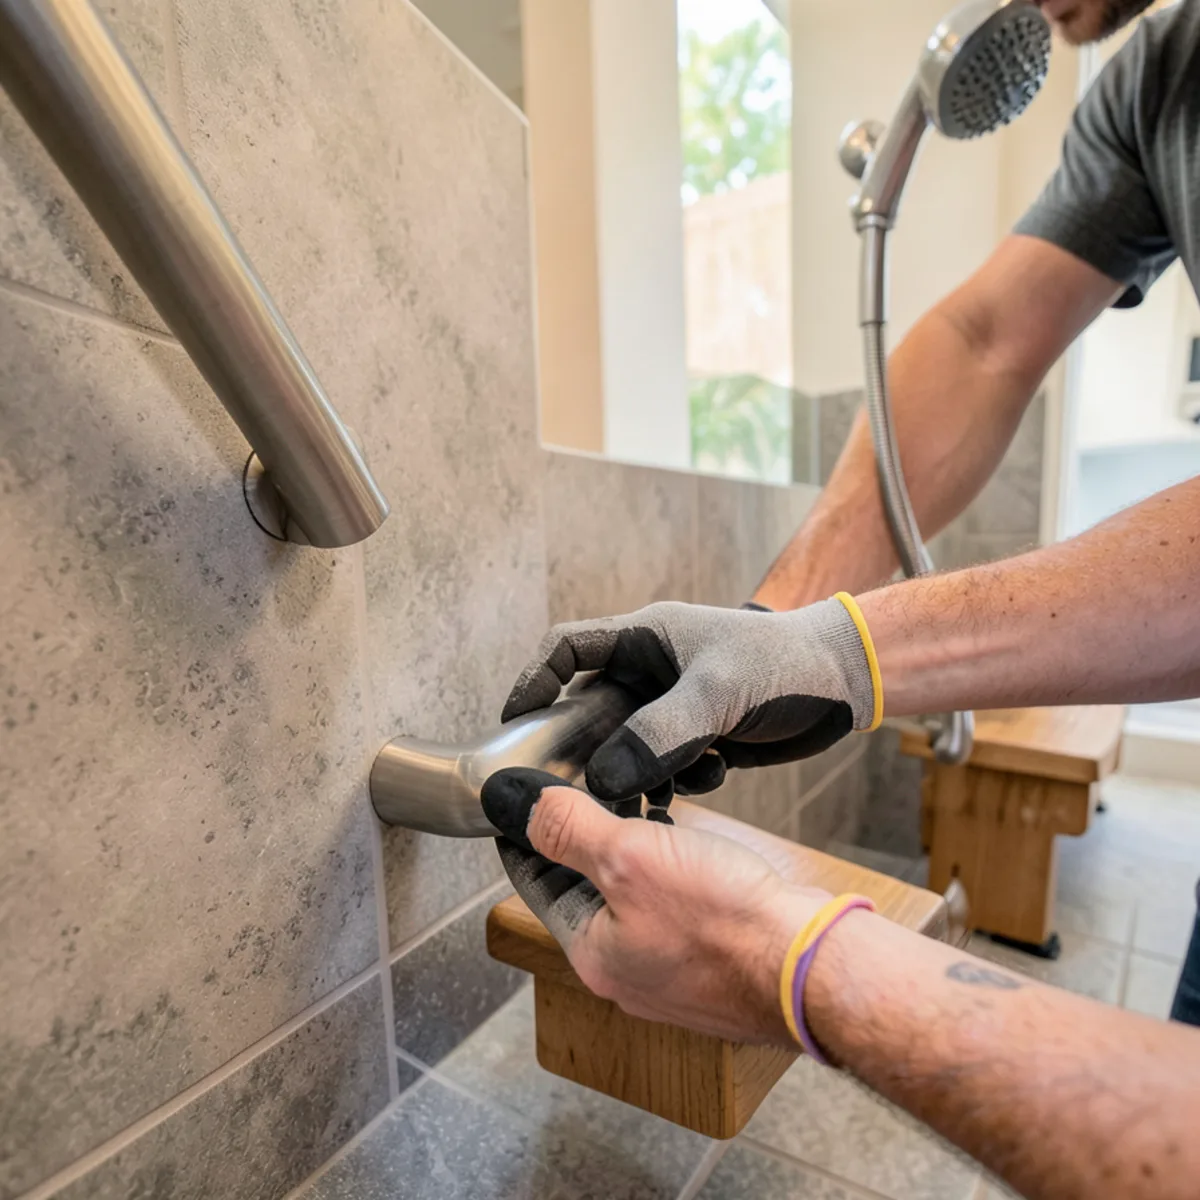
The U.S. Access Board’s ADA standards are a useful reference for clearances and grab bar positions, even in private homes where they are not required. Our bathroom remodeling page explains how shower work and cabinetry are coordinated.
What Does the Florida Code Expect From a Converted Shower?
A shower built in an old tub alcove is new plumbing work, so it is inspected against the Florida Building Code like any other shower. Knowing the main rules helps you judge a design and a quote:
| Rule | What it means for a conversion |
|---|---|
| Minimum size: 900 square inches of floor, able to hold a 30-inch circle (Residential P2708.1) | A standard 60-inch tub alcove usually clears it, but a deep bench can eat into the usable area |
| Hinged shower doors open outward (P2708.1) | In a tight bath, check the door swing against the toilet and vanity, or use a fixed panel or slider |
| Nonabsorbent wall surface to at least 6 feet above the floor (R307.2) | Tile, solid-surface or panel walls must reach that height over a properly waterproofed backer |
| Shower liner water test (Plumbing 312.9; Residential P2503.6) | The drain is plugged and the pan holds water for inspection before tile or a finished floor covers it |
Most of these points are settled by the plumber, tile setter and inspector, but they shape the room you live with: the door swing decides where towels hang, and the bench decides how roomy the shower feels.
Will a 60-inch tub alcove make a comfortable shower?
Usually, yes. The length is generous; the width is the limit, since most tub alcoves are only a little over 30 inches deep. A fixed glass panel instead of a hinged door, a recessed niche instead of a corner caddy and a handheld shower on a slide bar make that width feel larger. Borrowing a few inches from a closet or linen cabinet behind the alcove is possible, but it turns the job into wall work.
From our design team: planning the conversion around the whole bathroom
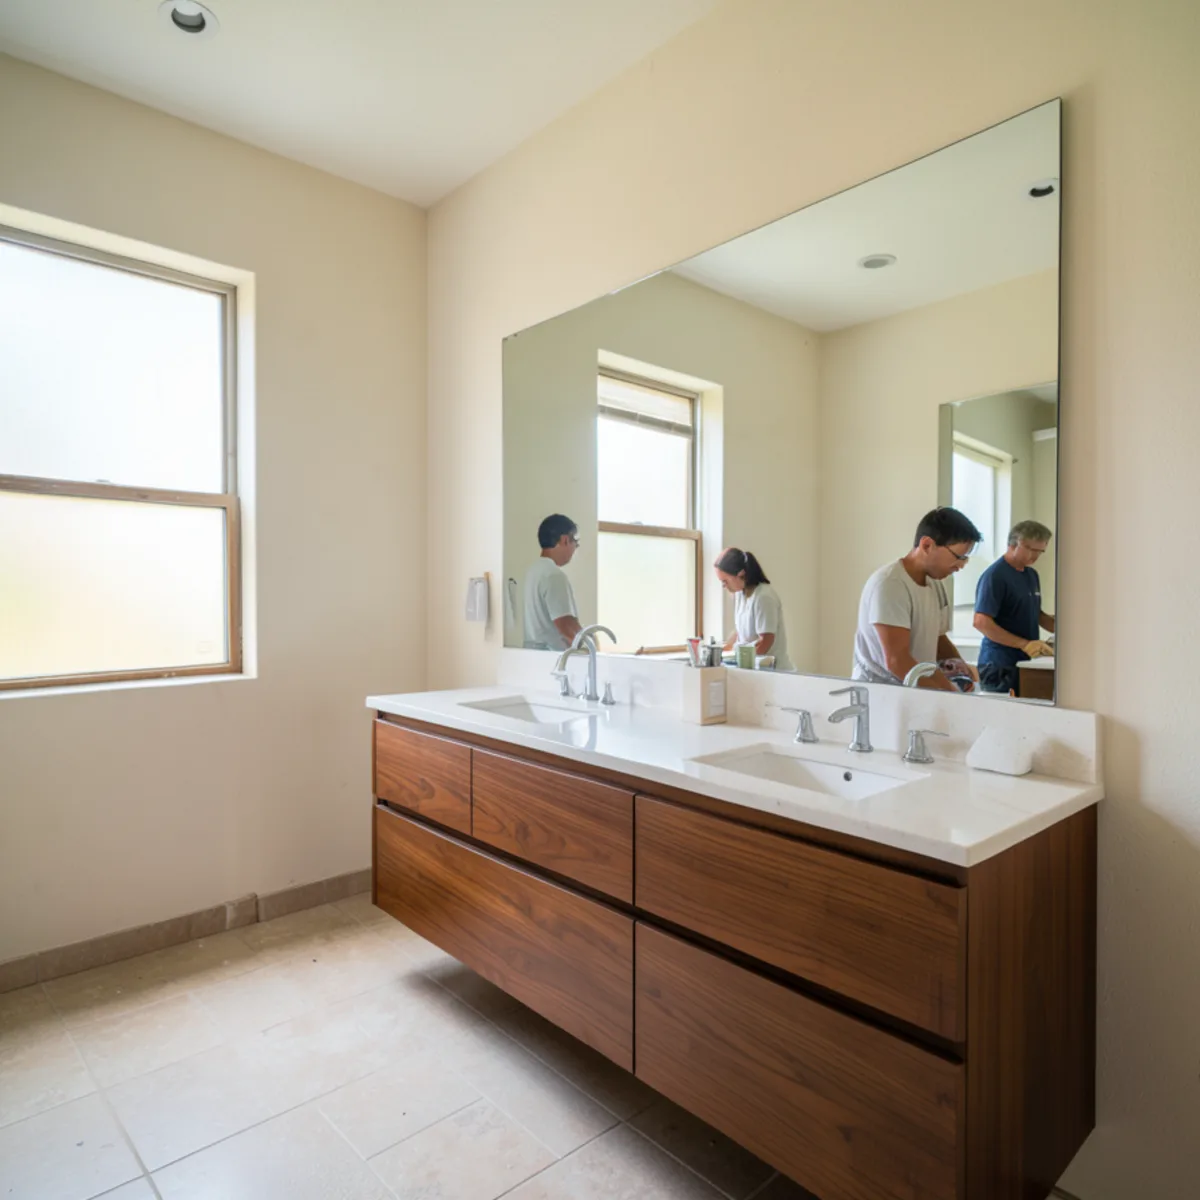
At the technical visit we look beyond the tub alcove: where the drain sits, how far the vanity is from the shower, whether the door swing will clear a glass panel, and how a new layout affects storage. A conversion often frees wall space that a taller linen cabinet or a wider vanity can use.
The 3D presentation helps families who disagree. Seeing the room with a tub, then with a walk-in shower and a longer vanity, makes the trade-off concrete in a way a floor plan cannot.
Plumbing, waterproofing and permits are the backbone of any conversion. That work is performed by trades licensed in Florida for plumbing and, where needed, electrical, and we coordinate our cabinet installation with them. The state’s DBPR lookup at myfloridalicense.com shows whether a contractor’s license is active.
The trade-off families underestimate is the loss of the only place to soak or bathe a small child or a dog. If the home has a second bathroom with a tub, that concern mostly disappears. If it does not, a tub with a low-entry design, grab bars and a handheld shower can be a middle path worth pricing beside the full conversion.
Questions readers ask
Do I need a permit to convert a tub to a shower in Sarasota County?
Usually, yes. Converting a tub moves or changes the drain and often the valve, which is plumbing work that typically requires a permit. In Sarasota city limits the City of Sarasota Building Division handles it; elsewhere, check with Sarasota County or your city building department. The work should be done by a plumber licensed in Florida.
Can a tub-to-shower conversion be done without removing the tile floor?
Sometimes, if the new shower uses a low-curb pan set into the tub footprint. A curbless shower usually needs the floor lowered or rebuilt so water drains properly, which means more demolition. The plumber and tile setter decide this after checking the drain location, floor structure and slope.
Is a walk-in shower easier to clean than a tub?
It can be, especially with large-format tile or solid panels and a frameless glass panel. Fewer grout lines and no tub edge mean less scrubbing. Choose a squeegee-friendly glass and a linear drain where the layout allows, and keep a bathroom exhaust fan running to limit humidity in Florida’s climate.
Does a shower door have to swing outward?
A hinged shower door does: the Florida Building Code, Residential (P2708.1) requires hinged shower doors to open outward. Sliding doors and fixed glass panels with an open entry avoid the swing altogether, which helps in small Sarasota-area bathrooms where an outward door would hit the toilet or vanity. Your plumber and inspector confirm the final arrangement.
The bottom line
Convert when safety, space and daily use point that way; replace the tub when families, resale or bathing habits favor it. Either way, the hidden work of plumbing, waterproofing and permits matters more than the finish you see.
Considering a tub conversion with a matching vanity and storage in Venice, Plantation or anywhere in Sarasota County? Talk it through with FT Cabinetry at (239) 545-0550.

Written by the FT Cabinetry design team
We design, supply and install custom modular cabinets from our Sarasota location at 2235 6th St. This guide reflects what we check at technical visits and installations; verify code and permit details with your building department. About FT Cabinetry.
Sources
- CDC, Older Adult Fall Prevention
- U.S. Access Board, ADA Accessibility Standards
- U.S. EPA WaterSense, showerheads
- Florida Department of Business and Professional Regulation, license lookup
- 2023 Florida Building Code, Residential, Eighth Edition
- 2023 Florida Building Code, Residential, R307.2 Bathtub and shower spaces
- Florida Building Commission, 2010 Florida Building Code, Plumbing highlights (312.9 shower liner test criteria)
Related services
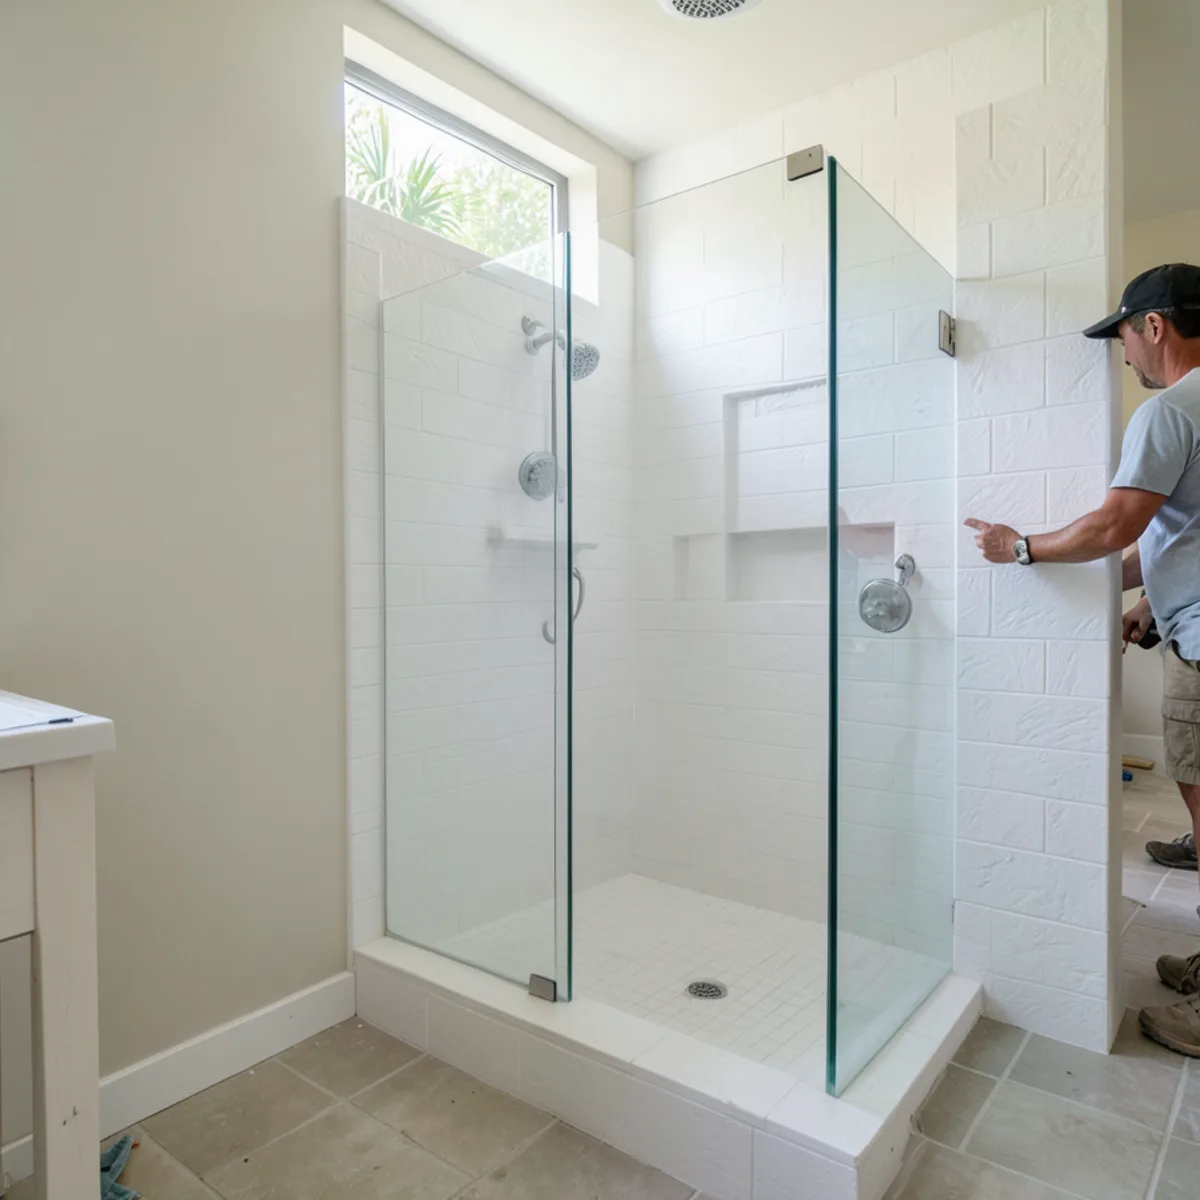
Tub-to-Shower Conversion
Swap an unused tub for a walk-in or low-threshold shower, planned in 3D with new vanity storage around it.
Learn more →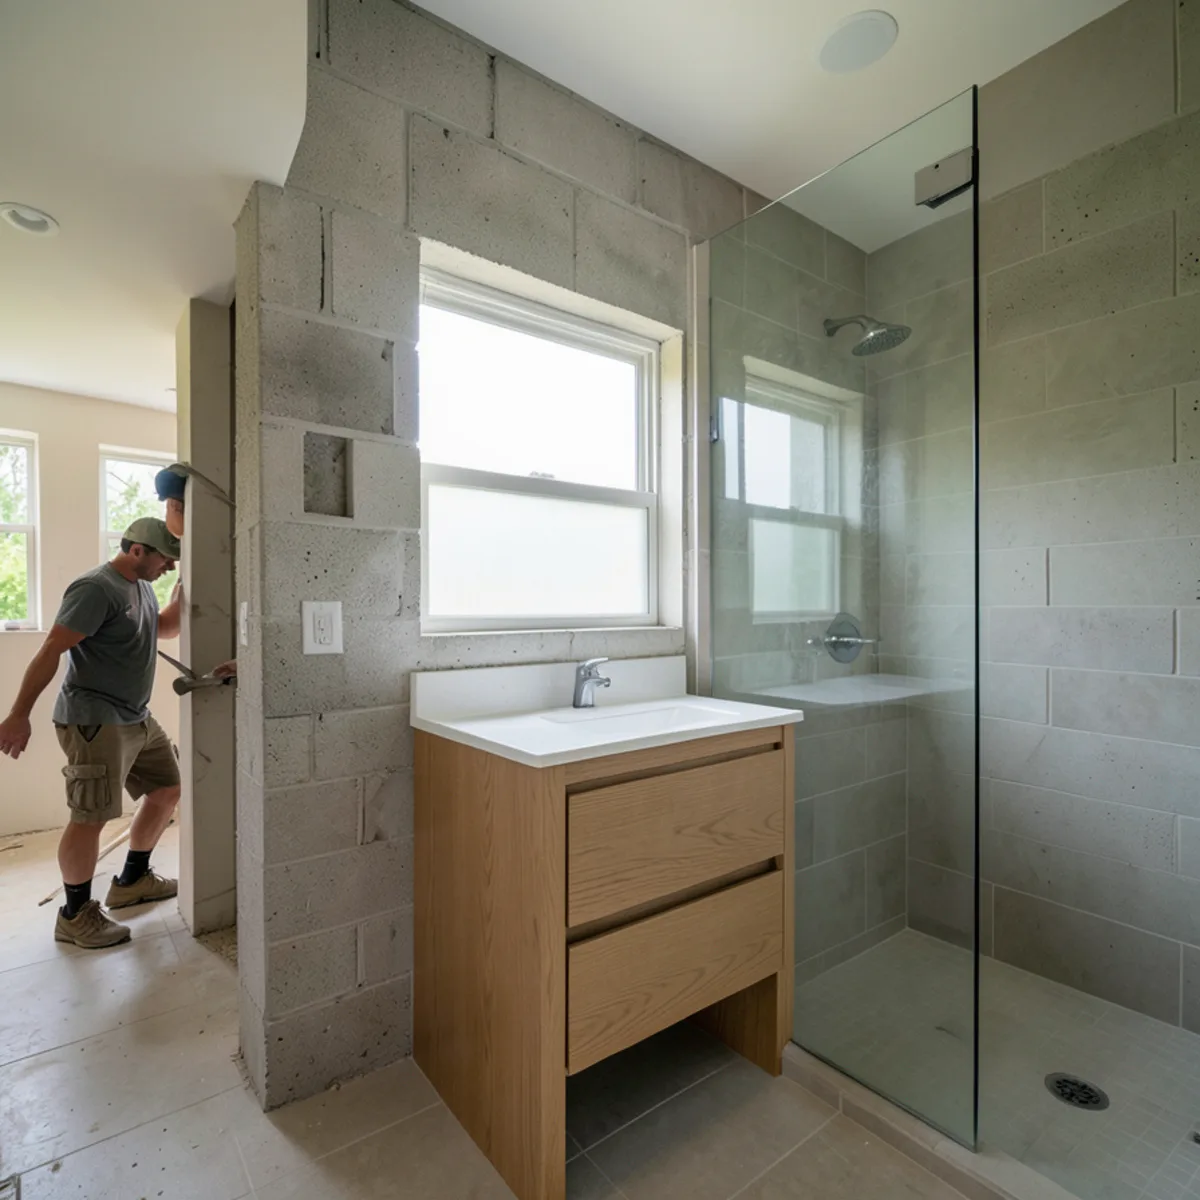
Bathroom Remodeling
Bathroom remodels planned around custom vanities, linen towers and storage, with tile and shower updates coordinated in one plan.
Learn more →